










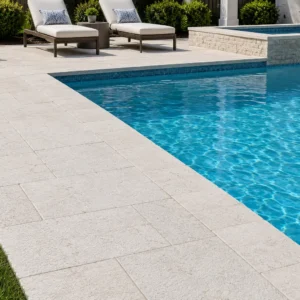
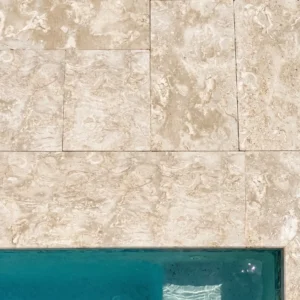
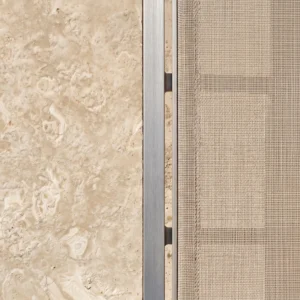
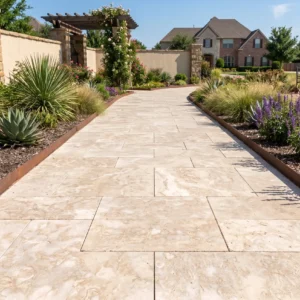
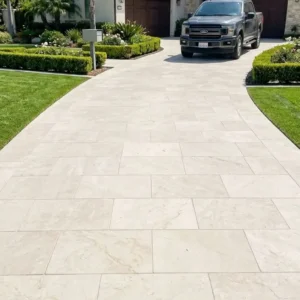
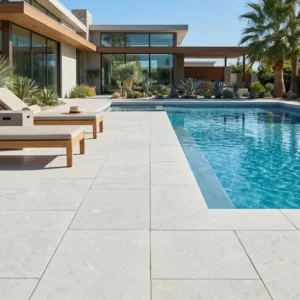
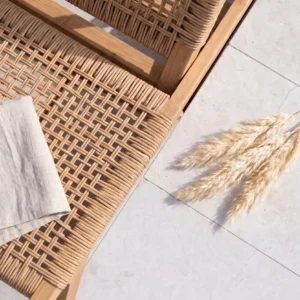
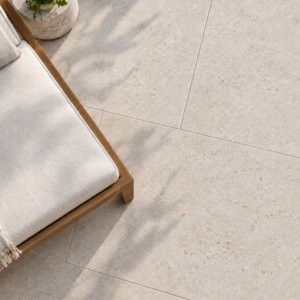






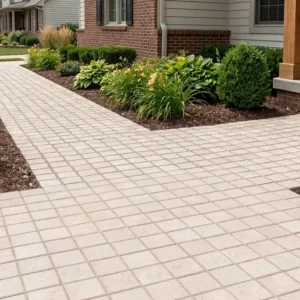
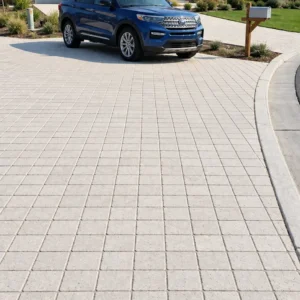
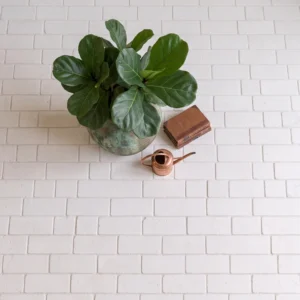
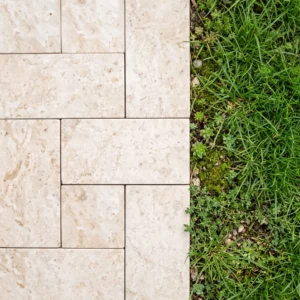


A limestone floor on Bonaire has a different job from one in a temperate house. The air is warm and carries salt off a northeast trade wind that blows at around 7 m/s almost without pause. Doors and louvers stay open for months at a time. A great deal of the traffic across the floor is barefoot or wet, coming off a pool, off a boat or out of an outdoor rinse shower. The floor is the surface that absorbs all of that, day after day, and it should be chosen on how it behaves rather than on how it photographs.
This page is the interior half of a stone specification. It looks at which finishes stay safe underfoot when feet are wet, which formats suit the rooms people actually build on this island, how a floor carries through a threshold to a terrace without a lip that catches a toe, and what a realistic cleaning and sealing routine looks like when annual rainfall is only 350 to 450 mm and salt is never washed off by weather alone. Freight, duty and the ABB calculation are covered elsewhere. Here the questions are about touch, temperature and upkeep.
Why A Stone Floor Suits A Bonaire House
The strongest argument for stone in this climate is thermal. A dense tile has real mass, so it lags behind the air rather than tracking it. In an air-conditioned bedroom that mass holds the cool through the afternoon and reduces the sawtooth effect you get when a room is chilled and then opened. In a naturally ventilated living space it tends to sit below the peak air temperature rather than at it, which is exactly the sensation people are looking for when they walk in from the sun.
The second argument is stability. Many Bonaire houses are second homes that are closed up between visits, sometimes for months. Timber floors move with humidity and can cup or gap after a long shut-up period; a properly bedded stone floor does not. The third argument is dust. A semi-arid island with a constant wind delivers fine grit indoors no matter how well a house is detailed, and a stone floor takes that grit without showing wear patterns the way a soft finish does. Indoors there is no freeze-thaw to worry about at all, so the real enemies are abrasion from that grit and staining from salt films and spills.
- Thermal mass keeps the floor below peak air temperature in a ventilated room and holds the cool in a conditioned one
- Dimensional stability in a house left closed between visits, where timber tends to move
- Resistance to fine windblown grit that arrives with the trade wind every day
- No freeze-thaw risk indoors, so absorption matters less inside than it does on an exposed terrace
- A surface that can be repaired and refinished in place rather than lifted and replaced
Finishes For Wet Feet And Bare Feet
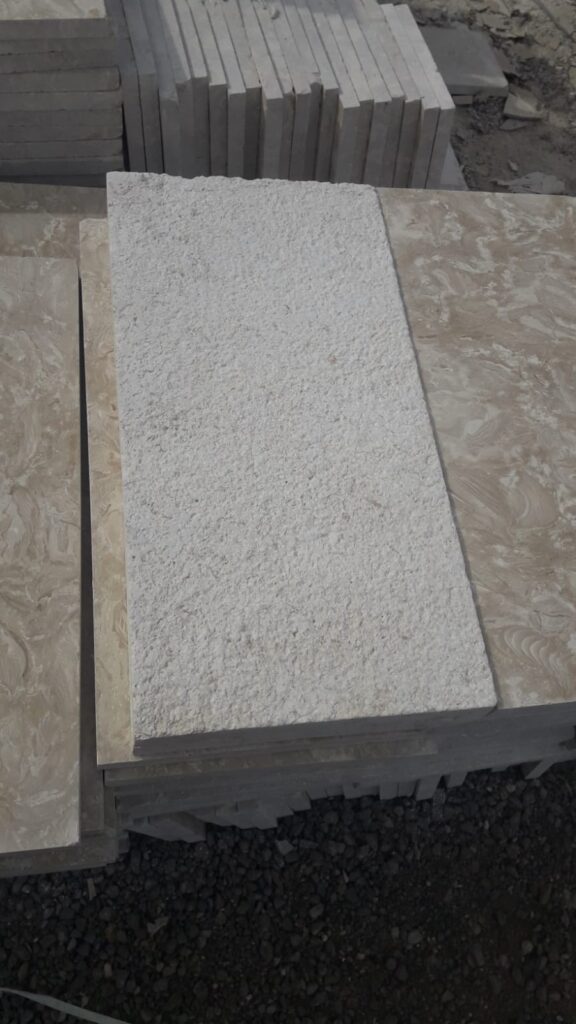
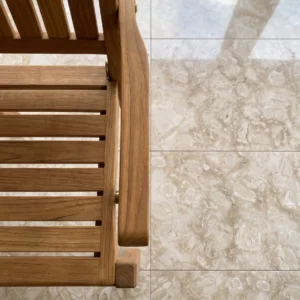
Slip performance on a stone floor comes from the finish, not from the material name, and it is the decision most worth getting right in an island house. A honed face is matte and low in sheen, comfortable underfoot and easy to clean, and it is the right call for bedrooms, living rooms and dry circulation. In a shower or a wet room, honed alone can feel slick once a soap film builds, so it wants either a smaller module with more joints or a step up in texture.
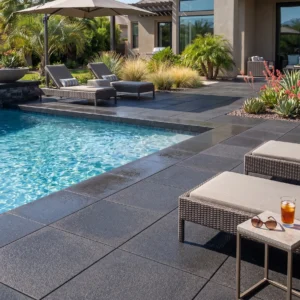
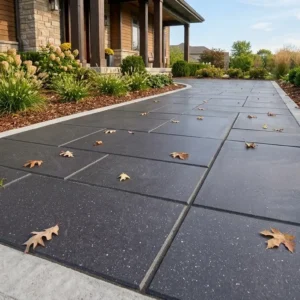
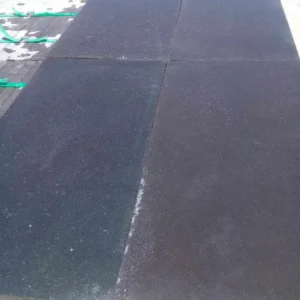
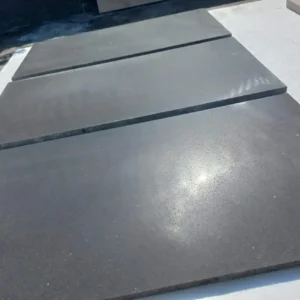
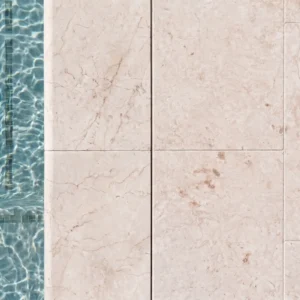
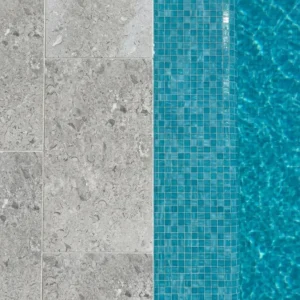
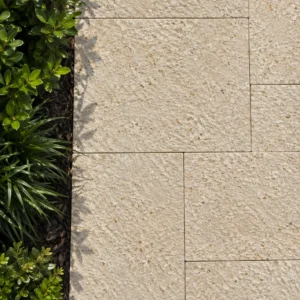
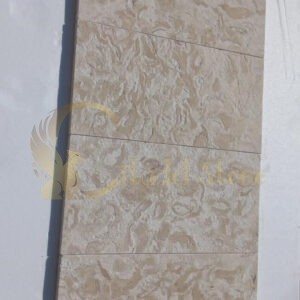
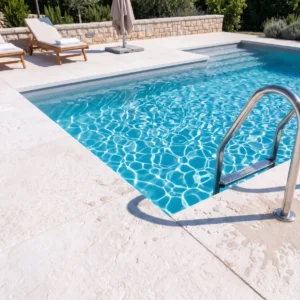
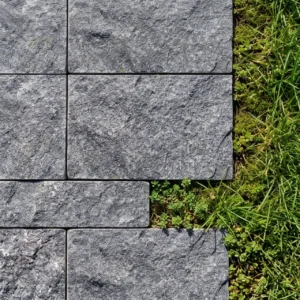
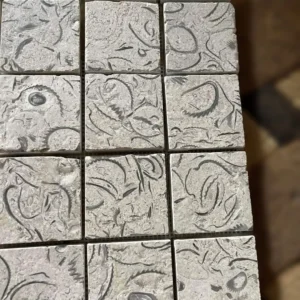
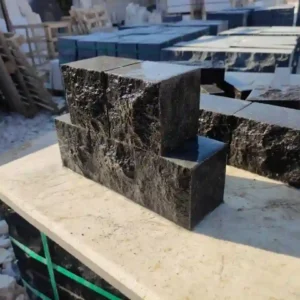
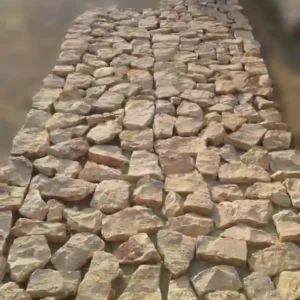
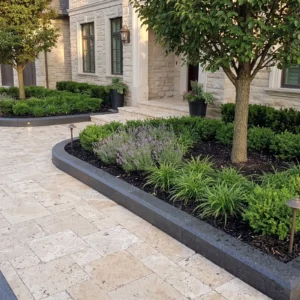
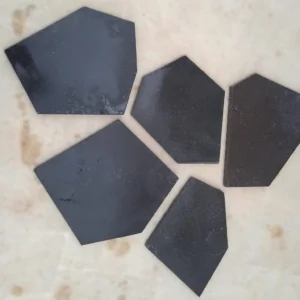
A brushed or lightly antiqued face carries a micro-texture that breaks the water film and, usefully here, disguises the salt haze and dust that settle between cleans. Bush-hammered and sandblasted faces are more aggressive again and generally belong at outdoor thresholds, rinse areas and outdoor showers rather than in living space, where they can feel harsh on bare feet and hold more dirt. Tumbled units give eased edges that are forgiving in a house where dive gear and coolers get dragged about. Polished stone is the one to think hard about: under high insolation it reads bright, and in a beach house it shows every footprint and every dried salt spot. Comparing faces side by side is the fastest way to settle it, and our notes on which face suits bare feet set out how each one behaves.
- Honed: matte and comfortable, ideal for dry rooms and circulation, less so for shower floors on its own
- Brushed or lightly antiqued: micro-texture that breaks a water film and hides salt haze between cleans
- Bush-hammered or sandblasted: for thresholds, rinse zones and outdoor showers rather than living space
- Tumbled: eased edges that shrug off knocks from gear, furniture and coolers
- Polished: bright, reflective and unforgiving of footprints and salt spotting in a coastal house
Formats That Fit Island Rooms
Bonaire houses tend toward open plans with big glazed openings, deep shaded terraces and rooms that run into one another. Large-format tile suits that layout: fewer joints means less grout line to collect dust and salt film, and a long uninterrupted floor reads calmer under strong daylight. The limit is practical rather than aesthetic. Large units need a flat, well-prepared substrate and a competent fixer, and they are heavier to handle on site, so the format should be agreed with whoever is laying it before it is ordered.
Wet areas invert the logic. A shower floor needs falls to a drain, and falls need joints, so a smaller module or a mosaic sheet is the correct answer there even when the rest of the bathroom is large format. Corridors take linear or plank formats well. Awkward rooms in older or extended houses suit a modular pattern that absorbs an out-of-square wall without a run of tapered cuts along one side. Calibrated tile, gauged to a consistent thickness, is what lets a large-format floor go down on a thin bed without lipping between units.
- Open living and dining: large format, minimal joints, laid on a properly prepared and flat substrate
- Shower floors and wet rooms: smaller modules or mosaic so the falls can be built into the joints
- Corridors and galleries: linear or plank formats laid along the direction of travel
- Out-of-square rooms: modular or mixed-size patterns that hide the discrepancy in the layout
- All formats: calibrated thickness so the fixer can hold a flat plane without packing units
Carrying The Floor Through The Threshold
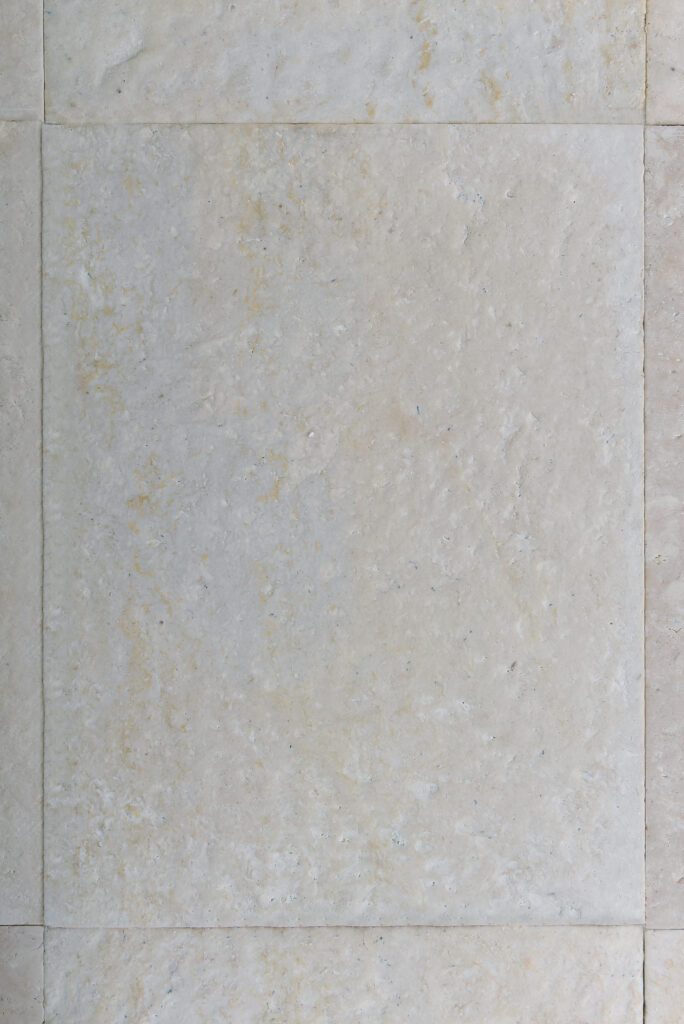
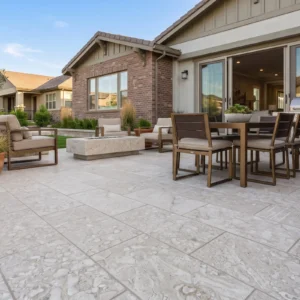
One of the more satisfying details available in a Bonaire house is the one where the interior floor continues straight out onto the terrace. It makes a modest room feel twice its size and it removes the visual break at the point where people spend most of their time. Doing it properly takes three decisions made early, and all three are easier to get right before the tile is ordered than afterward.
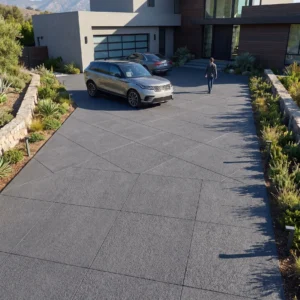
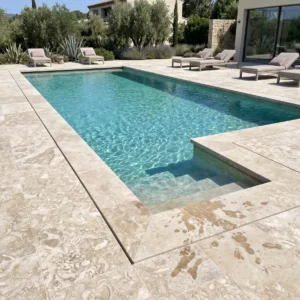
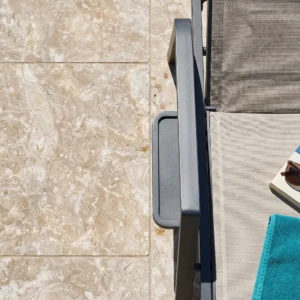
The first is finish. The same stone should change face at the door: honed or lightly brushed inside, a more textured face outside where rain, pool splash and salt dust land. That gives you a continuous material without carrying an indoor slip performance into an outdoor situation. The second is level and drainage. Rainfall here is concentrated into short, intense events in November and December, so a flush threshold needs a drainage channel taking water away from the opening rather than a step to hold it back. The third is the joint line. Set the interior grid out from the door opening so the joints run through the threshold and continue across the terrace, and expect the outdoor stone to read a shade lighter in full sun than the same tile does indoors. That tone shift is normal, it is the light rather than the material, and planning for it is better than trying to correct it.
- Change the finish, not the stone, at the door line: smoother inside, textured outside
- Detail a flush threshold with a channel drain rather than a step, sized for a short intense storm
- Set the tile grid out from the opening so joints run continuously through the threshold
- Allow for sliding door tracks filling with windblown grit and design them to be cleaned out
- Expect the exterior stone to read lighter in direct sun and choose the finish with that in mind
Cleaning And Sealing In Salt Air And Dust
Maintenance here is frequent and light rather than occasional and heavy. Salt arrives on the wind daily and there is very little rain to remove it, so the routine that keeps a floor looking right is regular dry sweeping or vacuuming to lift grit before it is walked in, followed by damp mopping with a pH-neutral cleaner. Grit is the thing that actually dulls a stone floor over time, and it is far cheaper to remove it at the door than to refinish a floor later. Mats at every external opening earn their keep on this island in a way they do not everywhere.
What to avoid is more important than what to buy. Limestone is a calcareous stone and reacts to acids, so vinegar, lemon-based products, acidic bathroom descalers and general-purpose cleaners that do not state a neutral pH will etch the surface and leave dull patches that no amount of scrubbing recovers. On sealing, an impregnating sealer that sits within the stone is the sensible choice; topical film-forming products under high insolation and constant salt tend to fail visibly and unevenly, and stripping them is a much larger job than reapplying an impregnator. Always test a sealer on a spare tile from your own lot before it goes on the floor, because absorbency varies between lots and the visual effect varies with it.
- Sweep or vacuum before mopping; grit is the main cause of dulling in a windy, dusty climate
- Use only pH-neutral cleaners, and keep acidic descalers and citrus products off the stone entirely
- Choose an impregnating sealer over a topical film, which fails badly under strong sun and salt
- Test any sealer or cleaner on a spare tile from the same lot before treating the whole floor
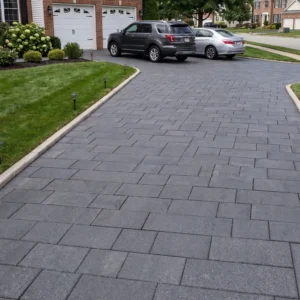
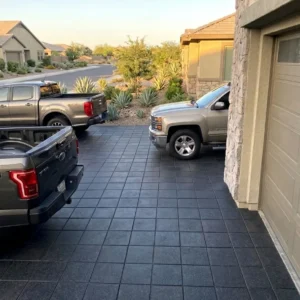
- Keep terrace and driveway washdown out of the storm path, since runoff eventually reaches the reef
Ordering Tile As One Batch And One Lot
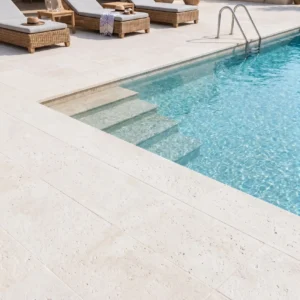
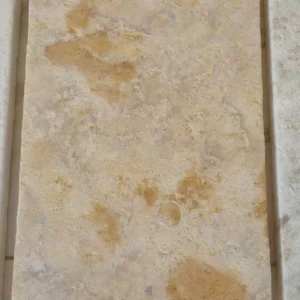
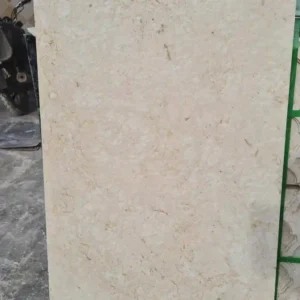
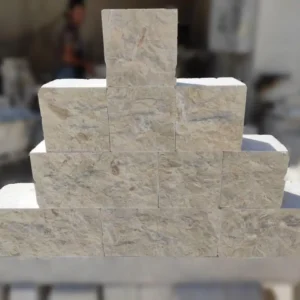
Natural stone is cut from blocks, and blocks differ. Two orders of the same range placed a year apart will not match exactly, and on an island order the difference is discovered only after everything is on site. The fix is simple: buy the whole floor at once, including the wet areas, the thresholds, the skirting or trim pieces and a cutting allowance, and take it as a single lot. Add an attrition allowance on top for breakage and for the piece someone drills through later. Pale stone suits these interiors for exactly the reasons set out above, and pale tile formats for Kralendijk rooms are held in the sizes that matter in these houses.
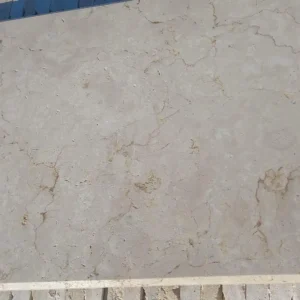
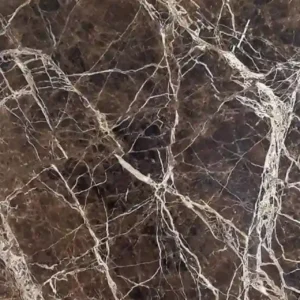
Laying practice matters as much as buying practice. Open several crates at once and blend as you go rather than working crate by crate, and dry-lay a representative run before fixing anything so the client sees the actual spread of tone and vein before it is permanent. Stone is a natural material and variation is the point of it, but variation that arrives as a surprise in one corner of a room reads as a fault rather than a feature. A short dry-lay converts that risk into a conversation, and it takes an hour.
Weight is the other thing to settle at ordering stage. Tile is lighter per square meter than exterior paving, but a whole-house floor is still measured in metric tons, and how it is crated determines how easily it moves from the quay to an upper room. Ask for crate weights and dimensions with the quotation, tell us whether there is forklift access at the plot or whether everything is going in by hand, and we will pack to suit. That one question, asked early, saves an afternoon of improvisation on delivery day.
- Buy floor, wet areas, thresholds and trim as one lot, with a cutting allowance included
- Add an attrition allowance so a later breakage does not force a second, non-matching lot
- Open and blend from several crates during laying instead of finishing one crate at a time
- Dry-lay a run and get it approved before any tile is fixed down
- Keep a few spare tiles boxed on site for future repairs and for sealer testing
Specifying Interior Limestone For A Bonaire House
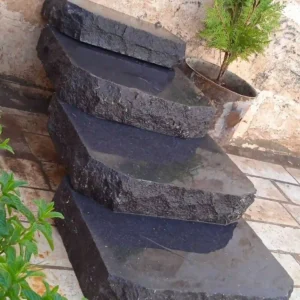
Put the whole decision on one page before anyone quotes it. Room by room, note the format, the finish, whether the area is wet or dry, and whether the floor continues through a threshold to the outside. Add the total square meters with an allowance, note the substrate in each area, and flag anything that has to be dimensioned rather than cut on site, such as steps, nosings and window seats. That single schedule is what turns a vague tile inquiry into a crate plan and a delivery date.
From there it is a short process. We match formats and finishes against the schedule, send small samples so the client can handle the actual face wet and dry, confirm quantities against the drawing, and crate the order so the wet-area pieces and the trim arrive with the field rather than a month behind it. Everything travels on the same weekly route into Kralendijk, so the schedule is measured in days rather than guesses. Send us a room-by-room schedule and we will turn it into a sample box and a firm crate plan.