











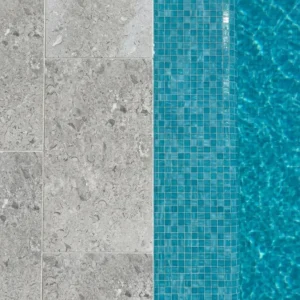
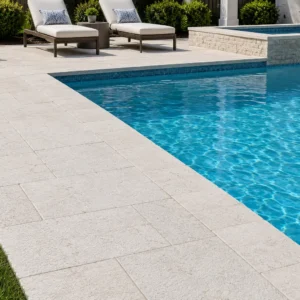
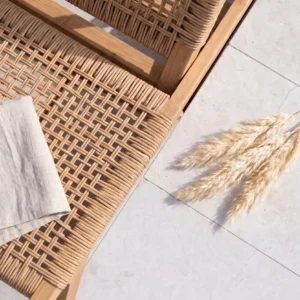
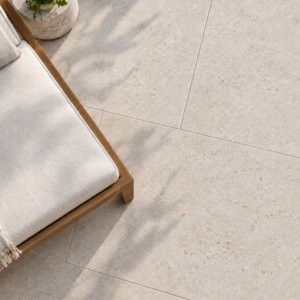
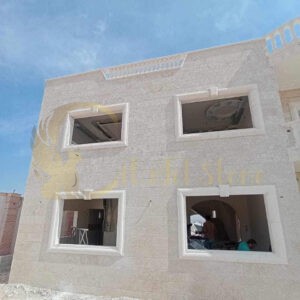







A Jamaican house is rarely a sealed box. Doors stand open, louvers work, the verandah is a room in its own right, and the line between inside and outside is a habit rather than a wall. That single fact changes what an interior floor has to do. It takes wet feet from the pool, sand from the beach, rain blown in sideways in October, and full sun across part of its surface for a few hours a day. It also has to be comfortable to stand on when the afternoon turns heavy and a ceiling fan is doing the work of an air conditioner.
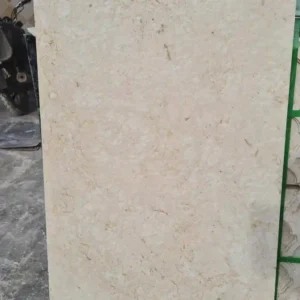
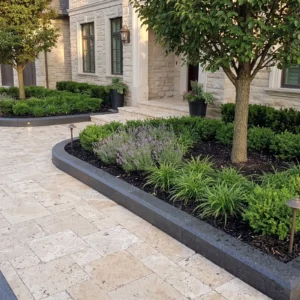
Limestone tile suits that brief better than most materials, and not for decorative reasons. Dense, pale, calibrated limestone stays cool underfoot, does not glare the way a polished surface does, hides the fine dust an open house collects, and can be run straight out through a door opening onto the terrace so the eye never stops travelling. This page is about the interior and the threshold: comfort, finish, format and the maintenance rhythm that genuinely applies in a humid, salted, brilliantly lit climate. It deliberately leaves freight and landed cost to the paving pages, where they belong.
Why a pale stone floor reads cooler in a Jamaican room
Thermal comfort indoors is a combination of air temperature, air movement and the radiant temperature of the surfaces around you. Floors are the largest single surface in most rooms, and a stone floor carries high thermal mass, which means it changes temperature slowly and tends to sit near the average of the room rather than spiking with the afternoon. In a house that ventilates naturally, that is worth more than it sounds, because a heavy floor which cooled overnight keeps drawing heat out of the room through the whole morning.
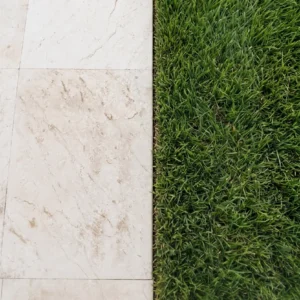
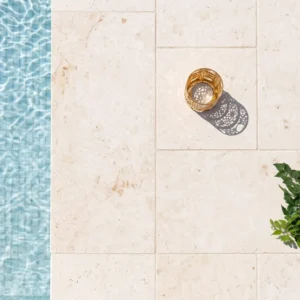
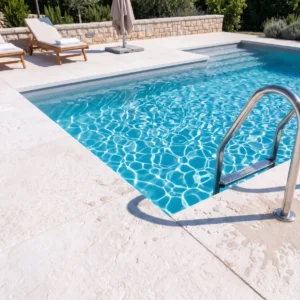
Tone does the other half of the work. Pale limestone reflects a large share of the light and heat landing on it, which matters where sun tracks across a floor through open doors for part of the day. Dark stone in the same position stores that energy and gives it back into the room in the evening, precisely when nobody wants it. There is a limit to how far this can be pushed, since a pale floor in a room with hard direct sun and white walls can get bright, so pair a light floor with a finish that scatters light instead of mirroring it.
- Honed or lightly brushed pale limestone keeps the cooling benefit without the mirror glare of a polished surface.
- Rooms with strong cross-ventilation gain the most, because moving air over a cool floor is what people actually feel.
- Shaded verandah floors and covered breezeways stay noticeably cooler than the open terrace beyond them.
- Rugs and heavy furniture reduce the effect by insulating the mass, so keep the open circulation areas genuinely open.
- Continuous stone across several rooms behaves better than isolated patches broken up by timber or carpet.
Finishes for wet feet and open doors
Wet feet are the design condition here, not the exception. Between a pool, a shower room, a rain squall and a mop, the floor of a Jamaican house is wet far more often than a floor in a temperate climate, and finish selection has to start from that. Polished stone is the wrong instinct for anything a barefoot family crosses regularly. It is beautiful under a lamp and unforgiving under water.
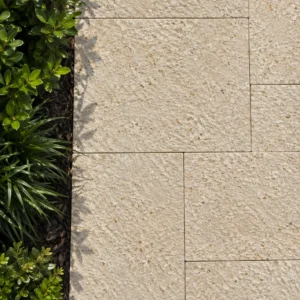
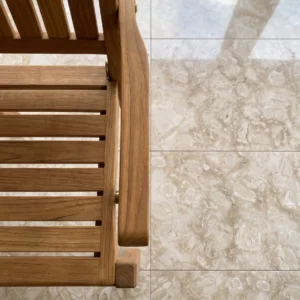
- Honed: a smooth, matte, low-sheen surface, and the sensible default for bedrooms, living rooms, halls and dry interior circulation.
- Brushed: honed and then worked with abrasive brushes to leave a fine texture, which is the right call for kitchens, bathrooms and any run between a pool door and the house.
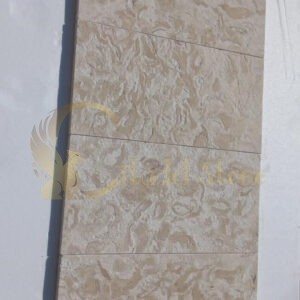
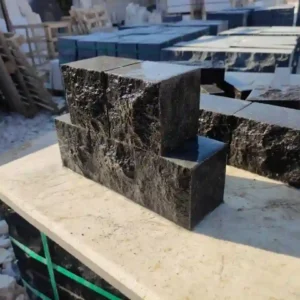
- Tumbled: face and edges softened for an aged look, with more grip and an informal character that suits older Jamaican houses and cottage interiors.
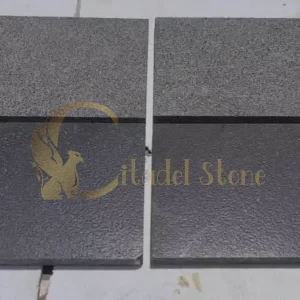
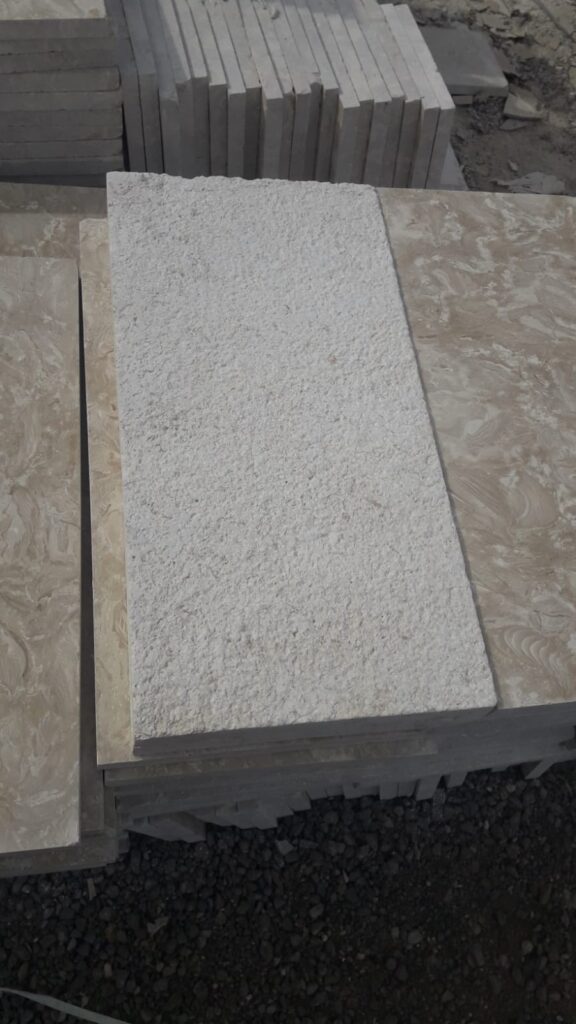
- Sandblasted or shot-textured: an open, matte surface with strong grip, useful for shower floors and thresholds that stay damp for hours.
- Polished: reserve it for vertical work, a feature wall, a bar front or a vanity top, where nobody has to stand on it barefoot.
Match finish to the traffic each area really sees rather than applying one across a whole floor plan. A guest suite corridor and a pool lobby have nothing in common except an architect’s drawing. It is entirely normal, and usually better, to run the same stone in honed and brushed versions in different zones. The tone and pattern carry through unbroken, the grip changes where it needs to change, and the transition is invisible to everyone except the person who specified it.
The verandah threshold: one floor, inside and out
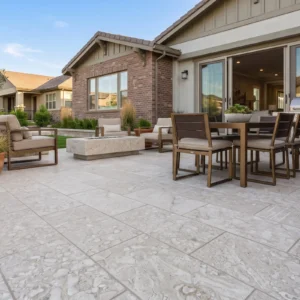
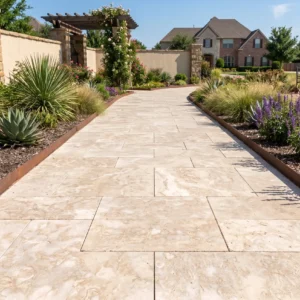
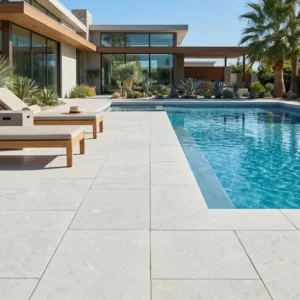
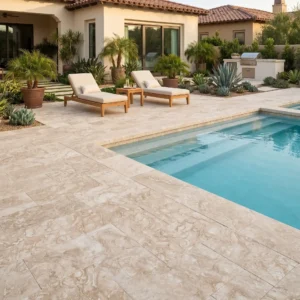
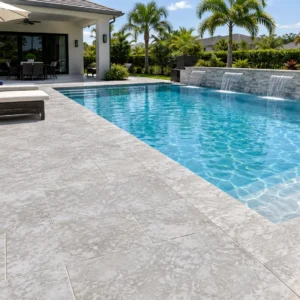
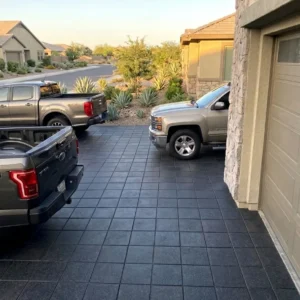
The single most effective thing you can do with stone in a Jamaican house is to run one material straight through the door. Interior floor, threshold, verandah and terrace in the same stone, the same tone and with aligned joints. The room reads twice its size, the verandah stops feeling like an addition, and the whole plan makes sense in a way that a change of material at every opening never does.
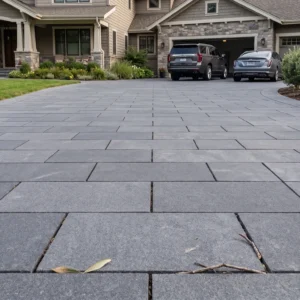
Doing it properly takes a little coordination. The exterior side needs a fall away from the building for water, typically a gentle slope that is invisible to the eye but obvious to a spirit level. Levels have to be set so the finished stone lands flush at the threshold rather than stepping up or down awkwardly, which means agreeing screed depths before anyone starts tiling. The exterior units usually want to be thicker and more textured than the interior ones, and that is entirely fine, because the same quarry material can be cut and finished both ways. Pick the stone first from white limestone tile sizes and then decide the two finishes.
- Keep the joint grid continuous through the opening so the lines run dead straight from inside to out.
- Use a brushed or textured version of the same stone outside and a honed version of it inside.
- Set a drainage channel or a positive fall at the threshold so wind-driven rain never has a route indoors.
- Allow a movement joint at the building line, because outside stone moves with the sun and inside stone does not.
- Agree screed and bedding thicknesses in advance so the two finished levels meet without a lip to catch a toe.
Formats and layout for Jamaican room proportions
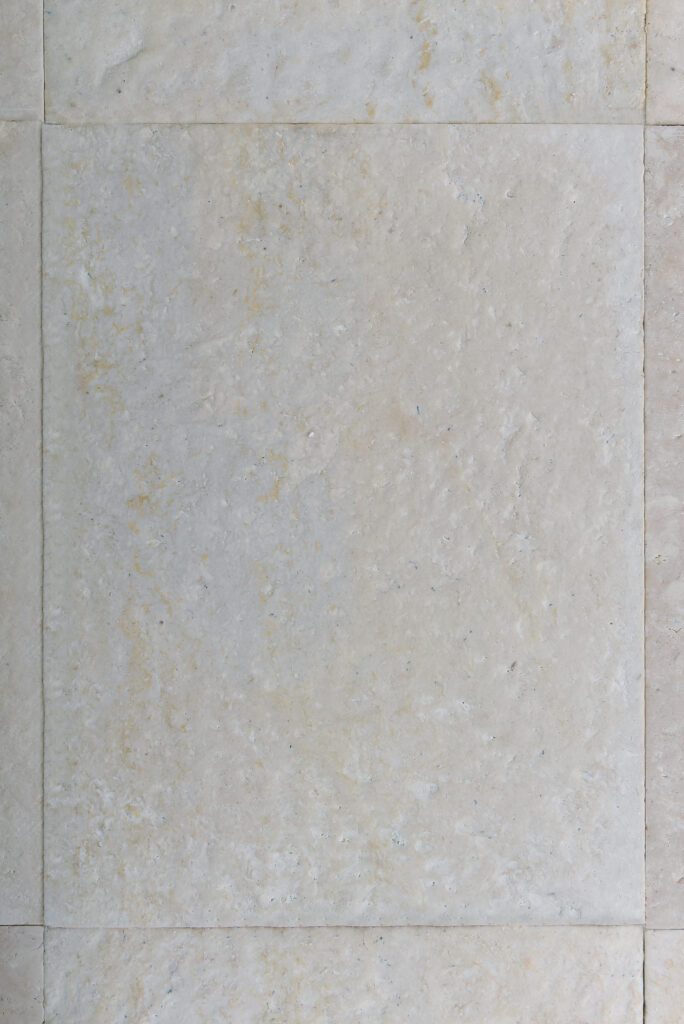
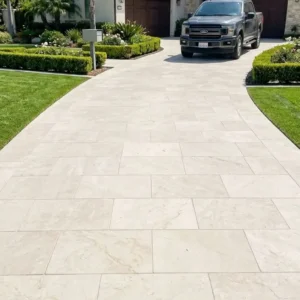
Jamaican rooms tend to be generous in plan and generous in height, particularly in older houses and in the great-room layouts favored along the north coast. Wide rooms with tall openings want a floor with a calm grid rather than a busy one. As a working rule, the larger the room and the more it opens outward, the larger the tile should be, because joint lines are what break a floor visually and fewer of them reads quieter.
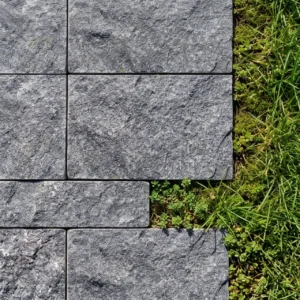
- Large-format rectangles suit great rooms, hotel lobbies and open plans, shortening joint length and reducing cleaning effort.
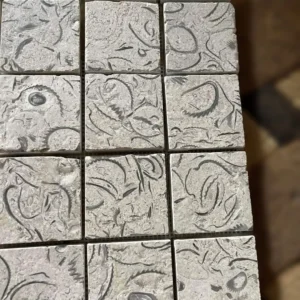
- Square formats sit comfortably in traditional Jamaican rooms and courtyards where the plan is closer to symmetrical.
- Modular multi-size layouts break up a very large floor without the busyness of a small repeating tile.
- Smaller units suit bathrooms, shower floors and stair treads where cutting around fittings is unavoidable anyway.
- Plank-proportion tiles run a corridor or a narrow verandah lengthwise and make it feel longer rather than narrower.
Two layout habits are worth adopting on every job. First, set out from the main sightline, usually the door you come in through or the opening onto the verandah, so that the cut tiles land at the far edges where nobody looks. Second, keep the joint width tight and consistent, because calibrated tile allows a narrow joint and a narrow joint is the difference between a stone floor and a tiled floor. In a country with strong horizontal light coming through open doors for most of the day, a wide or uneven joint casts small shadows across the whole floor and every one of them is visible.
Humidity, salt air and what really happens to an interior stone floor
Ambient humidity is high in Jamaica for most of the year, and on the coast the air carries salt as well as moisture. Neither of these attacks limestone in the way people sometimes assume. Dense limestone with low absorption is not damaged by humid air. What humidity actually does is slow drying, keep organic matter damp and give mold and mildew somewhere to live. The problems that show up on interior stone floors here are almost always biological or chemical rather than structural.
- Mildew shadows in shaded corners, behind furniture and along baseboard lines where air does not move freely.
- Dulling films from suncream, insect repellent and body oils walked in from the pool and the beach.
- Etching from acidic spills such as citrus, vinegar, rum punch and cleaning products sold as descalers, which limestone is genuinely vulnerable to.
- Iron staining where red soil is walked in, or where metal furniture legs sit wet on the same spot for months.
- Fine abrasive scratching from beach sand, which is the most underrated cause of a floor looking tired by year five.
Every one of those is preventable with routine rather than with a heroic product. Doormats at every external door catch the sand before it becomes sandpaper. Felt pads under metal furniture stop the rust rings. Wiping a spill within a few minutes stops an etch mark becoming a permanent feature of the room. Moving air, even from a ceiling fan, stops the mildew before it starts. It is worth telling the household or the housekeeping team those five things once, in plain words, because a short maintenance briefing at handover protects a floor better than any coating ever sold.
Sealing and cleaning on a Jamaican schedule
Sealing limestone in a humid tropical climate is about resistance to staining, not about waterproofing. An impregnating sealer sits inside the surface and buys you time to wipe a spill before it becomes a mark. It does not make the stone highly resistant and it should never form a film on top. Film-forming coatings look impressive for a season and then peel, cloud or trap moisture, and stripping them out of a finished house is a miserable job nobody budgets for.
How often you re-seal depends far more on finish and traffic than on any figure printed on a bottle. A textured finish holds more sealer and generally lasts longer between applications, while a honed finish in a busy hallway with beach sand coming through will need attention sooner. The honest method is to test rather than guess: splash water on a discreet area and watch whether it beads or darkens into the stone. If it darkens, that area is ready. Choosing the finish with sealing in mind at the start is far easier than fixing it later, which is why it pays to understand how each finish behaves before you place an order.
- Clean with a pH-neutral stone cleaner and plenty of water, changing the water rather than pushing dirt around the room.
- Never use vinegar, lemon, bleach-heavy products or bathroom descalers on a limestone floor.
- Dust-mop or sweep far more often than you think necessary, because sand does the damage mopping cannot undo.
- Re-seal by test result rather than by calendar, concentrating on entrances and wet zones instead of the whole floor.
- Deal with mildew by improving air movement first and by cleaning second, in that order.
Specifying tiles a hotel schedule and an architect will both accept
Resort and villa projects on the north coast usually run through a specification document rather than a conversation, and the questions are always the same. What is the stone, where does it come from, what is the absorption, what is the finish, what sizes and thicknesses are available, what is the tolerance on thickness, and can the same material be supplied again in two years when a suite is refurbished. Those questions have answers, and a supplier who cannot give them in writing is a risk to a project rather than a saving on it.
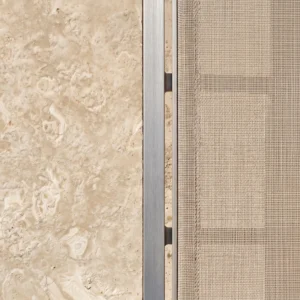
For interiors we normally work at two centimeters over a sound, level substrate, moving to a thicker unit where the same stone continues outdoors. Calibration matters more indoors than anywhere else, because a floor laid with tight joints shows every variation in thickness as a lipped edge that catches a bare foot. Ask for calibrated tile with a stated thickness tolerance, and ask for the whole scope from the same production run so the tone stays consistent across the plan.
Samples are small hand pieces, sent so you can lay them on the actual floor, in the actual light, next to the actual wall tone. Look at them dry and wet, in the morning and again at four in the afternoon, and with a bare foot on them. That last test decides more projects than any technical sheet ever has. Tell us the rooms, the finishes and the square footage and we will put a specification-ready proposal in your hands.