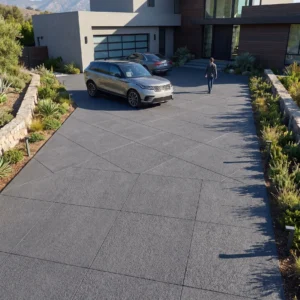
Bermuda packs more golf per square mile than almost anywhere on earth: championship courses draped over the island’s hills and shores, a tournament pedigree running through the game’s history, and a property genre the courses anchor — fairway-frontage homes and estates where the garden ends at mown horizon and the address plays eighteen before breakfast. Golf-course living is its own specification, and the island writes it at championship grade. Here is the fairway-frontage guide.
The borrowed-landscape dividend
Fairway frontage buys the estate illusion: greenkeeping departments maintaining the view at tournament standard, protected sightlines no future neighbor can build out, and the permanent-neighbor economics in manicured form. Design answers with deference: terraces composed to the fairway’s sweep on the seasonal-outdoor craft, boundary treatments low and planted rather than walled — the view is the value — and the understatement register governing what the fourteenth tee sees looking back.
Living inside a playing field
The frontage’s candor: the garden borders live play — hooked drives arrive without appointment, maintenance mowers pass at dawn, tournament weeks bring galleries — and the specification answers practically: outdoor rooms sited out of the miss-line the course’s geometry writes, stone surfaces that shrug an incoming ball where glass roofs cannot, screening planted at slice height on the defensive-garden logic redeployed against titanium, and the etiquette infrastructure — a path-side bench, a wave-through sightline — that makes the house a good neighbor to the game.
- Specify glazing and light fittings on the course side for impact rather than for looks.
- Keep terrace furniture out of the direct line where balls actually arrive.
- Use robust material on the course-facing boundary, since it takes occasional strikes.
- Design planting to slow a ball rather than to hide the fairway.
The clubhouse orbit
Course-side living orbits the club’s social economy, and the club’s own ground runs this cluster’s hospitality law at member grade: arrival courts and spike-friendly thresholds on the executive-premises register, terrace dining over the eighteenth on the long-service craft, pro-shop and cart-yard operations on working-grade ground, and the tournament-week surge the event-infrastructure model handles — galleries, hospitality villages, broadcast compounds — on ground that returns to member calm by the following weekend.
Cart-path and buggy-lane craft
The genre’s connective tissue is the cart network, and estates plugging into it inherit the specification: paths graded for buggy axles and trolley wheels, edges flush to the mowing line so greenkeeping passes clean, drainage that keeps the network playable through the island’s generous rain — the rain-country arithmetic applied at path scale — and private spurs from garden to path detailed to club standard: the estate’s buggy garage is the new boathouse, and its apron earns real stone.
Salt, storm and the seaside course
Bermuda’s signature holes play against the Atlantic, and course-side properties share the exposure: salt reaching every green-side garden on the marine-gradient logic, storm seasons that close the course and test the frontage on the island storm curriculum, and the repair rhythm the courses themselves model — assess, renew, replay — that estates borrow: stone surfaces that take the weather and reopen with the course, no replacement season required.
- Expect heavy salt loading on any frontage that also faces open water.
- Choose the lowest absorption available where the fairway view is also a sea view.
- Keep the boundary low so the borrowed landscape stays part of the property.
- Detail exposed edges mechanically, because wind arrives across open ground here.
Specifying the frontage
The fairway estate’s kit blends the cluster’s registers: understated view terraces, ball-honest outdoor rooms, club-grade connective paving and marine-grade coastal sense — landed on the Atlantic supply line and documented to the process standards the island’s professional market expects. The island supply guide serves the genre in its two truths at once: the estate composed to a landscape it does not own, and the specification owning everything the borrowed view demands of it.
Inside the ropes: tournament week from the frontage
When the tour arrives, fairway-frontage life inverts: the private view becomes a broadcast set, the garden boundary becomes the gallery’s edge, and the household experiences its address as the world’s temporary property. The prepared frontage enjoys it. Access runs on credentials and calm — residents’ routes agreed with the organizers weeks out, deliveries rescheduled around road closures, the works calendar consulted so no scaffolding greets the cameras; the boundary line gets its once-over — planting trimmed to the sightline agreements, gates secured against the well-meaning wanderer, the understated screening earning its keep against a thousand passing spectators; and the entertaining layer peaks: tournament week is the frontage’s social season, the terrace hosting its own gallery with the championship as backdrop, and the event-hosting craft running at house scale.
The ground takes the week in stride when specified honestly: lawns absorb the gallery’s occasional overflow and recover; stone paths and terraces shrug the traffic that would scar softer surfaces; and the broadcast’s aerial shots — the frontage’s gardens framing the fairways for a global audience — are the estate’s unpaid advertisement, worth the pre-week grooming they receive. Post-tournament, the course’s restoration rhythm extends informally to its neighbors: the shared contractors, the same turf care, the boundary plantings repaired in the same fortnight.
Owners buying on championship courses should read tournament week as the property’s stress test and its dividend at once: a few days of managed inconvenience, a season’s worth of social capital, and the permanent premium of an address the broadcast keeps famous. The frontage that planned for the ropes enjoys the show from the best seat it owns — its own terrace, on its own stone, inside the picture everyone else is watching.
Where a golf frontage sits in the planning framework
Course-side land on Bermuda is rarely ordinary development land. The Bermuda Plan 2018 sets Conservation Base Zones for parks, coastal reserves, open space and recreation areas, overlays Conservation Areas including Woodland Reserves and Agricultural Reserves, and records special residential provisions in conservation areas capped at total site coverage of 2,500 square feet for lots under one acre and up to 3,600 square feet for lots of an acre or more. A fairway frontage frequently sits against exactly those designations.
- Check the designation on both sides of the boundary, not only on your own title.
- Expect site coverage caps to govern the size of any addition or terrace enclosure.
- Treat the open recreation land beyond as permanently protected, which makes the view durable.
- Keep boundary treatments low, since the plan values the openness rather than the enclosure.
- Allow approval time where a conservation overlay applies.
A frontage used in every month of the year
Bermudian golf is a year-round game, which means the house beside the fairway is on display in February as well as in July. Records from the Bermuda Weather Service show August averaging a maximum near 30.0 degrees Celsius with sea surface temperature around 29.7, and a cool damp winter well below that. A terrace specified only for the summer season looks tired for half the golfing year.
- Design the frontage for winter appearance as well as summer use.
- Choose warm-toned material, since pale flat stone reads cold under low winter light.
- Expect prolonged damp and specify a finish that stays safe with a thin film on it.
- Provide a sheltered seating position that works on a cool breezy afternoon.
- Keep the lawn edge crisp, because it is the detail everyone playing past will see.
Sharing a boundary with a hundred strangers a day
A fairway frontage is a semi-public elevation. Players walk past several times an hour through daylight, they look into the property because there is nothing else to look at, and they notice a tired terrace or an unfinished edge. That changes the standard the frontage has to hold compared with a private garden nobody sees.
- Finish the course-facing side to the same standard as the entrance side.
- Keep service areas, bins and storage entirely out of the sight line from the fairway.
- Design the boundary to look intentional from both directions rather than only from inside.
- Maintain the frontage on a schedule, since it is effectively on permanent display.
Golf estate stone that reads well from the fairway
A course-side property is judged from outside more often than from within. Low boundaries that keep the borrowed view, warm-toned material that holds up in February, low absorption where the sea reaches, and a frontage finished to the standard of an entrance rather than a back garden. Our Bermuda stone supply guide sets out the formats, finishes and lead times that suit this island. The fairway gives you a view nobody can build out, and the least you owe it is a frontage worth looking at.