Bermuda’s white stepped roofs are the most functional beauty in the Atlantic: every home a catchment, every roof channelling rain through its stepped slopes into the tank below, an island without rivers supplying itself one shower at a time for four centuries. That water story is Bermuda’s deepest design tradition — and ground-level stonework either joins it intelligently or stands outside the island’s logic. This is the guide to joining it.
The tradition, understood
The system deserves a moment’s admiration before any specification: stepped roof slopes slow the rain, lime-washed surfaces keep it clean, gutters and glides deliver it to the tank that every Bermudian building carries like a heart, and the law itself requires the catchment. The consequence for outdoor design is a mindset no other island enforces: water is never nuisance runoff here — it is supply, and every hard surface decision happens inside that frame. Builders raised in the tradition read a terrace plan with tank-conscious eyes; incomers do well to learn the habit fast.
Terraces inside a catchment culture
Ground-level stone joins the story first through drainage design: falls and channels that move storm water deliberately — toward gardens, soakaways or, where design integrates it, supplementary collection — and never carelessly across a neighbor’s boundary or a public lane. The cluster’s standing rules arrive pre-agreed with local instinct: honest falls, clear discharge routes, drains kept clean as ritual. Where terraces shed toward planted ground, Bermuda’s gardens collect the dividend; where roofscape and terrace drainage interact, the details are drawn, because improvisation around the tank system is the one sin the island’s builders do not forgive.
- Keep terrace runoff clear of the tank catchment unless it is designed and filtered for it.
- Avoid materials that shed fine particles where water reaches a collection route.
- Detail a first-flush arrangement so the dirtiest water never enters storage.
- Keep the paving free of anything that could contaminate a drinking supply.
Tank tops, aprons and the serviceable heart
The tank itself meets the stone package directly: tank tops double as terraces on countless properties, and their design carries real responsibility — structural capacity confirmed, access hatches dressed in matching stone and genuinely liftable, surfaces detailed so nothing contaminates what lies beneath, cleaning and inspection access preserved rather than paved over. Aprons and surrounds want the serviceable-heart mindset: the tank is infrastructure a household depends on, and the stonework around it should make every future service visit easier, not archaeological.
Purity rules for the hard landscape
A catchment island polices what touches its water, and the stone regimen aligns naturally: pH-neutral cleaning only — the cluster’s standing rule, doubly serious where wash-water may reach collection — no harsh chemistry near catchment surfaces, sealers chosen conservatively and rarely, and the general Bermudian instinct that anything applied outdoors eventually meets the tank. Stone’s low-maintenance nature is a quiet virtue here: a material that wants only water and a brush is the material a water-harvesting culture would have invented if nature had not.
The aesthetic dividend
Joining the water story pays visually too: the white-roof tradition gives every property a luminous crown, and pale stone terraces extend the language downward — roof, wall and ground in one bright family against Bermuda’s green, the composition that makes the island’s vernacular among the world’s most photographed. Dark accents earn their place the way the tradition uses shutters: sparingly, gracefully, in service of the whole. A Bermudian property whose stonework understands the tradition photographs like it grew there — which, in design terms, it did.
- Echo the roof tone in the ground plane so the composition reads as one idea.
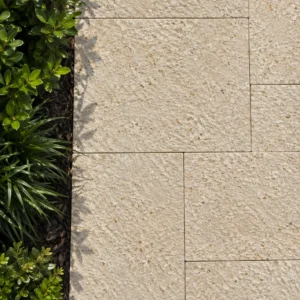
- Use a warm pale paving that sits under the white roof rather than competing with it.
- Keep the wall coping consistent with the roof detail, since both are seen together.
- Let the roof stay the brightest surface on the property.
Building it today
The practical package runs through the Bermuda supply guide with the water story annotated: drainage details drawn against the catchment plan, tank-top work specified with structure and service in mind, materials documented for planning where consent applies, and tones chosen to join the white-crowned composition. Four centuries of Bermudians built this system one roof at a time; the least a new terrace can do is hold up its end of the conversation.
Thinking in catchment: terrace decisions with tank consequences
Once the water story is understood, every hard-landscape decision on the island reveals its catchment dimension, and the thoughtful terrace plans for it from the first sketch. Surface allocation leads: roof area is dedicated catchment by law and custom, but ground-level surfaces divide honestly between those that could contribute — clean, well-drained terraces whose runoff can route through first-flush arrangements toward storage where design integrates it — and those that should not: drives, working yards and planted margins whose water carries what tanks must never receive. The routing follows: collection edges and channels drawn as deliberately as any Bermudian gutter line, overflow paths armored to safe discharge, and the whole scheme documented, because the island’s conveyancing reads water arrangements the way other markets read boundary lines.
The stone specification supports the thinking natively: dense, low-absorption material sheds cleanly rather than holding contaminants; pale tones stay visibly clean the way the tradition’s lime-washed roofs do; and pH-neutral maintenance keeps the chemistry tank-safe by default. The design opportunities repay the discipline — a terrace whose rain runs a visible stone channel to a planted overflow garden turns weather into small theater, and the roof-and-rain story extends to ground level with the coherence Bermudian design prizes. The mindset is the transferable part: on the island that taught the region water-consciousness, every square meter of hard surface is either working for the household’s supply or carefully excused from it — and terraces designed inside that question always read more Bermudian than those that never asked it.
The law that shapes every Bermudian roof
Nowhere else ties architecture to water supply this directly. Guidance published by the Government of Bermuda on rainwater harvesting records the statutory requirement: at least 80 percent of the roof area sufficiently guttered to catch rainwater, or a ground catchment of corresponding area, and a storage tank of at least 100 US gallons for every 10 square feet of catchment. Tanks must be cleared of sludge and properly cleaned at least every six years. The white stepped roof is not a style, it is plumbing.
- Treat the roof as the primary water infrastructure of the building rather than as a finish.
- Size the tank from the catchment area, since that is how the regulation is written.
- Keep at least four fifths of the roof guttered, which constrains any addition or alteration.
- Plan tank access for the six year cleaning cycle at design stage rather than later.
- Expect any roof alteration to be assessed against the catchment requirement.
How the traditional roof is actually made
The construction is specific and worth understanding before altering one. The National Museum of Bermuda on limestone describes a stepped limestone roof coated with white limewash made from local limekilns, and records that a single quarried block of 12 to 15 feet, cut with chisel and eight foot saws, could yield 1,200 to 1,600 building blocks or 1,000 pieces of roof slate. Quarries typically employed between 30 and 40 men. The same source notes that Bermuda stone hardens as it is quarried and that its porosity helps filter the rainwater it collects.
- Understand that the porosity is functional, since it contributes to filtering the collected supply.
- Match any repair slate to the original dimensions rather than to a modern module.
- Keep limewash in the maintenance schedule, because it is part of how the system works.
- Respect the step geometry, which slows water enough for the glides to collect it.
- Expect the stone to harden with exposure rather than soften, which changes how repairs are cut.
How much rain there actually is to catch
The regulation exists because the margin is thin. The same government study records average annual rainfall of 55.5 inches, or 1,410 mm, across 1949 to 1992, with a recent low of 40.57 inches in 2009 and a high of 68.24 inches in 2015. It also notes per capita demand of 137 liters a day against an average of 35.5 square meters of residential roof catchment per person, where roughly 40 square meters is what the arithmetic actually requires.
- Design for the dry year rather than the average one, since 2009 was two thirds of a normal year.
- Treat every square foot of catchment as capacity rather than as surface.
- Keep hard landscaping from competing with the tank for the water that falls.
- Assume the household will occasionally buy water, and design to make that rare.
Roof catchment stone and the ground plane beneath it
Once you understand that the roof is a water system, the rest of the specification falls into place. Keep the ground plane clean and non-contaminating, echo the roof tone rather than competing with it, design tank access for the six year cycle, and size everything from the catchment area the law actually measures. Our Bermuda stone supply guide sets out the formats, finishes and lead times that suit this island. On this island the roof is the most important piece of engineering on the property, and everything below it should acknowledge that.