Nearly a fifth of Aruba is wilderness by law: Arikok National Park’s cactus hills, cave systems and wave-hammered north coast — the island’s wild interior, where desert ecology runs undisturbed and the tourist corridor feels a hemisphere away. Along the park’s boundary runs a distinctive property register: homes and small lodges at the wilderness interface, borrowing the park’s drama while owing it manners. Here is the edge’s guide.
The interface privilege
Park-edge property holds the island’s rarest asset — protected wilderness as permanent neighbor: cactus hillsides that will never develop, night skies at desert clarity, wildlife traffic from parakeets to goats-gone-legend, and the trailhead life of the island’s hiking-and-caving community at the doorstep. The design response is the light-touch instinct at park-boundary pitch: compositions that defer to the wild horizon, the native-genre palette dissolving property into landscape, and boundaries stated by the stone-framework craft rather than suburban fencing against a wilderness that predates deeds.
Wild-coast exposure
The park’s north coast runs the island’s full-fetch register — surf detonating on limestone shelves, salt-blast reaching far inland, the moonscape drama that draws off-road pilgrims — and edge properties facing it build to the front-row honesty the cluster’s windward chapters teach: dense stone and marine fixings absolute, sheltered courts as the livable heart, openings composed to frame the violence from calm, and the reach-line respect mapped to the coast’s occasional great seas.
- Treat the windward shelf as a viewing landscape rather than as usable outdoor space.
- Keep built work well back from the shelf edge, where spray and undercutting both work constantly.
- Use the existing limestone as the visual reference for any new hard landscaping.
- Expect heavy salt loading and specify the lowest absorption available for exposed surfaces.
Dark skies and desert nights
The park’s interior offers the island’s truest darkness, and the edge inherits stewardship: exterior lighting on the dark-sky discipline at conservation grade — shielded, warm, minimal — night compositions that celebrate the ceiling the after-dark chapter describes, and the neighborly truth that light trespass at the wilderness boundary dims everyone’s stars. The reward runs nightly: Milky Way evenings on the terrace, the corridor’s glow a distant rumor behind the hills.
Trail-life properties
Edge living orbits the park’s recreation — dawn hikes before heat, cave visits, the conservation-volunteer culture — and properties serve the rhythm with the gear-circuit logic in hiking dress: boot-and-pack thresholds with rinse points for dust rather than salt, shaded gear stores, early-start breakfast courts catching first light, and the recovery registers — plunge basins and shaded soaking — that desert exertion appreciates. Small lodges at the edge run the nature-first hospitality model in cactus country: minimal footprints, interpretive restraint, the wilderness as the entire product.
Park-boundary responsibilities
The interface carries obligations design must honor: runoff and construction impact excluded from park watersheds on protected-margin manners, invasive-species vigilance in garden palettes (the park’s ecology is the fragile treasure), wildlife corridors respected in wall-and-fence planning, and works logistics — the expedition disciplines apply on boundary tracks — that leave the wild roads unworsened. Park authorities and edge communities maintain the covenant; projects join it or don’t belong.
- Map the protected boundary precisely before the layout is drawn rather than after.
- Keep external lighting low and directed downward so the park edge stays dark.
- Use native planting at the boundary so the transition reads as continuous.
- Design drainage that discharges within the plot instead of running into protected ground.
The edge’s quiet market
Park-boundary property trades rarely and holds deeply: buyers choosing wilderness adjacency over corridor convenience, values anchored by unrepeatable location, and the long-game economics at their strongest — the neighbor is forever wild, and the premium compounds. The island supply guide serves the register with its particular kit: native-palette frameworks, front-row marine grades for the wild coast, dark-sky lighting infrastructure and the light-touch instinct throughout. The park protects the island’s soul; the edge builds beside it, quietly, and counts itself lucky nightly.
The ranger next door: living beside a managed wilderness
A national park is not empty land but run land, and the edge property’s daily reality includes its neighbor’s administration: ranger patrols on the boundary tracks, maintenance crews after storm weeks, research teams with permits and dawn habits, and the management plans — fire, invasive species, visitor flow — that occasionally arrive at the fence line as requests. The relationship rewards the same craft as any good neighborhood: know the ranger station, report what the boundary shows you (the wash-out, the poached cactus, the camper where none should be), and treat the park’s rules as shared standards rather than external impositions. Edge properties that engage earn the informal dividends — early word of trail closures, advice from people who know the land’s moods professionally, and the goodwill that smooths the day a project needs a boundary conversation.
The practical interfaces are few and worth building well. Gates onto park tracks — where historic access exists — carry their agreements in writing and their construction at the park’s standard; boundary markers stay visible and respected because ambiguity breeds disputes nobody wins; fire discipline runs stricter at the interface, with the property’s stone aprons and cleared margins doubling as the defensible space the dry season appreciates; and works logistics near the line get flagged ahead — the courtesy costs a phone call and buys a partner instead of an objector.
The deeper posture is the one the whole edge chapter teaches: the park’s permanence is the property’s premium, and the administration that keeps the wilderness wild is working for the view every morning. Living beside it well means joining its logic — quiet lights, clean margins, honest fences — and finding, as edge households reliably do, that the best neighbor on the island is the one whose land will never change.
What sits on the other side of the boundary
Arikok is not a small reserve tucked into a corner of the island. The description published by Aruba on Arikok National Park puts the park at 7,907 acres, which is close to twenty percent of the whole island, and describes land formations built from lava, quartz diorite and limestone, with dry riverbeds running to secluded coast at Boca Prins and Dos Playa, caves, and original rock drawings. A plot on that boundary is not next to open land, it is next to a fifth of Aruba held in permanent conservation.
- Assume the boundary is permanent, which makes the borrowed landscape a genuine long-term asset.
- Design the outward view as the primary orientation of the house rather than the pool.
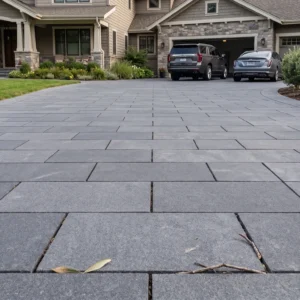
- Take the material palette from the three rock types the park is built from.
- Expect visitors and rangers nearby, so the boundary needs to be legible without being aggressive.
- Keep the plot dark at night, since the park edge is one of the few unlit places left on the island.
What the plan allows at a nature boundary
Planning policy treats the park edge as a distinct condition. The Ruimtelijk Ontwikkelingsplan met Voorschriften designates Natural Area for strict conservation with no construction permitted, adds a Nature and Landscape designation with similar protection, prohibits building inside the defined ecological corridors and within the stream beds known locally as rooien, and holds border zones adjoining nature to a maximum of one building layer where two or three are allowed elsewhere.
- Check the designation before the purchase, because it determines what can be built at all.
- Expect a single-story envelope on a border plot rather than the standard two layers.
- Map the rooien across the site first, since they take precedence over any layout.
- Treat the ecological corridor as unbuildable rather than as negotiable.
- Budget for a longer approval path, as boundary plots attract more scrutiny than interior ones.
Building so the edge disappears
The goal on a park boundary is for the property to read as a continuation of the landscape rather than as an interruption of it. That is achieved through material, tone and level far more than through planting, and it is largely decided by the ground plane, which is the element visible from inside the park looking back.
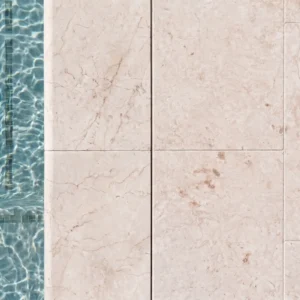
- Match the paving tone to the local rock rather than to a fashionable pale limestone.
- Keep terrace levels close to natural ground so the plot does not appear to be built up.
- Use dry-laid or lightly jointed detailing at the boundary so the transition softens.
- Avoid reflective or brilliant white surfaces, which are visible from a long way inside the park.
National park edge property built with restraint
A boundary plot at Arikok comes with an unrepeatable outlook and a correspondingly strict framework. Single-layer building, no encroachment on corridors or rooien, a palette taken from lava, quartz diorite and limestone, and levels that keep the house sitting in the landscape rather than on it. Our Aruba stone supply guide sets out the formats, finishes and lead times that suit this island. The park will still be there in fifty years, and the properties that respected it will be the ones people still want.