Inland and north of the corridor’s towers spreads Aruba’s villa heartland: Noord’s neighborhoods and gated communities, the golf-estate country around the island’s championship links, Malmok’s snorkel-coast homes above the calmest water — low-rise Aruba, where the island’s residential good life runs on cactus-garden privacy and trade-wind verandas. The villa heartland has its own stone register, and this is its guide.
The Noord register
Villa-country design blends the island’s signatures: desert-garden composition as the landscape baseline, lee-craft making outdoor rooms daily-usable, pale stone against the district’s white-and-pastel architecture, and the low-rise scale that keeps compositions horizontal — courts, terraces and garden walls rather than towers’ drama. The register rewards coherence: properties reading as one composition from gate to garden, on the batch discipline the cluster preaches.
Golf-estate life on the desert links
The island’s golf country runs desert-links character — fairways threading cactus and coral outcrops, trade wind as the course’s famous defense — and estate frontage follows the golf-edge etiquette in desert dress: composed stone courts against maintained green, boundary treatments low and view-respecting, cart-path connections detailed to community standard, and the estate-governance layer — design guidelines, works approvals — the planned-community machinery at villa scale. Wind adds its clause everywhere: the course plays it, gardens shelter from it, terraces are designed around it.
- Take the palette from the course itself rather than from a tropical garden elsewhere.
- Keep boundary treatments low so the borrowed landscape stays part of the property.
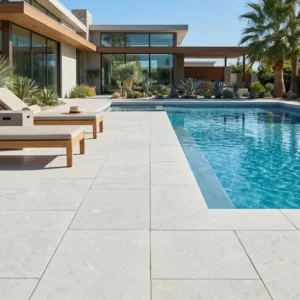
- Use the same stone family for driveway, terrace and pool surround to hold the plot together.
- Allow for irrigation overspray at the frontage and specify material that tolerates it.
Malmok and the snorkel coast
The island’s northwest shore runs its gentlest water — the reef-and-wreck snorkel coast where catamarans moor off Malmok’s villas — and waterfront properties compose for calm-sea living: shore access on engineered-entry logic at limestone-shelf ease, terraces framing the anchored-catamaran theater, and the low-coral-coast craft governing the shelf-edge line. Sunset is the coast’s currency — the island’s famous evening shows play directly offshore — and west-facing compositions bank it nightly.
Cunucu plots and modern builds
Villa country’s texture includes its heritage: cunucu-era plots with their landmark trees and boundary walls threading modern neighborhoods, and new builds gain by reading the vernacular’s lessons — wind-set orientation, courtyard shelter, the thick-walled instinct — while estate infill runs contemporary: clean-lined courts, flush thresholds, the island-modern discipline under desert light. The blend is Noord’s charm: donkey-cart lanes arriving at architect villas, both belonging.
The family-residential rhythm
Noord lives residentially — school runs, Sunday gatherings, the island’s deep family culture — and villa stonework serves the rhythm on the settling-household patterns: forgiving surfaces for daily life, generous gathering terraces for the extended-family weekend, play-friendly courts within kitchen sightlines, and the dushi-yard warmth that keeps properties rooted in island living rather than resort imitation. The desert-garden framework earns double here: composed for guests, low-maintenance for family reality.
- Design the arrival sequence deliberately, since it is the part of the house neighbors see.
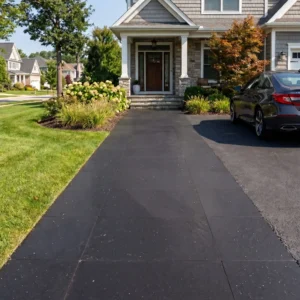
- Keep the driveway surface generous in format so it reads as architecture rather than as paving.
- Provide a shaded transition between car and door for the hottest part of the day.
- Repeat one detail across gate, path and terrace so the property reads as a single idea.
Villa-country logistics and the long game
Building in the heartland enjoys the island’s full gifts — easy professional delivery, year-round works calendar, established trades on the Dutch-Caribbean rhythm — and plays the long game the market rewards: properties held for decades, resale audited by corridor-trained buyers, and stone’s decade economics fitting an island without storm-replacement cycles. The island supply guide serves villa country as its core residential market: samples in desert light, packages from court to coast, and the low-rise good life built to last it.
The hybrid villa: half lived-in, half let
Noord’s most common ownership model is the hybrid: a villa the owners inhabit for part of the year and rent for the rest, and the pattern writes its own specification — a house that must be simultaneously personal enough to love and impersonal enough to hand over. The design moves are now well rehearsed. An owner’s store — a genuine lockable room, not a cupboard — swallows the personal layer between stays; finishes run the rental-durable register with the family’s taste carried in movables rather than fabric; and the outdoor rooms, the island’s real living space, are specified to the double standard directly: stone courts and pool surrounds that photograph as luxury in the listing and shrug the guest season’s traffic, with the service-aware planning scaled to a weekly-clean operation rather than a staffed estate.
The calendar drives the maintenance rhythm. The owners’ arrival weeks double as inspection windows — the deep clean, the joint-and-coping walk, the punch list executed while the house is family-held — and the rental season runs on the management company’s cadence against the photographed baseline. The hybrid’s tax and licensing layer is the island’s own subject and the owner’s homework; the fabric’s layer is simpler: everything the guests touch is chosen for turnover, everything the family treasures is storable, and the stone underfoot serves both lives without changing.
The model’s reward is the arithmetic that made Noord: the house funds its own keeping, the family’s weeks cost the meter rather than the market, and the property compounds in a neighborhood the rental demand keeps liquid. The specification’s job is making the two lives frictionless — and the villa that swaps between them in a cleaning day, on ground built for the decade, is the genre done right.
Why Noord looks the way it does
The low-rise character of Aruban villa country is a planning outcome, not an accident. The Ruimtelijk Ontwikkelingsplan met Voorschriften sets two building layers as the residential standard with three permitted on main roads, reserves the higher densities for defined centers and the harbor front, and holds border zones adjoining nature to a single layer. It also designates rural areas for agricultural and extensive residential use as a buffer to the natural zones. That framework is why a villa here sits in a horizontal landscape rather than a stacked one.
- Design for a horizontal composition, because nothing nearby will ever rise to compete with it.
- Expect the roofline to matter more than the elevation, since the house is read across rather than up.
- Treat boundary walls carefully, as they are the most visible built element in a low-rise street.
- Assume the plan applies to alterations as well as new build when planning a renovation.
- Use the permitted second layer for shade and shelter rather than simply for floor area.
Designing for a permanent breeze and very little rain
The conditions are unusual enough to change ordinary choices. Figures from Aruba on its own weather and climate give average annual rainfall of 18 inches, temperatures between 80 and 90 degrees Fahrenheit all year, a dry season from January through April, and constant trade winds that strengthen further between May and October. The island also sits outside the main Atlantic hurricane belt, which changes the risk calculation compared with almost everywhere else in the region.
- Design the garden for the dry season rather than for the three months of showers.
- Build shelter into the terrace layout, since the breeze is constant rather than occasional.
- Take advantage of low storm risk to use lighter, more open structures than the eastern Caribbean allows.
- Expect surfaces to stay dusty rather than washed, and choose tones that carry that well.
- Keep irrigation minimal and concentrated, because water is desalinated and genuinely expensive.
The materials that suit a low-rise villa
A single-story house spread across a plot has far more horizontal surface than a stacked one, which puts the ground plane at the center of the design. Driveway, path, terrace and pool surround are visually continuous from almost every window, so the specification has to hold together as one field rather than as a set of separate decisions.
- Choose one stone family and vary format and finish rather than switching material between zones.
- Use larger formats on the driveway so vehicle traffic sits on fewer joints.
- Keep the terrace texture consistent with the pool surround so bare feet never meet a change.
- Reserve a contrasting material for one deliberate feature rather than distributing it around the plot.
Aruba villa stone that suits low-rise living
Noord asks for a horizontal architecture and a continuous ground plane. One stone family across driveway, path and terrace, formats scaled to the use rather than to the room, built shelter from a constant breeze, and a garden designed honestly for eighteen inches of rain a year. Our Aruba stone supply guide sets out the formats, finishes and lead times that suit this island. A low-rise island rewards the property that reads as one composition from the gate to the pool.