Puerto Rico’s luxury market has spent the past decade absorbing a mainland migration: founders, funds and families relocating under the island’s investor-resident incentives, and settling overwhelmingly into a handful of addresses — Dorado’s gated enclaves above all, Condado’s towers, Palmas del Mar’s master-planned east. The wave rebuilt the island’s villa economy at mainland price points with mainland expectations attached, and its stone standard is now among the region’s most demanding. Here is the Dorado-tier playbook.
Mainland expectations, island setting
The buyer profile shapes everything: clients arriving from US metro markets bring the process-culture instincts of that world — drawings honored, schedules real, documentation complete — and pair them with tropical ambitions their previous houses never allowed. The successful project speaks both languages: contract administration at stateside rigor, outdoor program at full Caribbean generosity — pool courts, outdoor kitchens, terraces that triple the living plan — and materials specified once, documented fully, and expected to perform for decades without excuses.
The enclave registers
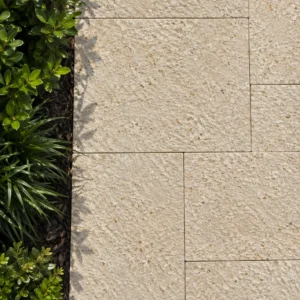
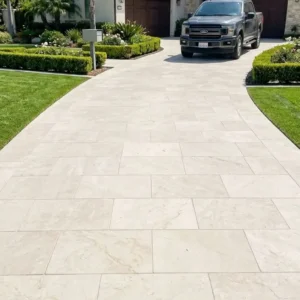
Dorado runs the estate register: generous plots inside managed communities, architecture from tropical-modern to hacienda-revival, and the coded-community disciplines — design review, palette coherence, association documentation — at the market’s top tier. Condado and the metro towers run the vertical version: balconies and rooftop amenity decks on the above-grade rules, weight statements and board approvals in the file. Palmas stretches the estate model across a resort-scale master plan. Each register reads differently; all three buy the same underlying package — pale, calibrated, salt-honest stone with its paperwork attached.
- Loading figures issued in writing before any terrace build-up is agreed
- Submittal packages prepared once and reused across a portfolio
- Sample panels approved on site rather than from a catalog photograph
- Delivery and craning slots booked around the approval calendar
The outdoor program
The migration’s houses live outside: pool courts as the plan’s center — infinity edges toward the Atlantic on the north-shore estates, plunge-and-deck compositions in the towers — outdoor kitchens at the full working standard, shaded dining loggias serving the entertaining calendar a relocated network brings, and the family layer the relocation chapter describes: play zones, multi-generation visits, houses that host constantly because the extended world comes to visit. Stone carries the whole program — barefoot-honest decks, level entertaining floors, thresholds that erase the indoor-outdoor line.
Resilience as luxury specification
This market remembers 2017 differently: many buyers arrived after María precisely because the island rebuilt forward, and their houses specify accordingly — generator and solar-battery plants as standard equipment, the debris-free landscape law applied to manicured grounds, and ground-set stone’s no-boarding, no-replacement virtue priced into every terrace decision. The luxury version of storm-readiness is invisibility: the estate that rides a hurricane season without drama, reopens its pool deck with a wash-down, and never interrupts the calendar its owners moved here to enjoy.
- Mowing strips and edge details that protect a stone margin from blades
- Irrigation runs kept clear of joints that would stay permanently damp
- Iron-free specification where sprinkler water will mark a light surface
- Planting set back far enough that roots never lift a laid field
Working the market
For the supply chain the tier is demanding and rewarding: physical samples approved before cutting, batch documentation for association files, spares provisioned with the original order, and the service-aware planning of properties run by household staff and management companies. Landed logistics are the island’s gift — the domestic freight lane delivers at mainland rhythm — so the differentiator is craft and accountability, which is exactly where this library’s method lives. The Puerto Rico supply page prices the packages; the Dorado standard, once met, travels to every ambitious project on the island.
The design-review file: what the enclave boards actually ask
Dorado-tier communities run design review as seriously as any strata board in this library, and the submission that passes first time is assembled, not improvised. The committees’ questions are consistent: does the palette sit inside the community’s established range — pale neutrals, low sheen, nothing that glares against the streetscape; do the hard-landscape plans respect the drainage master plan, with runoff calculations where terraces are large; are the materials documented — datasheets, slip ratings for pool surrounds, finish samples physically submitted; and does the installation method statement name the details that protect neighbors during works: delivery routes, working hours, site protection on the shared streets. The stone package answers cleanly when prepared for it: specification sheets and retained samples, batch numbers committed in writing, and the maintenance regime stated so the committee can see the terrace’s tenth year, not just its first.
The tower versions swap streetscape for structure: Condado boards ask for weight per square meter, waterproofing continuity at balcony thresholds, and the above-grade file this library’s condo chapter details — with the local addition that post-2017 buildings take wind-zone edge rules seriously and expect the submission to show it. Palmas and the master-planned east add rental-program questions where units earn: turnover-proof surfaces, spares provision, the management-company standards written into the file.
The strategic point for owners is sequencing: engage the review process at design stage, not permit stage — committees that shape a scheme early approve it quickly, and the stone supplier who has passed these rooms before arrives with the pack half-built. Approval is a documentation exercise; the island supply page treats board-ready packs as standard for enclave work, because in this market the file is the fast path to the pool deck it describes.
The two-house pattern: mainland ties, island base
Most of this market keeps a foot on the mainland, and the two-house pattern shapes the island property’s specification: absences measured in weeks make the low-maintenance argument structural rather than aesthetic, household staff and management companies run the estate between stays on documented routines, and the arrival experience is engineered – the house that opens from a phone call, the pool court reset before wheels-down, the photographed condition baseline that lets an absent owner audit from three time zones away. Stone serves the pattern at every point: surfaces that hold their standard unattended, a maintenance calendar measured in minutes weekly, and repairs that wait patiently in the attic stock rather than escalating in the humidity. The migration bought island life on mainland terms; the fabric that keeps both promises without supervision is the quiet reason the tier specifies it.
The climate the finish has to live in
A luxury terrace on this coast is asked to look effortless in conditions that are not. The NOAA state climate summary for Puerto Rico records an island average of about 64 inches of rain a year and a San Juan annual mean near 81 degrees Fahrenheit, with the island having warmed close to two degrees since 1950 and unusually warm nights becoming more common since 2000. That combination sets two quiet requirements before anything is chosen for its appearance: the surface has to shed a great deal of water, and it has to stay walkable barefoot in the middle of the afternoon.
- Light-toned stone where guests will cross open terrace without shoes
- Falls and outlets sized for intense rain rather than average rain
- Textures that keep grip when wet but do not abrade bare feet
- Shaded and unshaded areas specified as one continuous surface
Where a luxury result is actually won
At this level the material is rarely the problem. Failures show up in the build-up. Guidance on detailing natural stone paving for lasting durability puts installation method alongside material selection for exactly this reason: the same stone will perform very differently mortar-set over a slab, sand-set over a base, or supported on pedestals above a waterproof deck. The decision belongs at design stage, because it dictates thickness, edge details and how a repair will be carried out a decade later.
- Build-up chosen for how the terrace will be maintained, not only built
- Movement joints designed in rather than cut in afterward
- Falls resolved in the substrate, so the stone is not asked to correct them
- A documented method for lifting and resetting a single unit
The details a guest actually touches
Perceived quality at this end of the market concentrates in a small number of places: the step a guest takes barefoot, the coping edge a hand rests on, the threshold where inside meets outside. Those are the details worth spending on, and they are the ones that reveal a compromise fastest.
- Bullnose or eased edges wherever skin meets stone
- Riser and tread dimensions kept identical across a whole property
- Level thresholds with concealed drainage at every glazed opening
- Consistent joint width, which reads as care more than any single unit does
Choosing luxury villa stone for the north shore
The properties that hold their standard are not the ones with the rarest material. They are the ones where a restrained palette was detailed properly, documented once, and maintained on a schedule. Our Puerto Rico stone supply guide sets out the formats, finishes and lead times that suit this island. At this level the stone should be the least surprising thing on the property.