The Seven Mile corridor is the Caribbean’s densest strip of premium condominium real estate, and its outdoor stone works institutional shifts: amenity pools serving whole buildings, beach walkways processing hundreds of bare feet daily, balconies stacked ten stories into the wind. Specifying stone here is a governance exercise as much as a design one — boards approve it, building files document it, and reserves must maintain it for decades. Here is the corridor’s playbook, written for owners, managers and the boards that decide.
Amenity decks: the building’s hardest-working floor
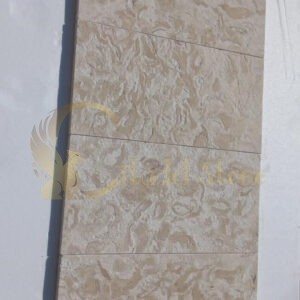
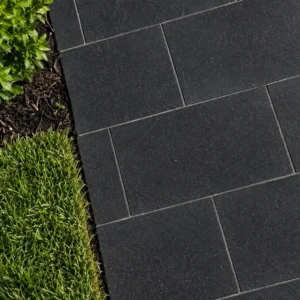
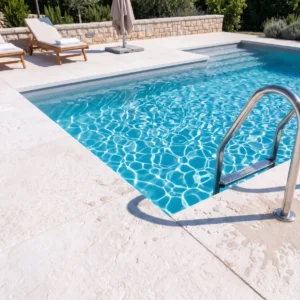
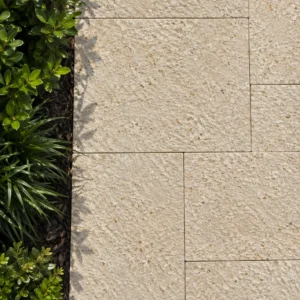
A condo amenity deck runs a commercial duty cycle in residential clothing: every unit’s occupants and guests, daily sunscreen and furniture drag, cleaning regimes on schedule. The specification answers with density and honesty — dense low-absorption stone, wet-tested textures underfoot, thicknesses stepped up at furniture zones, eased edges everywhere — and with repairability as policy: modular formats, joints chosen for re-workability, and attic stock from the original batch held in the building store, so a damaged unit is an hour’s repair rather than a board agenda item. The deck’s falls and drainage earn engineering attention, because ponding on a shared deck is everyone’s complaint at once.
Balconies: the above-grade file
Stacked balconies put stone over structure and into the wind, and the corridor’s buildings manage them by the book: structural allowances confirmed before any system is chosen, weight per square meter stated on the submission, pedestal or bonded systems selected against the slab’s reality, and edge-zone wind honesty for the upper floors — the full above-grade discipline with a strata cover sheet. Boards that approve one well-documented balcony conversion frequently standardize it, which is how a single owner’s diligence becomes a building-wide upgrade and a uniform facade.
The board’s decision file
Strata decisions live on documentation, and a stone submission should arrive complete: material datasheets with density, absorption and slip values; the finish sample physically retained against delivery; weight statements for above-grade work; the maintenance regime written and priced; batch records and the attic-stock provision; and the installer’s method statement referencing an approved mock-up. Submissions built this way pass in one meeting; submissions built as brochures return with questions. We prepare board-ready packs as standard for corridor work — the documentation costs a day and saves a quarter.
- Material datasheets carrying density, absorption and slip values for the delivered stone.
- The finish sample physically retained by the building against delivery.
- Weight statements per square meter for any above-grade work.
- A maintenance regime written and priced, not described in general terms.
- Batch records and an attic-stock provision, so phase two matches phase one.
Renovation without vacancy
The corridor’s first generation is renewing, and the governing constraint is occupancy: buildings cannot close, and owners tolerate weeks of works, not months. Stone renovation suits the constraint — a deck re-lay phases zone by zone behind barriers, opens immediately with no curing or off-gassing, and schedules into the low-season window between high seasons. The decision tree runs as it does at Grace Bay: overlay where levels and substrate allow, rebuild where falls have failed, and matching handled against cleaned samples of the existing stone rather than optimistic memory. Phasing, dust discipline and guest communication decide the reviews the renovation season earns.
- A deck re-lay phased zone by zone behind barriers, with the building never closing.
- Surfaces that open immediately, with no curing delay and no off-gassing.
- Works scheduled into the low season and out of the peak rental weeks.
- Noise and cutting kept off site, since residents are living above the work.
- A written program the board can show owners before the first barrier goes up.
Beach walkways and the public edge
Seven Mile’s beach is public, and every property’s seaward edge manages the same transition: private amenity deck to shared sand, gracefully. The corridor’s answer is the designed threshold — a clean stone terminus, dune-respecting steppers where grade demands, rinse stations intercepting sand before the deck — executed with the courtesy that keeps the island’s most valuable beachfront feeling open. Lighting follows the shielded, low-warm rules; nothing about a property’s edge should floodlight the beach that everyone owns.
What the corridor teaches everyone else
Cayman’s condo standard radiates outward: villa owners walk corridor amenity decks and recalibrate their own briefs, and the corridor’s habits — documentation, mock-ups, batch control, reserves that anticipate maintenance — are portable to any property on the island. The Cayman Islands guide carries the supply mechanics; the corridor’s lesson is simpler: on an island this professional, the stone package that arrives with its paperwork complete is the one that gets approved, installed and admired on schedule.
Reserves, budgets and the ten-year deck
Strata boards live by their reserve studies, and stone assets deserve accurate entries rather than inherited guesswork. The good news is that properly specified stone rewrites the usual replacement mathematics: where painted surfaces cycle on short horizons and timber decking carries replacement dates like expiry labels, a dense stone amenity deck’s realistic reserve entry is periodic maintenance — joint refreshment on a multi-year rhythm, occasional unit replacement from attic stock, re-bedding of isolated areas as decades pass — rather than wholesale renewal. Boards inheriting older decks should commission an honest condition survey: bedding soundness tapped and mapped, falls checked against ponding history, edges and copings audited, and the findings translated into a phased works plan that the reserve can absorb across budget years instead of a crisis assessment that lands on owners at once.
The budgeting habits that keep the ten-year picture friendly are the cluster’s standing disciplines wearing accounting dress. Attic stock is a reserve asset — a few percent of original supply, stored and inventoried, converts future repairs from procurement projects into maintenance line items. Batch records are financial documents — the deck that can be matched in five years is the deck that never pays for full replacement to fix a corner. The maintenance calendar is reserve protection — the sunrise sweep and rinse that costs staff minutes defends an asset worth hundreds of thousands. And documentation closes the loop: boards that hold datasheets, warranties, installer records and the maintenance log negotiate insurance, plan works and answer owners’ questions from a file rather than from memory. A Seven Mile deck run this way appreciates the building around it; the reserve study simply records the fact annually.
The test values a strata submission should carry
Amenity decks are commercial floors in residential clothing, and boards approve them on documents. The Natural Stone Institute publishes the scope of methods used in dimension stone testing, and a short set covers what a committee actually needs.
- ASTM C97 for absorption and bulk specific gravity, which also feeds the weight statement.
- ASTM C1353 for abrasion resistance, the number that predicts a decade of amenity traffic.
- ASTM C880 for flexural strength, governing pedestal-supported units and coping.
- ASTM C170 for compressive strength wherever service carts or plant cross.
- ANSI A326.3 for slip resistance, tested on the exact finish being installed.
Wet grip, and what the standard does not cover
An amenity deck is a liability surface as much as an aesthetic one, so it pays to know what a slip result means. This account of friction testing on stone walking surfaces is clear about the boundaries.
- ANSI A326.3 measures dynamic coefficient of friction and supports testing in place as well as in a lab.
- The 0.42 benchmark applies to level interior surfaces walked on wet, not to open decks.
- No threshold is specified for exterior or ramped surfaces, leaving the judgment with the specifier.
- Polished finishes generally fail the benchmark and should not appear on an amenity deck.
- Denser stones often test lower than softer ones in the same finish, so test the delivered specimen.
Costing a phased deck replacement honestly
Boards approve budgets, not intentions, and a phased deck project has costs that a single-phase quote hides.
- Batch reservation for the whole scheme, priced at the start rather than per phase.
- Barrier, protection and access costs repeated for every phase.
- Off-site cutting and waste removal, which strata rules usually require.
- Attic stock held by the building, counted as part of the capital cost.
- A written maintenance regime and its annual cost, so the reserve fund reflects reality.
Condo amenity deck stone that satisfies the board and the barefoot
Two audiences judge a Seven Mile amenity deck: the residents crossing it wet at nine in the morning and the committee reading the submission six months earlier. Both are served by the same things, which is convenient. Bring density, tested grip, a real weight statement, a written maintenance regime, batch records and attic stock, and phase the work so the building never closes. Where the same package continues to the pool edge, our Cayman pool deck and coping guide carries it on. Bring the documents and the barefoot test both, and the vote is straightforward.