Bermuda invented a hospitality genre and lent it to the world: the cottage colony — the resort as village, pastel cottages scattered through gardens down to a private beach, a clubhouse holding the social center, and the whole composed like an estate rather than a hotel. The model is the island’s hospitality signature, its surviving colonies are institutions, and its renewal — colonies refreshing for new generations of guests — is a running masterclass in village-scale resort craft. Here is the cottage-colony guide.
The village-not-hotel idea
The colony’s genius is dispersal: guests hold a cottage and a garden address rather than a corridor number, privacy comes from distance and planting rather than door locks, and the resort experience assembles from a walk — cottage to beach, beach to clubhouse, clubhouse home under the stars. The ground plane is the connective tissue: lane-and-path networks on the community-circuit craft, garden rooms on the canopy-first logic adapted to the island’s hedged register, and the walk itself designed as amenity — the colony’s corridors are gardens, and they are maintained like lobbies.
Cottage ground craft
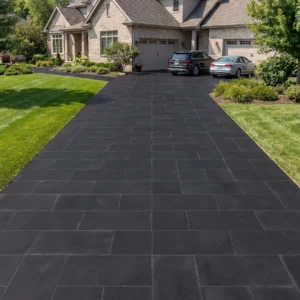
Each cottage runs a private-villa register at hospitality duty: verandah floors in pale stone under the seasonal-terrace disciplines, garden terraces sized for breakfast and sunset service, the small-scale hospitality honesty in premium dress, and the maintenance arithmetic of dozens of scattered buildings answered by the fleet-asset thinking: batch-documented materials across the colony, spares held centrally, and refurbishments rolling cottage by cottage on the occupied-resort choreography.
- Give every cottage its own terrace rather than a share of a communal one.
- Keep the paving language identical across cottages so the estate reads as one place.
- Vary planting and orientation rather than material to give each unit character.
- Design the private terrace for two people, since that is who actually uses it.
The clubhouse center
The colony’s social heart carries the estate’s formal register: arrival courts and terraces where the manor-threshold craft meets Bermudian pastel, dining terraces on the long-service specification, event lawns for the wedding calendar the moongate tradition anchors, and the operational spine — kitchens, service yards, staff circulation — on working-grade ground threaded invisibly through the gardens. The clubhouse hosts the colony’s theater; its stone takes the standing ovation nightly.
The private-beach walk
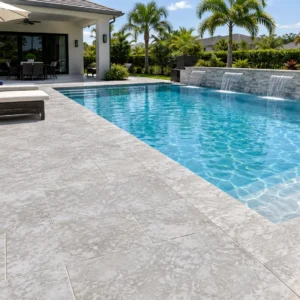
The colony’s promise concentrates at the shore: the path down — stepped through gardens, lit for the barefoot return — the beach terrace where service meets sand on the margin-transition craft, south-shore exposure managed with the cove-craft disciplines, and the storm honesty every Bermudian shore asset carries: seasonal furniture plans, surfaces that take the island’s tests, and the beach walk rebuilt smarter each decade the Atlantic edits it.
Renewing an institution
The surviving colonies are heritage businesses — guest books running generations deep, wedding parties returning as anniversary parties — and their renewal walks the institutional line: refresh without breaking the memory, the restoration-economics instinct applied to gardens and ground, original stone conserved where guests’ grandparents walked it, and new work matched on the honest-junction manners. The colony that renews well banks both audiences: the loyalists who check the verandah is unchanged, and the newcomers who cannot tell what is new.
- Treat the landscape as the asset, because that is what distinguishes this resort form.
- Phase renovations cottage by cottage so the property never closes entirely.
- Hold matched stock, since a colony refurbished piecemeal must still match itself.
- Keep original level changes and paths where they still work rather than regrading.
The genre’s supply line
Colony work runs estate-scale orders on hospitality calendars — garden-lane packages, cottage-batch matching, clubhouse-grade feature stone — all landed on the Atlantic logistics discipline. The island supply guide serves the genre natively: documented batches for the rolling-refurbishment decades, working and portrait grades in the island’s pale register, and counsel that understands the colony’s real product: a village where nothing interrupts the walk from cottage to beach to dinner — least of all the ground it happens on.
Names on the map: cottage identity and the guest’s geography
A colony’s dispersal creates a navigation problem the genre solved with charm: cottages carry names, not numbers — gardens and bays and long-dead governesses commemorated in paint and stone — and the naming layer is real infrastructure. Arrival works by story: the guest is walked to “Frangipani” past “Longtail” and learns the route by its characters; the night return navigates by lit name-markers rather than institutional signage; and the service side runs on the same map — housekeeping’s rounds, the breakfast trays, the maintenance dockets all speak cottage names, and the colony’s operations inherit a wayfinding system indistinguishable from atmosphere.
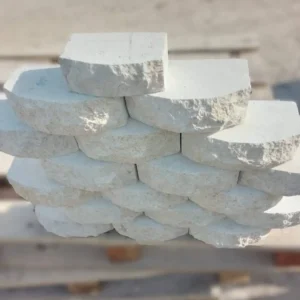
The physical kit deserves design attention: name markers in carved or cast form set into gate piers and garden walls — stone carrying the identity at the threshold where paint would weather — path lighting that confirms the route without floodlighting the gardens, junction markers where the lane network branches, and the estate map at arrival rendered as the keepsake it becomes. Consistency does the quiet work: one lettering style, one marker height, one lighting temperature across the estate, so the system reads as heritage rather than signage. Renewals should conserve the names with the fabric — guests book “their” cottage by name for decades, and the register of names is part of the institution’s goodwill in the most literal accounting sense.
The deeper function is the genre’s promise kept: a resort that feels like a village needs its addresses to feel like homes, and names on stone — weathered, familiar, lit softly at the gate — deliver what numbered doors never could. The colony’s map is its memory; carve it well and the guests will do the rest, returning year after year to a name they think of as theirs.
What the plan protects around a cottage colony
The cottage colony survives because Bermuda zones for it. The Bermuda Plan 2018 separates Development Base Zones covering tourism and residential uses from Conservation Base Zones for parks, coastal reserves and open space, overlays Conservation Areas including Woodland Reserves, and states that protection, preservation and careful management of the Conservation Areas are the predominant planning objectives. For special residential provisions in conservation areas it sets total site coverage of 2,500 square feet for lots under one acre and up to 3,600 square feet for lots of one acre or more.
- Read the site coverage caps early, since they govern how much can be built at all.
- Expect Conservation Area policy to override development ambitions rather than balance them.
- Treat the woodland and coastal setting as the reason the resort form exists.
- Design additions as scattered small buildings rather than one consolidated block.
- Allow real approval time where a conservation overlay applies to the site.
Choosing stone that suits low buildings in a garden
A cottage colony is read at eye level from a path, not from a lobby. That puts the ground plane and the low walls in constant view, and it favors material with visible character rather than a flawless commercial face. The reference from the Natural Stone Institute on limestone gives the properties that matter outdoors here: absorption from below one percent to above ten across the family, dolomitic varieties denser with lower absorption and higher abrasion resistance, and universal vulnerability to acid.
- Choose lower absorption for paths that stay damp under a garden canopy.
- Prefer dolomitic material on the main circulation routes between cottages.
- Keep acidic cleaners off the maintenance schedule, since they are the usual answer to algae.
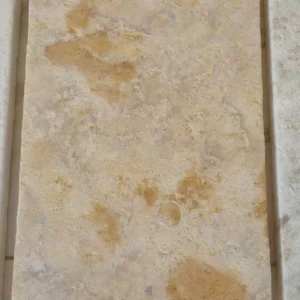
- Pick material with natural variation, because a perfectly uniform floor looks corporate here.
Detailing a resort that is mostly outdoors
In a cottage colony almost everything a guest experiences happens outside: the walk from reception, the path to the beach, the private terrace, the shared lawn. That means the landscape carries the guest experience and the buildings mostly provide bedrooms. It is the opposite of a hotel, and it should be specified accordingly.
- Spend the budget on paths, steps and terraces rather than on lobby finishes.
- Light the routes properly, since guests walk them after dinner every night.
- Keep step risers consistent across the whole estate, because guests learn one rhythm.
- Provide shelter at intervals along the longer routes rather than only at destinations.
Cottage colony stone that holds the whole estate together
Bermuda invented this resort form and it still does it better than anywhere. The stone that suits it is characterful rather than flawless, consistent across every cottage, low in absorption for damp shaded paths, and detailed for the outdoor life that is the entire point of staying here. Our Bermuda stone supply guide sets out the formats, finishes and lead times that suit this island. In a cottage colony the landscape is the hotel, and the ground plane is most of the landscape.