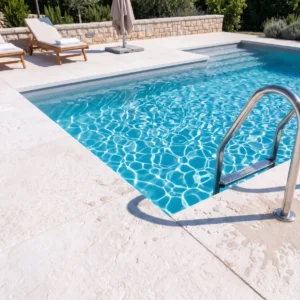
The BVI’s signature pool position is elevated: terraces cut into Tortola and Virgin Gorda’s heights, infinity edges aligned on the Drake Channel’s sail traffic, and — the territory’s particular pleasure — evenings cool enough at altitude to make the heated spa a genuine institution rather than a gesture. Channel-view water is the territory’s crown amenity, and its stone package carries hillside engineering, charter-duty cycles and altitude’s own comforts in one build. Here is the elevated-water guide.
The channel as subject
BVI pools look at moving pictures: the channel’s perpetual regatta of charter fleets, ferries and superyachts, framed between islands like a strait designed for viewing. Composition rules run the view-first discipline with nautical timing — infinity edges aligned to the traffic lanes, seated sightlines cleared for the daylong show, weir lines cut to tolerances the horizon audits — and the anchorage-view craft translated up-slope: here the water below is highway rather than harbor, and the view never anchors.
Altitude’s gift: the spa evenings
Territory heights cool noticeably after sunset — sweater weather arrives at elevation most winters — and the heated spa earns BVI citizenship: soaks above the channel lights, the cool-evening logic at tropical latitude, and spa stonework on the full wet-room discipline — comfortable coping for long sits, textured surrounds for wet feet in night air, equipment housed behind the acoustic masonry that keeps pumps out of the soundscape. Charter villas list the hot tub as core inventory; private homes learn why the first cool January.
- Choose a paler deck tone so the surface sheds heat quickly once the sun drops.
- Keep a warm-textured band nearest the water line where wet feet meet the coping.
- Plan lighting into the paving layout early, since chasing conduit later means lifting good work.
- Leave a sheltered corner out of the prevailing breeze for the hours after dark.
Hillside water engineering
Elevated pools are structures before they are amenities, and the rebuild-era slope rules govern: engineered platforms with documented sign-offs, drainage at storm capacity around and under the shell, deck falls that shed tropical rain without feeding the slope below, and the paper file — engineering letters, waterproofing warranties — that territory insurers and buyers now read as standard. The stone package integrates rather than decorates: copings and decks detailed to the platform’s movement joints, view-edge parapets engineered for channel-facing wind, and the surge-and-uplift honesty every exposed shoulder demands.
Charter duty at the waterline
Most territory pools work for a living: charter-villa turnovers on the crew-scale rules, wet-crowd weekends, and the photograph economy where the pool terrace is the listing’s opening frame. Specification answers with duty-grade sections, wet-tested textures, eased edges that survive raft-up parties, same-batch spares for between-charter repairs, and the turnover reset kit built into the design: surfaces that return to photo standard with a rinse, not a project.
Cistern-fed arithmetic
Territory water runs on roofs and cisterns, and pool planning respects the rain-fed disciplines: volumes sized to harvest reality, covers controlling evaporation, backwash routed to gardens, and collection surfaces graded to feed storage where design integrates. The BVI addition is post-2017 pragmatism — cisterns and their courts built serviceable and storm-honest, because the territory relearned what water security means and builds it into every serious property since.
- Specify a pool surround that sheds cleanly rather than one that holds standing water.
- Keep backwash and overflow routes clear of any cistern catchment.
- Use materials that tolerate the salt content of a topped-up pool without efflorescing.
- Design a wash-down point at the deck edge so sand never travels indoors.
The elevated package
The channel-view water package orders as one system through the ridge-road logistics: shell and platform materials, deck fields, coping and weir families, spa surrounds and spares, crated for switchback delivery and staged at altitude. The return is the territory’s best hour: the evening soak above the channel, sails heading home below, stone holding the day’s warmth underfoot. The territory supply guide quotes it summit to shell — the BVI’s crown amenity, built to rebuild-era standard.
Shade above the channel: engineering the soft roof
Altitude pools trade shelter for view, and the wind that makes the evenings delicious makes shade an engineering subject. The hillside’s gusts arrive accelerated by the terrain, so the pergolas, sails and umbrellas that furnish a lowland deck become structural questions up here: fixed shade wants engineered posts on drawn stone plinths, anchored into the terrace’s structure rather than surface-bolted to its finish; tensioned sails want calculated fixings and a stated wind speed at which they come down; and umbrellas want sleeved sockets cut into the deck at production — with storm caps for the empty months — rather than bases that become furniture the wind rearranges. The rule the ridge teaches is simple: everything overhead is either engineered or temporary, and both are fine when the drawings say which.
Placement does the subtler work. Shade wants to serve the afternoon’s angles without walling off the trade breeze that makes the terrace habitable, so structures sit off the wind line — shading the loungers while the air keeps moving — and planting shares the load: a frangipani’s high canopy shades without blocking, and the green layer softens what the engineering built. Materials follow the marine rules even at altitude, because salt rides the wind uphill: stainless fixings, hardwoods or powder-coated frames, and stone plinths taking the ground contact where rot would otherwise start its patient work.
The payoff is a deck that works at three in the afternoon, not just five — which on a charter-facing property is rental value in the listing photographs, and on a private one is simply the difference between admiring the terrace and living on it. The channel view is the reason the house is here; engineered shade is what lets its owners look at it through the hottest hours, drink in hand, structure unbothered by the gust that just combed the ridge.
The number a pool deck has to meet
Everything else about a hillside pool is negotiable; the walking surface is not. Guidance from Use Natural Stone on frictional testing identifies ANSI A326.3 as the applicable method and a dynamic coefficient of friction of 0.42 as the benchmark for level interior surfaces expected to be walked on wet. No published threshold covers exterior use, and polished finishes generally fail the wet test outright. On a deck that sits above a drop, that is a safety decision rather than an aesthetic one.
- Test the exact finish being purchased, since the same stone can pass in one texture and fail in another.
- Treat 0.42 as the minimum and specify above it wherever the deck falls toward the pool edge.
- Carry the same texture through steps and the shower, because a change underfoot is where people slip.
- Keep a small area of unused material to retest after a few seasons of cleaning and wear.
Where the water actually goes on a slope
A deck perched above the channel is a small catchment with a long way to fall. The regional climate profile for the territory gives an annual average around 1,150 mm, a wet season from May to November, and monthly means above 100 mm from September through November, peaking at 163.1 mm in November. All of that lands on the deck, the roof and the slope above it within a few months.
- Fall the deck away from the house and toward a designed channel rather than toward the pool.
- Separate pool overflow from storm drainage so a heavy night does not push the pool level.
- Detail the downslope edge so sheet flow never runs over the retaining structure below.
- Provide access to every gully, because the ones that cannot be reached are the ones that block.
Coping, edges and the detail people touch
The coping is the only part of a pool that hands and feet meet constantly, and it is the part most exposed to the combination of chlorinated water, salt air and direct sun. Absorption is the governing property: the lower it is, the less the stone takes in and the less it moves, stains or spalls. It is also the edge that sets the visual line of the whole terrace, so the profile deserves as much attention as the material.
- Specify a low-absorption stone for coping even where the wider deck uses something more porous.
- Choose a rounded or softly eased profile so a swimmer pulling out does not meet a sharp arris.
- Keep coping joints tight and flexible, since this is the one line that moves with the pool shell.
- Match batch across the full coping run, because a tonal step reads immediately along a straight edge.
Choosing hillside pool stone that still looks new in year five
A hillside pool asks a lot of a small quantity of material: slip performance under wet feet, dimensional stability through a wet November, and enough tonal steadiness that the view stays the subject. Get the coping right, drain the deck deliberately, and buy the finish that meets the wet-test number rather than the one that looks best dry in a showroom. Our British Virgin Islands stone guide sets out the formats, finishes and lead times that suit this territory. The channel should be the striking thing about the terrace, and the stone should simply let it be.