There are Caribbean views, and then there is the one St. Lucia’s southwest owns outright: two volcanic spires rising straight from the sea, arranged as if by an art director. The properties scattered through the hills around Soufrière — resorts the whole world photographs, and the private villas learning from them — are all, in the end, machines for looking at the Pitons. Their stonework has one governing rule: serve the view. Here is what that rule means in practice.
The view-first brief
A Piton-view property inverts normal design priority. The architecture’s job is to frame, not to perform; the landscape’s job is to deliver eyes to the right places at the right moments; and every material decision is audited against one question — does this compete with the view or compose it? For stone that audit produces consistent answers: calm, pale, generously-formatted floors that hold the foreground quietly; restrained detailing that never asks for attention; and edges — of terraces, pools, platforms — treated as the view’s picture frame, which is to say designed with more care than anything else on the site.
Terraces that compose the picture
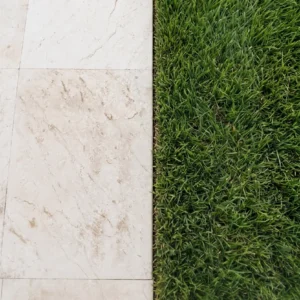
The main terrace is the property’s viewing instrument, and its stone plan follows photographic logic. The floor stays visually silent: a single pale stone in large formats, joints tight and tone-matched, no busy patterns pulling focus downward. The perimeter does the composing — a clean stone edge or low parapet caps the frame’s bottom line, and where safety allows, level changes replace balustrades so nothing vertical interrupts the sightline from a seated chair to the sea. Furniture zones sit off the primary axis, planting is held below eye level at the view edge, and the terrace’s falls drain away from the sightline side so even drainage serves the composition. It is design by subtraction, and stone is its best instrument because stone can be beautiful while saying almost nothing.
- A single pale stone in large formats, with joints tight and tone-matched.
- No busy pattern in the field, since anything decorative pulls the eye downward.
- The perimeter detailed to frame the view rather than to interrupt it.
- Furniture zones planned so the sightline from seated height stays clear.
- One batch across the whole viewing terrace, because tone shift reads instantly in photographs.
Open walls, one floor
The southwest’s signature architecture — rooms with a wall deliberately missing, interiors that pour onto terraces without a threshold — puts unusual demands on the floor that runs through it. Tone must hold perfectly across the open line, which argues for one stone, one batch, one order for inside and out. Finish shifts where the roof’s protection genuinely ends — smoother underfoot within, textured where rain reaches — with the transition placed by the architecture’s weather line rather than its wall line. And the wet-season perimeter earns the detailing attention: falls, discreet drainage and the textured outer margin that keeps an open-walled room honest when the sky opens. Done well, the floor is what convinces the eye that inside and outside are one room with one view.
Slopes, platforms and the pool edge
Almost nothing around Soufrière is flat, and the mechanics of building on the gradient follow the cluster’s established playbook — engineered retaining, level-by-level sequencing, drainage designed for generous rainfall. The view adds its own detail vocabulary at the platform edges: infinity pools here face the Pitons rather than open ocean, which makes the weir line part of the picture’s composition — its stone edge reads against the spires in every photograph, and deserves the tightest tolerances on the project. Deck falls keep the foreground water mirror-still; profiled coping vanishes into the deck plane from lounger height; and the platform’s outer face, seen from below on a hillside, gets finished like the elevation it actually is.
- Engineered retaining structures designed before any terrace level is fixed.
- Level-by-level sequencing, so each platform is complete before the next begins.
- Drainage designed for genuinely generous rainfall rather than for an average shower.
- Interceptor channels above every cut, keeping hill water off the finished surfaces.
- Edge restraint and movement joints on every platform perimeter.
The resort-belt standard
Private clients in the southwest build in the shadow of properties whose finish standards are global reference points, and the practical consequence is a raised bar: guests, buyers and the owners themselves have walked those terraces and absorbed that level. Meeting it does not require resort budgets — it requires the resort habits: the approved mock-up panel before the main field is laid, single-batch discipline across every visible plane, specials scheduled on the cutting list, and the method the flags brought applied at villa scale. The southwest forgives no casual stonework precisely because the neighbors are so good.
Evening, the main event
Piton properties live for the golden hour — the spires silhouetted, the west-facing terraces lit warm — and the stone plan should be rehearsed against it. Pale limestone takes low evening light generously, holding a glow long after dark surfaces have gone flat; lighting stays low and warm, grazing texture rather than flooding it, with the view edge kept dark enough that the eye goes where the island intended. Sunset is also the argument for getting the sample ritual right: view the approved stone at the site in the evening, not just at noon, because the terrace’s defining hour is the one the brochure photographs. The St. Lucia guide starts that ritual with a sample box and one question — which way does the terrace face?
Rain theater: when the view performs weather
The southwest’s rain arrives as spectacle — curtains crossing the channel, the spires dissolving and re-emerging, light doing things photographers chase for years — and the view-first property should be designed to watch it in comfort rather than retreat from it. The architecture’s covered vantage points earn their keep here: the deep veranda or roofed terrace corner aimed at the Pitons becomes the storm theater’s best seat, its floor following the covered-floor rules with the finer finish inside the drip line and honest texture at the weather margin. The stone’s own performance during rain deserves anticipating: pale terraces darken handsomely when wet, falls send sheets of water moving in designed directions (a terrace whose wet-weather water behavior was drawn, not hoped for, is mesmerizing rather than alarming to watch), and the gravity-fed spouts and rills the region’s hillside tradition supplies turn a downpour into audible architecture. Lighting joins the show after dark — warm fixtures under a roofline, rain glittering through the beams, the wet stone doubling every lumen. Visitors book the southwest for sunshine and remember the storms; the properties that understand this stop apologizing for the wet season and start staging it.
What the protected landscape asks of a builder
The southwest is not simply scenic; a large part of it is inscribed and actively managed. UNESCO describes the Pitons Management Area as 2,909 hectares around Soufriere, and the listing is explicit about the pressures it watches.
- Gros Piton at 770 m and Petit Piton at 743 m, rising from the sea and linked by an inland ridge.
- A property covering roughly 1,134 hectares of land and 875 hectares of sea.
- The Soufriere Volcanic Centre, a collapsed stratovolcano with fumaroles and hot springs.
- Construction pressure for hotel and residential building on steep, erosion-prone slopes named as a primary threat.
- Water quality and sedimentation control identified as ongoing management priorities.
The permission that has to come first
Anything that moves earth in this landscape is regulated, and the definitions are broad. Saint Lucia’s Physical Planning and Development Act sets out what counts and who decides.
- Development includes building, engineering, mining or other operations, material change of use and subdivision.
- No development may be carried out without the prior written permission of the head of the Physical Planning and Development Division.
- Clearing or leveling land, or laying out roads and water pipes, is treated as having commenced development.
- Engineering operations expressly include earthworks, land reclamation, drainage and road construction.
- Schedule 3 lists classes of permitted development that may proceed subject to conditions.
Keeping sediment out of the sea
On a steep site above a marine protected area, the most important thing a hardscape does is hold the hillside still. Sediment control is a construction-stage discipline, not a landscaping afterthought.
- Cut and fill kept to the minimum the design genuinely needs.
- Exposed ground stabilized or covered before the wet season arrives.
- Silt traps and check dams installed in every temporary water route.
- Permanent drainage discharged to planting and soakaway rather than straight downhill.
- Terraces completed level by level so no large face is left open through heavy rain.
Piton view villa stone, specified for the setting it sits in
The view does the work here; the job of the stone is to stay out of its way and stay on the hillside. That means one pale material across the open line, quiet joints, a perimeter that frames rather than competes, engineered retaining below, and drainage that keeps soil out of the sea. It also means the permission conversation happens before the first excavator arrives, because in this landscape the regulators and the neighbors are both paying attention. For palette, format and lead times, our St. Lucia stone supply guide sets out the practical detail. Build so the Pitons stay the only thing anyone photographs.