

A stone building company project reveals its true complexity the moment ground conditions stop cooperating with your drawings. You can have the finest natural stone specified and approved, but if your base preparation doesn’t account for the actual site geometry — drainage gradients, load-bearing depth, and elevation transitions — you’re setting up a 5-year failure inside a 25-year material. What separates showcase projects from cautionary ones almost always comes down to the decisions made before the first stone is laid.
Why Material Selection Defines the Outcome
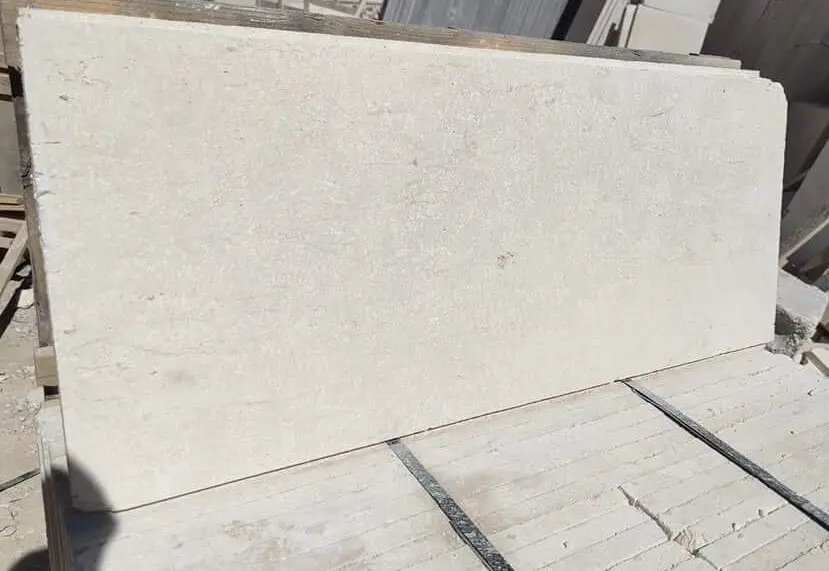
Your stone building company project will be evaluated for decades — so material selection isn’t an aesthetic choice, it’s a structural commitment. Natural stone isn’t a uniform category. Limestone, granite, basalt, and travertine each carry distinct compressive strength ranges, absorption rates, and thermal expansion coefficients that determine how they perform over a 20-to-30-year service cycle. According to Natural Stone Institute stone variety specifications, porosity and density benchmarks vary significantly between stone families, which directly affects how you specify bedding, jointing, and sealing protocols.
Granite dimension stone, for instance, delivers compressive strength above 19,000 PSI and an absorption rate below 0.4% — numbers that matter when you’re specifying exterior cladding or heavy-load paving. Limestone falls in the 4,000–12,000 PSI range depending on formation density, which makes thickness specification critical. You need to match the stone’s physical properties to the actual load and exposure conditions of your project, not the prettiest sample in the catalogue.
Site Preparation and Base Engineering
Field performance data shows that more than 60% of natural stone failures trace back to inadequate base preparation — not to stone quality. Your compacted aggregate base depth needs to be engineered for soil type, not defaulted from a generic spec sheet. Clay-heavy soils require a deeper, more thoroughly compacted base than well-draining sandy loams because differential settlement will telegraph directly through your stone surface as cracking and displacement over time.
For a stone building company project operating on residential or commercial timelines, you’ll typically need a minimum 6-inch compacted aggregate base for pedestrian-grade paving and 10-12 inches for vehicular applications. Any deviation from those depths needs to be justified with a geotechnical rationale — not a cost-saving estimate. The interaction between compacted aggregate and native soil expansion coefficients becomes particularly critical in freeze-thaw regions, where hydraulic pressure under a poorly drained base can displace even correctly set stone within two to three winters.
- Verify CBR (California Bearing Ratio) values before finalising base depth specifications
- Use angular crushed aggregate for base layers — rounded river aggregate doesn’t compact to stable bearing capacity
- Install geotextile separation fabric between native soil and aggregate base on clay or expansive soil profiles
- Confirm drainage fall across the finished surface — a minimum 1:80 gradient keeps water moving without creating runoff problems
Elevation and Terrain Variables
Terrain doesn’t care about your schedule. Hillside installations and sites with significant grade changes introduce engineering variables that flat-site specifications simply don’t address. Your drainage design has to account for water velocity across sloped stone surfaces — on a 1:10 gradient, runoff accelerates fast enough to undermine joint sand and erode bedding mortar at the downhill edge of each stone run.
Step-down installations on sloped terrain require you to detail cross-fall drainage at each grade transition, not just at the perimeter. Neglect this and hydrostatic pressure builds in the pockets between levels, eventually lifting the stone from below. Low-lying sites present the opposite challenge: standing water with nowhere to drain requires either a permeable base system or positive drainage infrastructure before stone goes down. The Natural Stone Institute’s guidance on travertine properties and outdoor suitability notes how open-pore stone structures can assist drainage in moderate applications — but no material substitutes for proper site drainage engineering.
- Model drainage paths before breaking ground — use as-built topography, not design drawings
- On grades above 1:12, consider saw-cut or textured stone finishes to manage slip resistance and water runoff simultaneously
- For hillside retaining applications, the lateral load from retained soil requires stone wall specifications that account for hydrostatic pressure behind the wall
- Elevated terraces need structural deck calculations, not just paving base specifications
Stone Building Company Project Specification Depth
The specification documents that drive a stone building company project determine build quality more than any on-site supervision. A thorough specification covers stone grade (per ASTM dimension stone standards), nominal and tolerance thickness, finish type, joint width, bedding method, and sealing protocol. Leave any of these undefined and you create interpretation space — and contractors will always resolve ambiguity in favour of efficiency, not longevity.
Nominal thickness matters more than most project managers account for. A 2-inch nominal limestone paver handles pedestrian point loads comfortably, but you’ll need to step up to 3-inch nominal for vehicular areas with consistent load cycling. Travertine in the 1.25-inch range works for wall cladding but requires back-buttering and full coverage bedding — spot-bonding to save mortar is how you get hollow-sounding tiles and delamination within three to four years. The USGS dimension stone data confirms that production and specification benchmarks for dimension stone vary by application and installation method, reinforcing the need for project-specific detailing rather than generic guides.
Ordering, Logistics, and Warehouse Planning
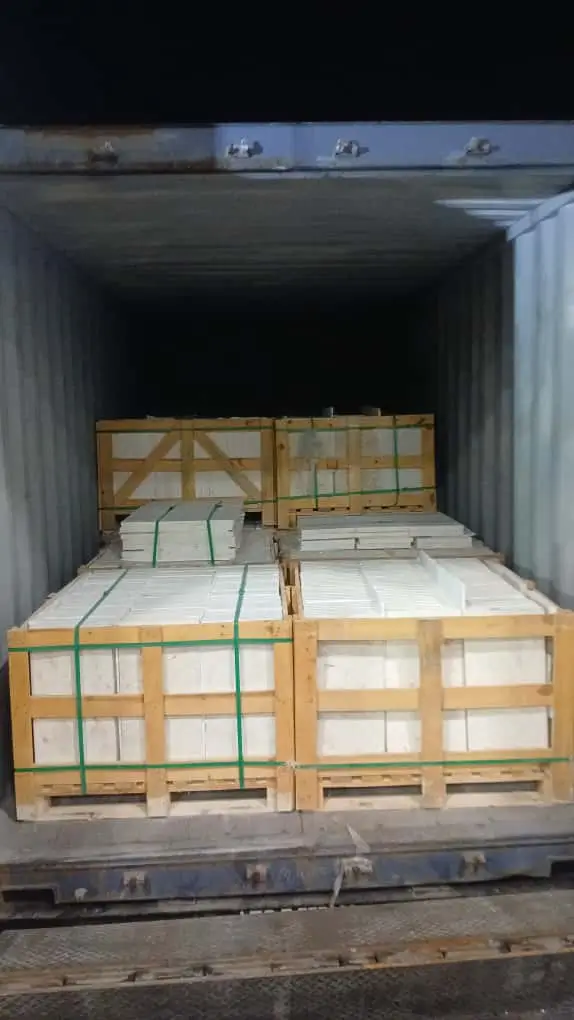
Your project timeline lives and dies by material availability. Natural stone lead times from overseas quarries routinely run 8–12 weeks — if your project schedule doesn’t account for that gap, you’ll be holding a crew with no material. Citadel Stone maintains warehouse inventory of natural stone building materials, which typically reduces delivery lead times to 1–2 weeks on in-stock product lines compared to a full import cycle. That difference can determine whether your stone building project hits its practical completion date or overruns by a month.
Verify warehouse stock levels before confirming your project start date — not after. On larger builds, partial shipments are standard, and coordinating truck deliveries to a site with limited staging area requires pre-planning. Your truck access constraints affect delivery sequencing: if the site can only receive one truck at a time, or if narrow site access limits vehicle size, your delivery schedule needs to reflect that before your order is placed. Getting this wrong means stone sitting on the wrong side of a fence while your crew waits. On multi-phase builds, truck scheduling across sequential deliveries needs the same rigour as the installation programme itself.
- Order 8–10% overage on all natural stone to account for cut waste and breakage during installation
- Request material from a single production batch or quarry run to ensure colour and veining consistency across the full installation
- Confirm truck dimensions against site access constraints before scheduling delivery — oversized trucks on constrained sites cause costly delays
- Stage material on-site in covered, elevated storage to prevent moisture absorption before installation
Building Stone Home Installation Detailing
The detailing phase of a building stone home project is where specification meets execution — and where the gaps between the two become visible. Expansion joints are the most systematically underspecified element in natural stone work. Specify expansion joints every 12–15 feet in exterior stone paving, not the 20-foot spacing that appears in generic references. Stone expands differently from concrete, and if you’re bonding to a concrete substrate, the differential thermal movement will crack your stone before the first full seasonal cycle completes.
Bedding mortar consistency requires the same attention. A 3:1 sand-to-cement bedding mix, placed at a nominal 1-inch depth with full contact coverage, is the standard for most natural stone formats. Anything less than 95% coverage under each stone creates void points where load concentrates — and that’s how you get cracked stone in what looked like a clean installation. For a stone building house application specifically, interior wall stone cladding introduces adhesive selection as a critical variable: thinset formulations for natural stone differ from ceramic tile adhesives, and using the wrong product voids any performance expectation.
Natural Stone Sealing and Maintenance Cycles
Sealing is the specification detail most building owners get wrong after installation. For porous stones like limestone and travertine used in a stone building house context, a penetrating impregnator sealer applied within the first week of installation — before any site traffic — protects the stone’s pore structure from staining agents and moisture ingress. The common mistake is waiting until the project is complete, at which point contamination is already occurring.
Resealing cycles depend on exposure intensity. Exterior stone in high-UV, high-traffic zones typically needs resealing every 18–24 months. Interior stone can extend to 36 months on lower-use surfaces. The field indicator that it’s time to reseal is water penetration rather than beading — if water is absorbing into the surface rather than sitting on top, your sealer has depleted. For a building stone home project covering high-traffic commercial entries or exterior facades, biennial resealing combined with annual joint sand inspection creates the maintenance cycle that delivers 25-year performance. Refer to the Natural Stone Institute ASTM standards for stone specifications for detailed guidance on sealer compatibility by stone type.
- Use penetrating impregnator sealers, not topical coatings — topical coatings trap moisture, peel under UV exposure, and require stripping to reapply
- Apply sealer in two coats: the first floods the pores, the second fills what the first left open — wait 20–30 minutes between applications
- Always test sealer on an off-cut sample before full application — some sealers alter the surface appearance of light-coloured stone
- Document sealing dates for every installation — building owners rarely maintain records and resealing intervals get missed without them
Project Portfolio and Quality Benchmarks
Quality benchmarking across a stone building company project portfolio reveals patterns that no individual project surfaces on its own. At Citadel Stone, our technical team reviews material performance data across projects to identify recurring specification gaps — and the same issues appear consistently: under-specified base depth on clay-heavy sites, incorrect expansion joint spacing, and adhesive mismatch on interior cladding applications. These aren’t rare edge cases; they’re systematic gaps that specification discipline closes before installation begins.
Reviewing the Citadel Stone project portfolio gives you a reference point for how these specification decisions translate into finished installations across different project types and stone materials. The portfolio demonstrates material performance in actual completed conditions — not idealized renders — which is the most reliable benchmark for setting your own specification standards.
Getting Your Stone Building Project Specification Right
Resolving every specification variable before site work begins — not troubleshooting failures after the stone is down — is what defines a successful stone building company project. Your material selection, base engineering, drainage design, installation detailing, and maintenance protocol each carry independent performance consequences. Miss one and the others can’t compensate. For a building stone home project, the decision chain from quarry to finished surface needs to be continuous: every link in that chain affects the next, and the weakest link defines the service life of the whole installation.
Natural stone is one of the few building materials where the gap between a 12-year and a 30-year result comes entirely down to specification discipline and site-specific engineering — the material itself has the longevity, if you give it the conditions to perform. As you plan related aspects of your project, understanding what distinguishes capable suppliers from the rest is worth investigating further — choosing a qualified stone building partner covers the criteria that separate reliable execution from costly surprises. Sourced from select natural stone quarries worldwide, the material arrived pre-sorted to speed up on-site placement.
Related reading: boulders for landscape · stone for building houses · natural stone hardscape uses compared.