St. Lucia’s most famous pools are small. The sanctuary pools of the Soufrière resort belt — private, plunge-scaled, aimed at the Pitons — rewrote what Caribbean luxury water looks like, and the island’s villa market has been following ever since. A plunge pool is not a shrunken swimming pool; it is a different object with different rules, and its stonework carries a larger share of the design than any full-size pool asks. Here is the small-water playbook, from the island that perfected it.
Why small water suits steep land
The plunge pool’s rise on this island is practical before it is fashionable. Steep sites price every cubic meter of excavation and every kilogram of structure; a compact pool sits on a hillside platform that a full lap pool would demand serious engineering to hold. Small volumes heat gently, top up quickly from harvested rain, and run on modest pumps — the running-cost argument compounds in a villa that stands empty between visits. And on a view site the pool’s job is not exercise but immersion: a cool place to sit, drink in hand, with the island doing the performing. For that job, four meters of water outperforms twenty.
Stone carries more of the design
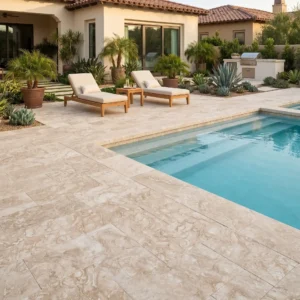
Scale changes the material arithmetic. On a big pool the water dominates and the surround recedes; on a plunge pool the stone IS most of what the eye sees — the coping reads as a continuous sculpted edge, the deck is an intimate frame rather than a field, and every joint sits close enough to inspect from a lounger. The specification responds: tighter tolerances than a full-size deck would demand, coping conceived as a single family of cut pieces (corners, radii and spa-wall caps drawn, not improvised), and a finish selection made at touching distance — because everything on a plunge pool is at touching distance. Small projects, counterintuitively, deserve the most careful cutting lists on the island; the coping collection does its most precise work here.
- Coping read as a continuous sculpted edge rather than as a row of units.
- Deck treated as an intimate frame, so every joint line is visible and deliberate.
- One batch across coping, shelf and deck, since tone variation cannot hide at this scale.
- Cut specials templated and numbered, because there are no spare bays to absorb an error.
- Spare units ordered with the run, as a single chipped piece is the whole edge.
The sanctuary layout
The Soufrière pattern worth copying arranges three elements: the water, a generous stone lounging shelf beside it (often big enough for a daybed — the wet-edge lounger is the whole point), and a view edge treated with the picture-frame discipline — low, clean, uninterrupted. Circulation stays behind the composition so nobody walks through the photograph. On hillside villas the plunge pool often serves a single suite rather than the whole house, which multiplies the pattern: two or three small pools on their own terraces beat one large one on many St. Lucian sites, each terrace following the same three-element logic at bedroom scale.
Wet-edge details and warm-water honesty
Small pools invite the details big pools make expensive: full wet-edge overflows reading as a sheet of water against the view, interior benches finished in stone, steps that double as seats. Two honesty notes keep them working. First, water chemistry in a small volume swings faster — rain dilution, sun, a party’s worth of sunscreen all register quickly — so the maintenance rhythm is little-and-often, and the stone asks only its usual pH-neutral courtesy. Second, small dark-bottomed pools in full sun run genuinely warm; if cool water is the brief, pale interiors and partial shade are the design levers, and both happen to be stone-and-structure decisions made at drawing stage, not equipment fixes bought later.
Building one well
The construction sequence is a full-size pool’s in miniature with the hillside’s rules attached: an engineered platform and shell first, waterproofing flooded-tested before any stone, then the finish package laid from a cutting list that arrived as one batch. Falls shed the deck away from the water; the gradient playbook governs everything holding the terrace up; and the specials — shelf slabs, bench cladding, the wet-edge weir line — ship with the main order because a plunge pool’s parts list is short enough that one missing piece stalls the whole finish. For a villa adding its first sanctuary pool, the St. Lucia supply hub starts the conversation with two questions: which suite does it serve, and what does it look at.
- An engineered platform and shell built first, designed for the hillside rather than the pool.
- Waterproofing flood-tested before any stone is bedded.
- Coping set on full beds with no voids, since a hollow unit at this scale is obvious.
- Falls checked with a level away from the water on every side.
- Services and overflow routes sleeved before the deck goes down.
Downsizing: when the big pool becomes small water
A growing renovation category on the island runs opposite to instinct: taking an oversized, expensive-to-run swimming pool and converting it into a plunge pool plus terrace. The logic is the plunge pool’s own arithmetic applied backwards — a villa that swims little but lounges much trades chlorinated volume for usable stone floor, cutting pump and chemical costs while gaining the outdoor room the original pool crowded out. The works are structural but contained: part of the shell is decommissioned and filled, the remaining water re-edged with new coping as a family of cut pieces, and the reclaimed area built up and paved to match or deliberately contrast the surviving deck. The junction line between old deck and new terrace is the detail that decides whether the conversion reads as design or as patch — a full-width band of contrasting stone, a level change, or a complete re-lay of the combined surface where budget allows. Done well, the downsized pool photographs better than its predecessor, costs a fraction to run, and returns the terrace a hillside site never had room to build twice.
Small water, small people: the safety chapter
A plunge pool’s intimacy tempts owners into treating it as safer than a full-size pool, and the temptation deserves correcting: water depth sufficient for an adult’s cool soak is sufficient for a toddler’s emergency, and the suite-terrace pool — often steps from a bedroom door — sits closer to unsupervised small feet than any garden pool ever did. The design responses are compact, like the pool. Barriers work at suite scale: a self-closing gate on the terrace access, or the level-change trick where the pool terrace drops below the room threshold with a single gated stair. Visibility is layout: a plunge pool visible from inside its suite is monitored by default; one around a privacy corner is not, and families should choose accordingly at design stage. The stone package contributes its usual quiet safety — the textured surround at full grip standard even though the area is small, the lounging shelf detailed with a rounded edge where children will inevitably climb, and clear tonal distinction at the water’s edge for low light. Covers rated for load add a physical layer for villas that host varied guests. None of this diminishes the sanctuary; it lets the sanctuary host every generation of the household without an asterisk — which, for the family properties that increasingly copy the resort pattern, is the difference between a feature and a worry.
Grip on an edge people push off with their hands
A plunge pool concentrates every wet contact into a few square meters of stone, which raises the stakes on finish selection. This account of friction testing on stone walking surfaces explains the standard and its limits.
- ANSI A326.3 measures dynamic coefficient of friction and can be run in place as well as in a laboratory.
- Its 0.42 benchmark applies to level interior surfaces walked on wet, so a pool edge sits beyond its scope.
- Polished finishes generally fail the benchmark and have no place on coping.
- Coarser honed and lightly textured surfaces perform better and stay comfortable on skin.
- Test the specimen being supplied, since ranges within one variety are wide.
Absorption, chemistry and a small volume of water
Small pools swing chemically faster than large ones, which puts the surrounding stone under more chemical stress than its size suggests. The Natural Stone Institute records that limestone absorption spans from below one percent to above ten, with dolomitic varieties generally denser and less absorbent.
- The lowest absorption available on coping and the wet shelf, where splash never stops.
- Acid cleaners excluded entirely, since carbonate stone reacts and the etch is permanent.
- Sunscreen and oil treated as the routine stain on a shelf people lie on.
- Rain dilution anticipated in the dosing routine rather than corrected after the fact.
- Sealing decided on the stone and the exposure, not applied as a default.
Making a small pool feel generous
The design trick with plunge pools is proportion. A few centimeters in the wrong place makes the whole thing feel like a bathtub.
- A lounging shelf wide enough for a daybed, since the wet edge is the point of the pool.
- Bench and step heights set for sitting, not merely for entry.
- Coping overhang generous enough to cast a shadow line and hide the shell.
- Circulation kept behind the lounging zone so nobody walks through the picture.
- The view edge kept low, clean and uninterrupted from seated height.
Plunge pool stone, chosen for a very small stage
Small water magnifies everything. There is no field of paving to absorb a tone shift, no spare bay to hide a bad cut, and no large volume to dilute the chemistry. That makes plunge pools a specification exercise rather than a scaled-down version of a bigger job: one batch, dense low-absorption stone, a textured finish tested for grip, templated specials, and proportions set for sitting and lying rather than for swimming laps. Where the terrace beyond it frames the view, our Piton view villa stone guide carries the thinking outward. Get the edge and the shelf right and a small pool outperforms a large one.