Natural stone cladding carries a compressive strength range of 8,000–22,000 PSI depending on the stone species — a spread wide enough to determine whether your facade holds up to thermal cycling and wind-driven rain for two decades or starts spalling at joint edges within five years. The material choice, the finish, and the fixing method interact in ways that generic specification sheets rarely capture. This article breaks down the real differences between cladding and siding configurations so you can make a confident call before your project goes to tender.
Cladding vs Siding: What the Terms Actually Mean
The distinction matters more than most project briefs acknowledge. Natural stone cladding refers to thin-format stone panels or tiles mechanically fixed or adhesive-set to a structural substrate — the stone is a non-load-bearing skin. Natural stone siding is often used interchangeably in residential contexts, but technically it encompasses a broader range of profiles including thicker ashlar courses, stacked stone veneer exterior systems, and semi-structural dry-stack applications. Understanding which system you are specifying changes your substrate requirements, your fixing schedule, and your sealing strategy.
- Cladding panels: typically 20–40 mm thick, mechanically fixed or adhesive-bonded to a framed or masonry backup wall
- Stacked stone veneer exterior: interlocking irregular or coursed pieces, 35–75 mm thick, often set in mortar against a CMU or concrete substrate
- Thin veneer siding: 12–20 mm nominal, lightweight, suitable for framed construction with appropriate membrane and lath
- Ashlar siding courses: 75–150 mm dimensional stone, semi-structural in some heritage applications, full mortar bedding required
Substrate Requirements: The Foundation of a Sound Installation
Your substrate choice is the single biggest variable that separates a 25-year exterior stone wall from one that starts delaminating in eight. For mechanically fixed natural stone cladding on commercial facades, a minimum 18 mm cement-bonded board or CMU backup wall is the baseline. For residential stacked stone veneer exterior applications over timber framing, you need a minimum 15-lb building felt plus metal lath with a scratch coat — and that scratch coat needs to cure for a full 28 days before stone is placed, not the 7 days some installers push for on tight schedules.
- CMU or poured concrete: ideal backup for full-bed mortar cladding; no additional membrane typically required
- Steel stud framing: requires continuous sheathing, weather-resistant barrier, and metal lath before mortar application
- Timber framing: highest moisture risk — two layers of Type D building paper or a self-adhering membrane is the defensible standard
- Existing brick: can accept direct adhesive-bonded thin cladding if surface is sound and clean; always test bond strength with pull tests before committing
According to The Masonry Society’s natural stone wall construction standards, wall tie spacing and embedment depth for veneer systems are frequently under-specified on residential projects — a detail that directly affects long-term structural performance in wind-loaded facade conditions.
Material Selection: Matching Stone Species to Exterior Demands
Not every stone species belongs on every exterior stone wall. The porosity of your chosen material, its modulus of rupture, and its thermal expansion coefficient all need to match the exposure conditions your building faces. Natural stone cladding specified for a south-facing elevation in a hot, dry climate demands a different stone profile than a north-facing exterior stone wall in a freeze-thaw region.
- Limestone: highly resistant to compressive loads, absorption rates of 3–7% depending on density — suitable for sheltered elevations, requires sealing on exposed south and west faces
- Granite: low absorption (typically under 0.5%), exceptional durability in abrasive and high-wind conditions, heavier weight demands robust fixing systems
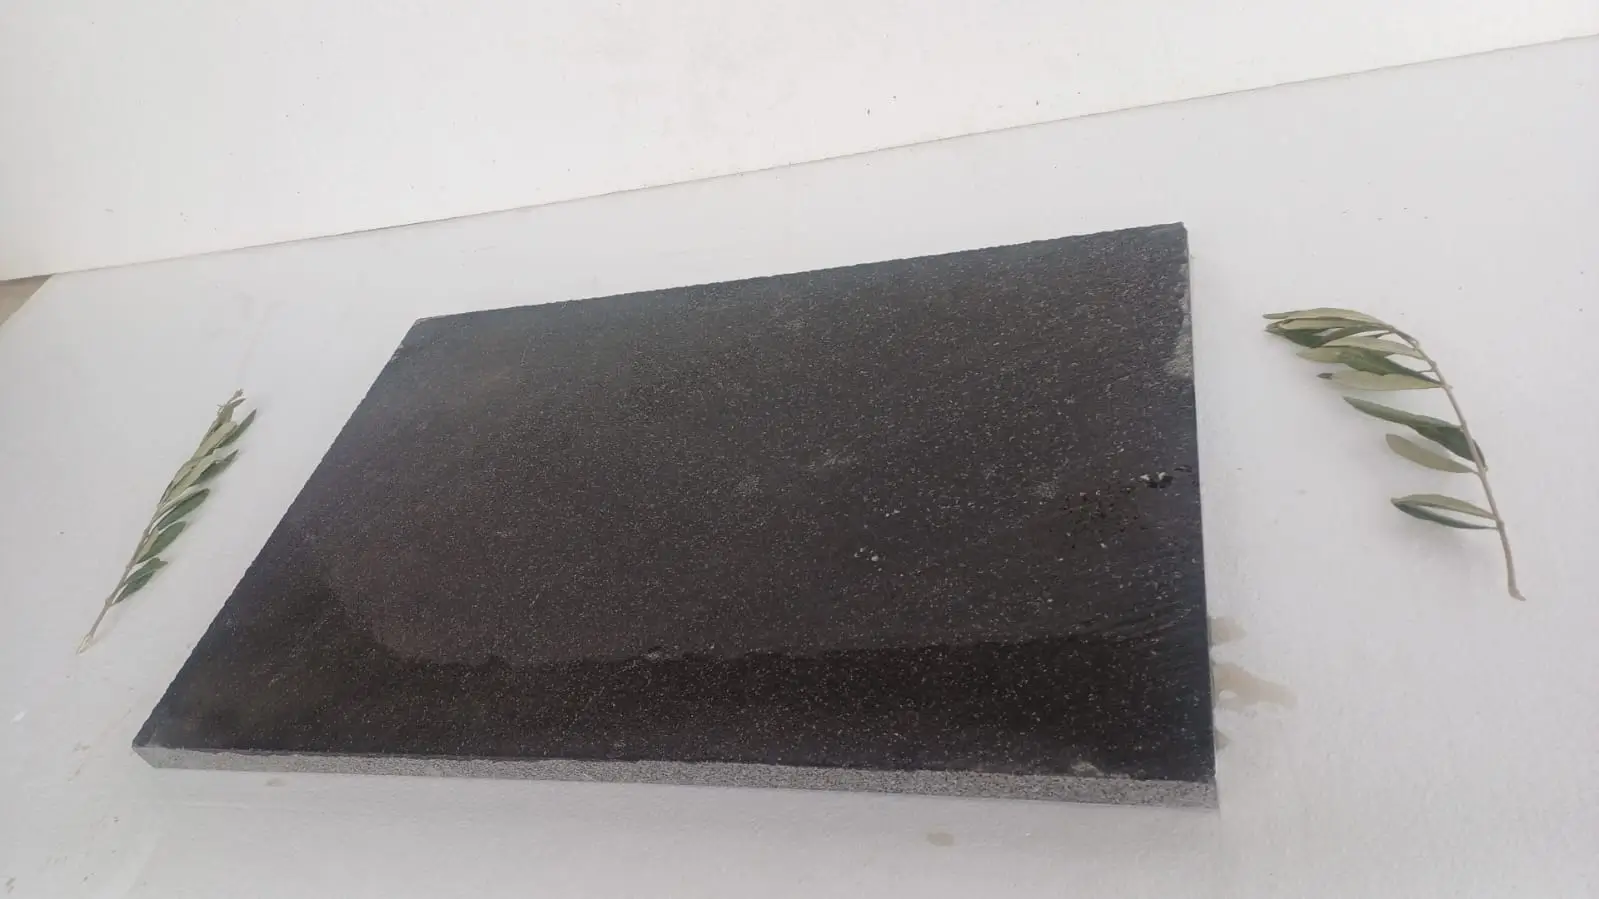
- Basalt: dense volcanic origin, minimal porosity, performs exceptionally well under UV-intensive conditions without significant surface degradation
- Travertine: open pore structure requires thorough void filling before exterior use — unfilled travertine on an exterior stone wall is a moisture management problem waiting to surface
- Sandstone: variable density and absorption — always request full laboratory test data before specifying for exposed facades
The Natural Stone Institute’s stone veneer installation and wall stone guidance provides material-specific absorption and flexural strength benchmarks that should sit alongside any exterior cladding specification — particularly when you’re selecting between sedimentary and igneous options for the same project.
UV Exposure and Long-Term Appearance on Exterior Facades
Sun exposure is one of the most underestimated performance variables in exterior cladding specifications. UV radiation doesn’t weaken stone structurally, but it drives surface oxidation, mineral darkening, and finish degradation in ways that directly affect how a facade looks after five, ten, and fifteen years of service. Lighter stones — cream limestone, ivory travertine, pale sandstone — can develop uneven toning patterns on south-facing elevations where UV intensity is highest, especially if the initial sealer breaks down unevenly across the surface.
Finish selection influences UV performance significantly. A honed or brushed finish on natural stone cladding tends to retain a consistent appearance longer than a polished finish under strong sun exposure, because polished surfaces reveal micro-surface oxidation and differential sheen loss more visibly. Tumbled or sandblasted textures scatter incident light and mask minor surface color shifts that would read clearly on a flat polished panel.
- Apply a UV-stable penetrating sealer rated for exterior vertical surfaces at installation — not a topical coating that will peel at the surface layer
- Resealing schedule for south-facing and west-facing stone elevations: every 3–5 years depending on sealer type and sun intensity at your latitude
- Darker stones (charcoal basalt, dark granite) absorb UV heat but show less color shift — lighter stones look cleaner long-term but demand more consistent sealing maintenance
- Avoid silicone-based sealers on limestone and travertine exteriors — they trap moisture behind the seal film and cause spalling in freeze-thaw climates
Fixing Systems: Mechanical vs Mortar Bed vs Adhesive
The fixing method you choose for your natural stone cladding determines your installation speed, your long-term maintenance access, and your tolerance for substrate movement. There’s no universal right answer — each system has a defensible application range and a set of conditions where it fails.
Mechanical fixing with stainless steel anchors or dovetail clips is the standard for commercial facades above two storeys. You get individual panel replacement capability, thermal movement accommodation (critical for panels larger than 600 × 900 mm), and no reliance on adhesive bond strength in high-wind zones. The trade-off is cost — mechanical systems add roughly 20–35% to your cladding installation budget compared to adhesive-set methods.
- Mechanical anchor systems: specify minimum 316-grade stainless steel in coastal or industrial environments — standard 304-grade corrodes within 5–8 years in salt-laden air
- Full mortar bed (stacked stone veneer exterior): most forgiving system for irregular stone profiles, but substrate must be absolutely plumb — corrections after the fact require full removal
- Polymer-modified adhesive: appropriate for panels up to 600 mm in any dimension and wall weights under 35 kg/m² — always verify adhesive manufacturer’s shear strength rating for vertical applications
- Grout joints: minimum 6 mm for natural stone cladding panels to accommodate thermal movement — tighter joints on large panels will telegraph cracking within 2–3 thermal cycles
For projects where lead time is critical, reviewing available fixing systems with your stone supplier early saves weeks. At Citadel Stone, we regularly advise on matching panel formats to anchor centre spacings before fabrication is cut, because changing panel dimensions after the fixing system is designed adds cost and delay. Explore the full Citadel Stone cladding range to confirm available thicknesses and face dimensions before you lock in your fixing grid.
Joint Design, Drainage, and Moisture Management
Here’s what gets missed on most exterior stone wall projects: the drainage plane behind the cladding is just as important as the stone itself. Any natural stone cladding system that doesn’t include a designed drainage path — a 19–25 mm clear cavity or a drainage mat — will accumulate moisture against the substrate. In freeze-thaw climates that moisture becomes ice, and ice pressure at the back face of a panel is what causes spalling and delamination that gets incorrectly blamed on the stone quality.
- Provide a minimum 19 mm drained cavity between the cladding and the weather-resistant barrier in framed construction
- Flash all horizontal ledger angles and shelf supports — horizontal mortar joints without flashing become collection points for standing water
- Specify open-joint or raked-joint profiles at base courses to allow any cavity moisture to exit without ponding
- Sealant at window and door perimeter returns must be compatible with the cladding stone’s movement coefficient — verify with the sealant manufacturer before specifying
Natural Stone Siding for Residential Projects: Key Differences
Residential natural stone siding projects operate under different constraints than commercial cladding work — tighter budgets, framed substrates, and often a preference for the textured, irregular look of a stacked stone veneer exterior rather than the clean coursed panels of a commercial facade. The performance demands are no less serious, but the specification path is different.
Thin veneer natural stone siding weighing under 15 lbs/ft² generally doesn’t require the structural engineering review that full-thickness cladding does, which speeds approvals. However, the lightweight format means less thermal mass — your wall won’t buffer temperature swings as effectively, which is worth noting for energy-conscious projects. For residential stacked stone veneer exterior applications, always verify that the mortar scratch coat is rated for exterior exposure and that the stone pieces are back-buttered individually, not just troweled at the face edge.
- Thin veneer residential siding: nominal 3/4 inch to 1.5 inches thick, lightweight, suited to framed walls with proper lath and scratch coat
- Stacked stone veneer exterior: irregular or ledgestone profiles, 1.5–3 inches thick, mortar-set or panel-system options available
- Panel systems: pre-assembled interlocking units that speed installation significantly — useful when labour costs are a major project variable
- Corner pieces: always order corners purpose-fabricated, not field-cut — field cuts on irregular stone profiles create weak exposed edges that chip and absorb moisture
Ordering, Logistics, and Project Planning
Your ordering timeline for natural stone cladding needs to account for material lead times, transit, and on-site acclimation — particularly for large-format panels that arrive on custom pallets and require crane or forklift access for unloading. Warehouse stock availability varies significantly between stone species and formats: standard limestone and basalt cladding profiles are generally available from warehouse inventory within 1–2 weeks, while custom-sized granite or bespoke sandstone panels can carry 8–12 week fabrication and transit lead times.
Truck access to your site matters more than most project managers plan for. Large cladding deliveries arrive on flatbed trucks that need a minimum 40-foot unobstructed turning radius and a firm, level unloading surface. Confirm these logistics with your stone supplier before the delivery date — last-minute reconfigurations cost time and add crane fees that weren’t in the original budget. Citadel Stone coordinates nationwide delivery logistics and can advise on pallet configurations that match your site constraints.
- Order a minimum 10% material overage for natural stone cladding — cuts, waste, and colour-matching replacements will consume this quickly on any real project
- Inspect pallets on delivery before the truck leaves — note any transit damage on the delivery docket immediately
- Store cladding panels flat on firm, dry ground — never lean large-format panels against a wall unsupported; panel-to-panel contact causes edge chipping
- Allow stone to acclimate to ambient temperature for 24 hours before installation in cold conditions — cold stone set with standard mortar in sub-5°C conditions risks adhesion failure at the bond line
Before You Specify Natural Stone Cladding
The specification decisions you make before a single panel is cut determine the trajectory of the entire installation. Choose your stone species based on tested absorption data and flexural strength results — not catalogue photography. Confirm your substrate system is genuinely compatible with the fixing method you’ve selected, and verify that your sealer is rated for the UV exposure and climate conditions your facade will face. Rushing any of these three decisions is where costly remediation work originates.
According to IBC Chapter 21 natural stone masonry and veneer building code requirements, anchored veneer systems are subject to specific tie and anchor requirements that vary by building height and seismic zone — reviewing these early prevents redesign late in the documentation phase. As your project moves toward the stone selection stage, complementary applications like interior stonework can inform your material palette decisions; our limestone bathroom design and care guide covers how the same stone species performs across different environments and project types. Cladding panels from Citadel Stone arrive in interlocking courses that speed facade coverage, sourced from internationally sourced quarries.
Related reading: outdoor stone wall · natural limestone retaining wall · natural limestone fireplace.