Stone Type and Grade Selection for Limestone Facade Work
Specifying a limestone facade correctly starts long before the first panel goes up — it starts at the quarry classification stage, where density, finish, and panel thickness interact in ways that catch even experienced specifiers off guard. The compressive strength range for facade-grade limestone runs from roughly 4,000 PSI for softer oolitic varieties up to 12,000 PSI for dense crystalline types, and that spread has enormous implications for panel sizing, anchor design, and long-term serviceability. Your specification needs to lock in the grade before anything else, because a change at the stone-selection stage after shop drawings are underway will cascade through every downstream detail.
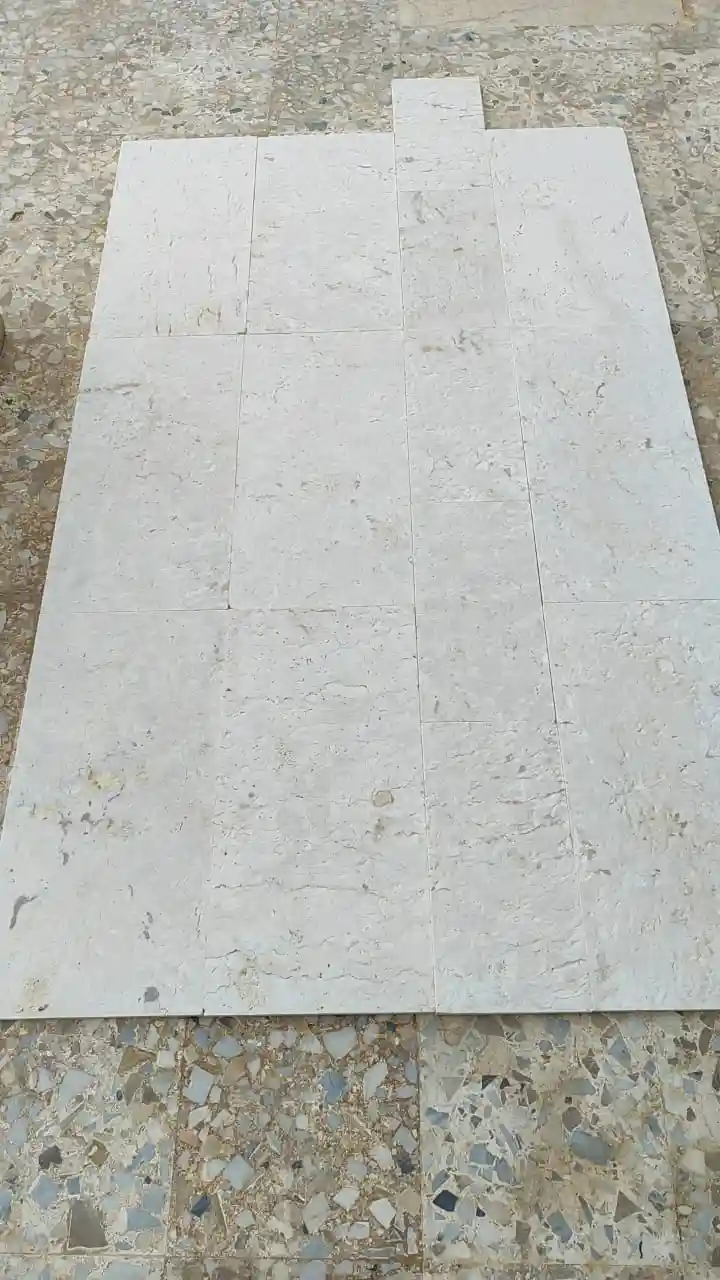
Limestone facade grades typically fall into three practical tiers for exterior cladding: high-density (absorption below 3%), medium-density (3–7%), and lower-density architectural grades (above 7%). High-density material — often sourced from tightly compressed formations in Turkey, Portugal, or selected quarries from the Middle East — handles freeze-thaw cycling and direct moisture exposure reliably. Medium-density grades work well in drier climates with proper sealing but require closer attention to panel edge detailing. Lower-density grades are better suited to interior or sheltered exterior applications where exposure is limited. Understanding which tier your project actually needs prevents the most common and expensive facade specification error: over-engineering in one area while leaving a genuine vulnerability unaddressed elsewhere.
According to NSI limestone technical specifications, absorption rate and density classification are the two primary indicators for exterior suitability — a detail that guides responsible grade selection before thickness or finish decisions are made. Your facade specification should cite these benchmarks explicitly so fabricators and installers are working from the same performance baseline throughout the project.
Finish Options and Their Field Performance
The finish you select for a limestone facade does more than define how the building looks — it determines how the surface weathers, how often it needs maintenance attention, and how much UV exposure accelerates color shift over time. Honed finishes, which produce a smooth matte surface, are the most widely specified for exterior limestone cladding because they balance aesthetics with practical cleanability. Polished finishes look exceptional at installation but show weathering effects much faster outdoors, particularly on south- and west-facing elevations where cumulative UV load is highest.
- Honed: smooth, low-sheen surface that accepts sealers efficiently and shows fewer early-stage UV effects
- Bush-hammered: textured surface with excellent slip resistance, widely used for lower facade panels and ground-level cladding
- Sawn: raw cut surface with visible tool marks, typically used in industrial or contemporary design contexts
- Sandblasted: uniform matte texture that diffuses light well but opens surface pores, requiring more frequent sealing schedules
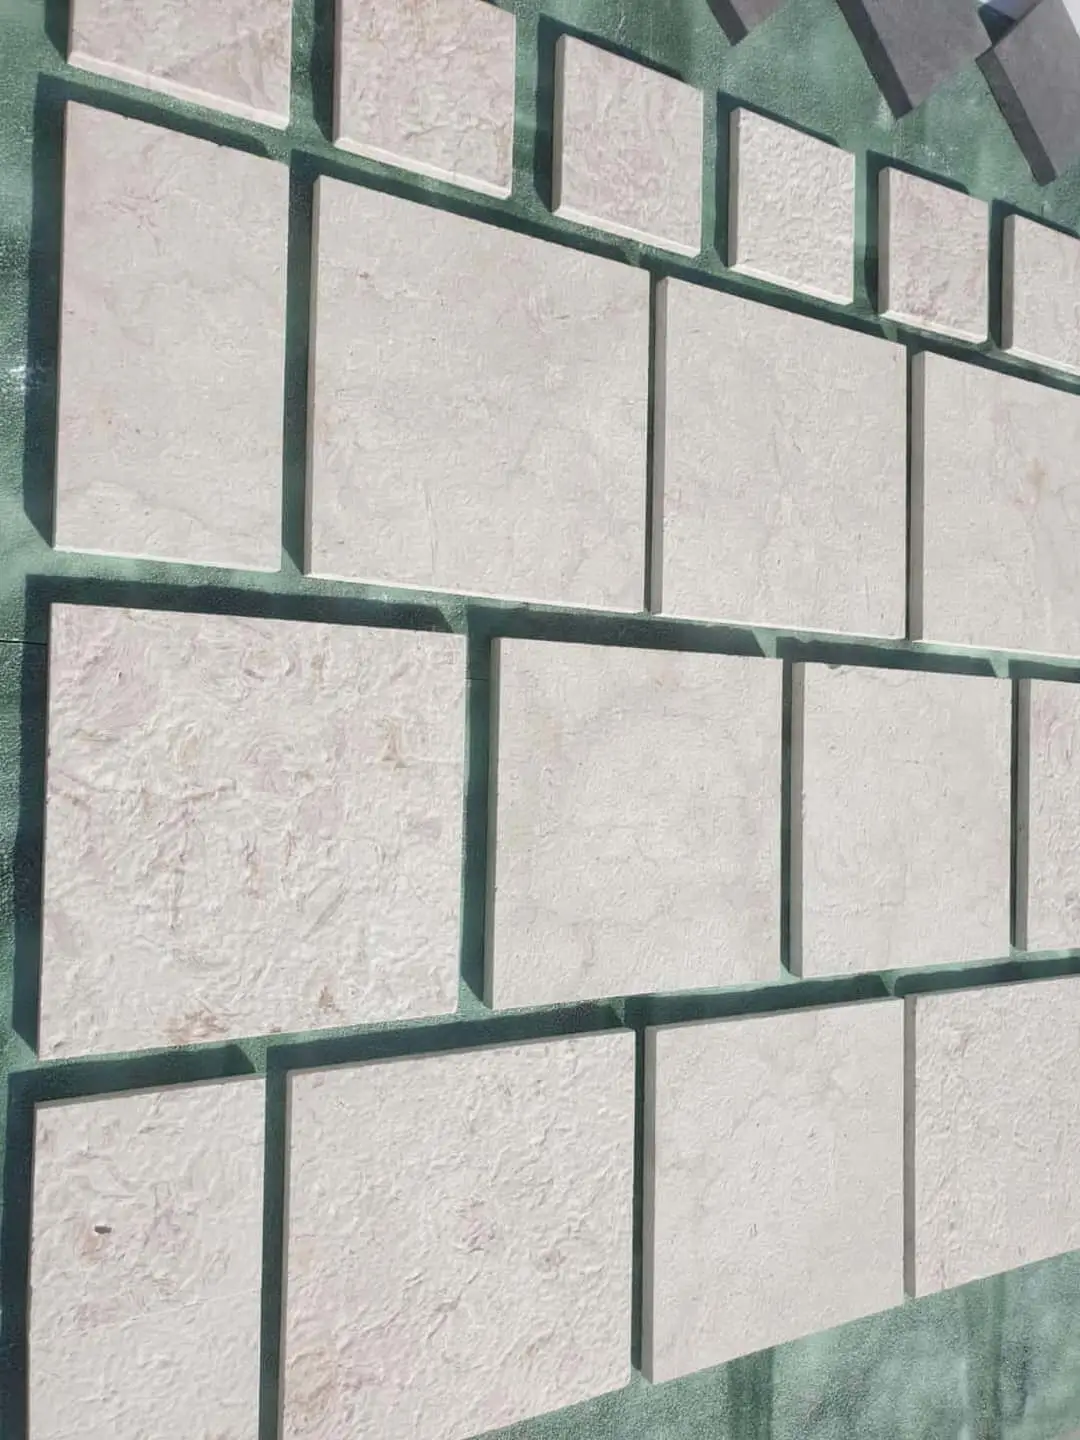
- Split-face: natural cleft surface with high dimensional variability, favored in feature wall applications
Freska limestone pavers — a warm-toned, medium-density variety popular in contemporary commercial facades — tend to perform particularly well in honed or lightly brushed finishes. The natural cream-to-buff palette of Freska limestone pavers holds color consistency reasonably well across moderate UV exposure, but south-facing installations will show gradual surface lightening over three to five years without a quality UV-stable sealer applied on schedule. That shift is natural and predictable, not a material defect — but it should be factored into the design intent from day one so the client isn’t surprised by it.
Panel Thickness and Structural Implications
Panel thickness for a limestone facade isn’t simply a structural question — it’s a combined function of span, anchor type, wind load, and the stone’s specific flexural strength. The flexural strength of limestone varies considerably: denser crystalline types often reach 1,500–2,000 PSI in flexure, while softer oolitic varieties may sit closer to 800 PSI. That difference matters enormously when you’re sizing panels for rainscreen systems or mechanical anchor configurations.
Standard exterior limestone cladding panels typically run 1.25 inches (30mm) to 1.5 inches (40mm) thick for most mid-rise applications. Thinner panels — 0.75 to 1 inch — are used in backed composite systems where the stone is laminated to a structural substrate, which transfers bending loads away from the stone face entirely. For full-thickness unreinforced panels on tall facades, 1.5 inches is generally the practical minimum, and anchor spacing should be calculated from the stone’s tested flexural strength, not from generic industry tables that may not match your specific material batch. Always request flexural strength test certificates from the fabricator — and verify that the tests were performed on samples from the same quarry block or at minimum the same production run.
- Panels over 24 inches in either dimension at 1.25-inch thickness require engineering review of anchor loads and panel deflection under wind
- Anchor types — kerf, pin, undercut, and back-fixed — each carry different shear and pullout capacity requirements that the stone grade must support
- Thermal movement joints should be provided every 20–25 feet of continuous run, not at the generic 30-foot spacing sometimes cited in non-specialized guides
- Corner and return panel thicknesses often need to increase by 25–30% over field panel specifications due to combined stress at geometric transitions
Limestone Cladding Systems and Installation Methods
Choosing the right installation system for limestone cladding is where a facade specification either holds together or begins to develop problems that won’t show up for three to five years. The two dominant systems for exterior stone cladding are wet-set mortar bed and dry-anchor rainscreen. Each system has legitimate applications, but they’re not interchangeable — and the choice has permanent consequences once the panels are set.
Wet-set mortar bed systems work well for low-rise and protected locations where the moisture management burden is low and the wall substrate is dimensionally stable. They’re cost-effective and straightforward for skilled masons to execute. The limitation is that moisture trapped behind the stone panel in a fully bedded system has nowhere to drain, which accelerates efflorescence and — in freeze-thaw regions — can cause spalling along the panel face over time. If you’re specifying limestone cladding for a building above three stories, or for any location with significant wind-driven rain exposure, a rainscreen system with drained and back-ventilated cavity is the technically correct choice, even though it adds cost at the installation stage.
Dry-anchor rainscreen systems allow the wall assembly to breathe, drain, and equalize pressure across the cavity. The anchors carry the stone panel’s dead load and wind load independently of any adhesive or mortar, which means the cladding can be detailed to accommodate thermal movement without transferring stress into the panel itself. For a limestone facade on a commercial or institutional building, this system delivers consistently better long-term performance and is now the expected standard on projects above a certain height and exposure category. Explore Citadel Stone cladding options to understand the panel formats and thicknesses available for rainscreen applications before locking in your anchor design.
UV Exposure and Color Retention in Facade Applications
The UV load on a south or west-facing limestone facade is one of the most underestimated performance variables in cladding specification. Natural limestone contains iron-bearing minerals and organic inclusions that oxidize under sustained UV exposure — the process is slow but cumulative, and it produces surface yellowing, bleaching, or uneven color development that becomes visually noticeable within five to ten years on untreated facades.
Finish choice interacts directly with UV behavior. A honed surface seals more uniformly than a split-face or sandblasted finish, which means a quality UV-stable penetrating sealer can form a more consistent protective film across the panel face. That matters because UV degradation in limestone isn’t a uniform surface process — it begins at the most exposed crystal boundaries and works inward, meaning that irregular surfaces with higher exposed surface area tend to show color shift earlier. The limestone formation and characteristics data from Britannica confirms that the mineral composition of individual limestone varieties — particularly iron content and calcite-to-dolomite ratio — drives weathering behavior under sustained UV and moisture exposure. Your sealer selection should account for this rather than defaulting to a generic stone sealer without UV-inhibiting chemistry.
- Apply a fluoropolymer or silane-siloxane sealer with UV stabilizers at initial installation, not as a retrofit measure after weathering begins
- Resealing intervals for south-facing limestone cladding in high-UV climates typically run every 3–4 years, compared to 5–7 years for shaded elevations
- Lighter-toned limestone varieties — creams, buffs, and off-whites — show less perceptible UV-induced color shift than darker grey types, where surface lightening is more visually apparent
- Matte and honed finishes retain appearance consistency longer under UV than polished surfaces, which tend to lose reflectivity and develop micro-abrasion patterns from UV-weakened surface bonds
- Inspect facade panels for sealer depletion by performing a water-drop test on the surface — if water absorbs within 15 seconds rather than beading, resealing is overdue
The UV angle also influences panel layout decisions. Horizontal band courses that project slightly from the facade plane can cast shadow lines that reduce direct UV incidence on the main field panels below — a design detail that simultaneously adds architectural interest and measurably reduces the sealing maintenance burden over the building’s service life.
Sourcing, Quality Grades, and Supply Chain Planning
The quality of a limestone facade installation traces back directly to the consistency of the stone supply — and supply consistency is something you need to investigate before committing to a source, not after the first delivery arrives and the color variation is wider than your design intent allows. Natural stone is inherently variable, but reputable suppliers manage that variability through quarry block selection, batch testing, and controlled processing.
At Citadel Stone, we source facade-grade limestone from established quarries in Turkey, Portugal, France, and selected quarries from the Middle East, with quality checks performed at both the processing stage and again at warehouse receipt. Batch-to-batch color consistency is one of the first things our technical team evaluates, because a facade that arrives in three separate deliveries over a six-week installation window needs to read as a unified surface — not as a patchwork of slightly different tones. Specifying a color range tolerance in your procurement documents (typically expressed as a Delta E value against a confirmed sample) is a practical step most residential and small commercial specs skip entirely, but it’s standard practice on institutional facade projects for good reason.
Lead time planning is a real constraint for any limestone facade project. Warehouse stock on standard grades can support faster timelines — often 2–3 weeks from confirmation to delivery — but custom thicknesses, fabricated panels with routed anchor kerfs, or large-format pieces may require 8–12 weeks from quarry through to site delivery. Factor that window into your construction schedule from the pre-construction stage, not as a last-minute supply chase that compresses the installation window.
Style and Design Applications for Modern Facades
A limestone facade offers a design vocabulary that very few other cladding materials can match — it reads as simultaneously classical and contemporary depending entirely on how you detail the joints, profile the edges, and handle the transitions at openings. The material itself doesn’t dictate the style; the specification decisions around it do.
Contemporary commercial projects increasingly specify large-format panels with tight butt joints and minimal reveals, producing a monolithic wall surface that emphasizes the stone’s natural color and texture rather than its masonry character. This approach works particularly well with honed or lightly brushed finishes on dense, consistent limestone varieties. Traditional and institutional projects tend toward narrower panel modules with expressed bed joints, visible coursing, and rusticated base treatments that reference the constructional logic of load-bearing masonry. Both approaches are architecturally legitimate — what matters is that the design intent is resolved at the specification stage, not improvised during installation.
- Panel module ratios between 1:2 and 1:3 (height to width) produce the most visually stable coursing patterns on flat facade planes
- Mixing two limestone varieties — a field stone and a contrasting trim material — requires careful sourcing to ensure the movement coefficients and absorption characteristics are close enough to share the same sealing schedule
- Recessed spandrel panels between floor slabs create strong horizontal shadow lines that anchor the facade visually and can be used to manage the visual impact of structural expansion joints
- Chamfered or bullnose panel edges at corners and reveals add shadow depth without the cost and lead time of custom profiles
- Open-joint facade systems — where the gap between panels is intentional and ungrouted — are compatible with limestone cladding only when the cavity is fully drained and back-ventilated to prevent staining from water tracking across the stone face
The USGS dimension stone data confirms that limestone composition and construction applications span an exceptionally wide range of architectural contexts, which is precisely why specifiers return to it for project after project — the material adapts to the design rather than constraining it.
Maintenance Scheduling and Long-Term Performance
The most reliable limestone facade installations share one characteristic that’s rarely discussed in specification documents: a maintenance schedule was built into the project handover package from day one. Excellent stone, a technically correct installation, and still a facade that looks neglected within a decade — that outcome happens when the building owner has no framework for ongoing care.
Practical maintenance for an exterior limestone facade involves three primary activities: periodic cleaning, sealer replenishment, and joint inspection. Cleaning should use pH-neutral stone cleaners — never acidic solutions, which etch calcite-based stone surfaces and accelerate UV-related color degradation by roughening the surface and increasing UV-absorbing surface area. Pressure washing at pressures above 500 PSI is similarly damaging to honed and polished limestone and should be excluded from any approved maintenance protocol handed over to the building manager.
- Annual visual inspection of joint sealants and movement joint materials, with replacement of cracked or debonded sections before water infiltration becomes a structural concern
- Sealer reapplication every 3–5 years depending on facade orientation, local UV intensity, and the sealer formulation used at initial application
- Efflorescence treatment using appropriate stone-safe products if calcium deposits appear at mortar joints — typically within the first two years on wet-set installations as residual moisture works through the system
- Stone surface pH testing before any cleaning product application, particularly if the facade has been exposed to construction-related contamination from adjacent trades
- Documentation of the stone source, batch numbers, and sealer product applied at installation so future maintenance contractors can match products without guesswork
Decades of reliable service life from a limestone facade is achievable — but it’s a function of material quality, installation precision, and a maintenance commitment that starts at handover. The buildings that fail to deliver on that potential are almost always missing one of those three legs, not all three simultaneously.
Getting Your Limestone Facade Specification Right
Getting a limestone facade specification right means resolving the grade, finish, thickness, system type, and sourcing strategy before the design gets to tender — not after. Each of those decisions influences the others in ways that only become apparent once you’ve worked through a few facade projects end to end. Your panel module drives your anchor engineering. Your finish drives your sealing schedule and UV maintenance commitment. Your stone grade drives what your anchor type can achieve mechanically. None of these are independent choices, and a specification that treats them as a checklist of separate line items rather than an integrated system will show the gaps eventually. For projects that extend beyond flat facade cladding into other hardscape elements, fire pit stone layout and design explores how natural stone performs in a completely different but equally specification-sensitive application — worth considering as part of a broader project scope where material consistency across the build matters. Stone for nationwide projects arrives from select natural stone quarries worldwide, giving specifiers reliable limestone facade tones for full-height builds.
Related reading: limestone slab vs pavers · how limestone is made · french pattern limestone pavers.