Retaining wall pavers carry a load that standard paving units never face — they resist lateral earth pressure, manage hydrostatic buildup behind the face, and do all of this while maintaining an aesthetically coherent vertical plane. The stone type and grade you specify will determine whether your wall holds its line for three decades or starts showing differential settlement within the first few seasons. Most specification failures trace back to two decisions made too early in the process: choosing a material based on appearance before confirming structural suitability, and ordering a grade that looks right in the sample room but performs differently at scale under sustained soil pressure.
Why Stone Type Drives Everything in Wall Construction
The structural calculus for retaining wall pavers is different from any flat-paving application. You’re not just resisting surface loads — you’re working against a dynamic horizontal force that varies with moisture content, freeze-thaw cycling, and the weight of whatever sits above the retained soil. Stone type dictates how well the material absorbs and redistributes those forces without fracturing at bed joints or face planes. According to The Masonry Society’s natural stone wall construction standards, the compressive and flexural properties of dimensioned wall stone directly affect long-term structural performance under sustained lateral loading. That’s not a minor footnote — it’s the framework your entire grade selection should rest on.
Limestone and granite dominate retaining wall construction for good reason. Limestone sourced from Middle East quarries frequently exhibits compressive strengths in the 8,000–14,000 PSI range with a relatively consistent void ratio that prevents catastrophic face spalling under freeze-thaw stress. Granite pulls ahead in compressive ratings — often 20,000–30,000 PSI — but its density creates handling challenges on site, particularly for hand-coursed walls above four feet where piece weight becomes a safety and labor variable. Basalt sits between those two extremes and deserves more attention than it typically gets from specifiers outside commercial landscaping circles.
Stone Grades Explained: What the Numbers Actually Mean for Wall Performance
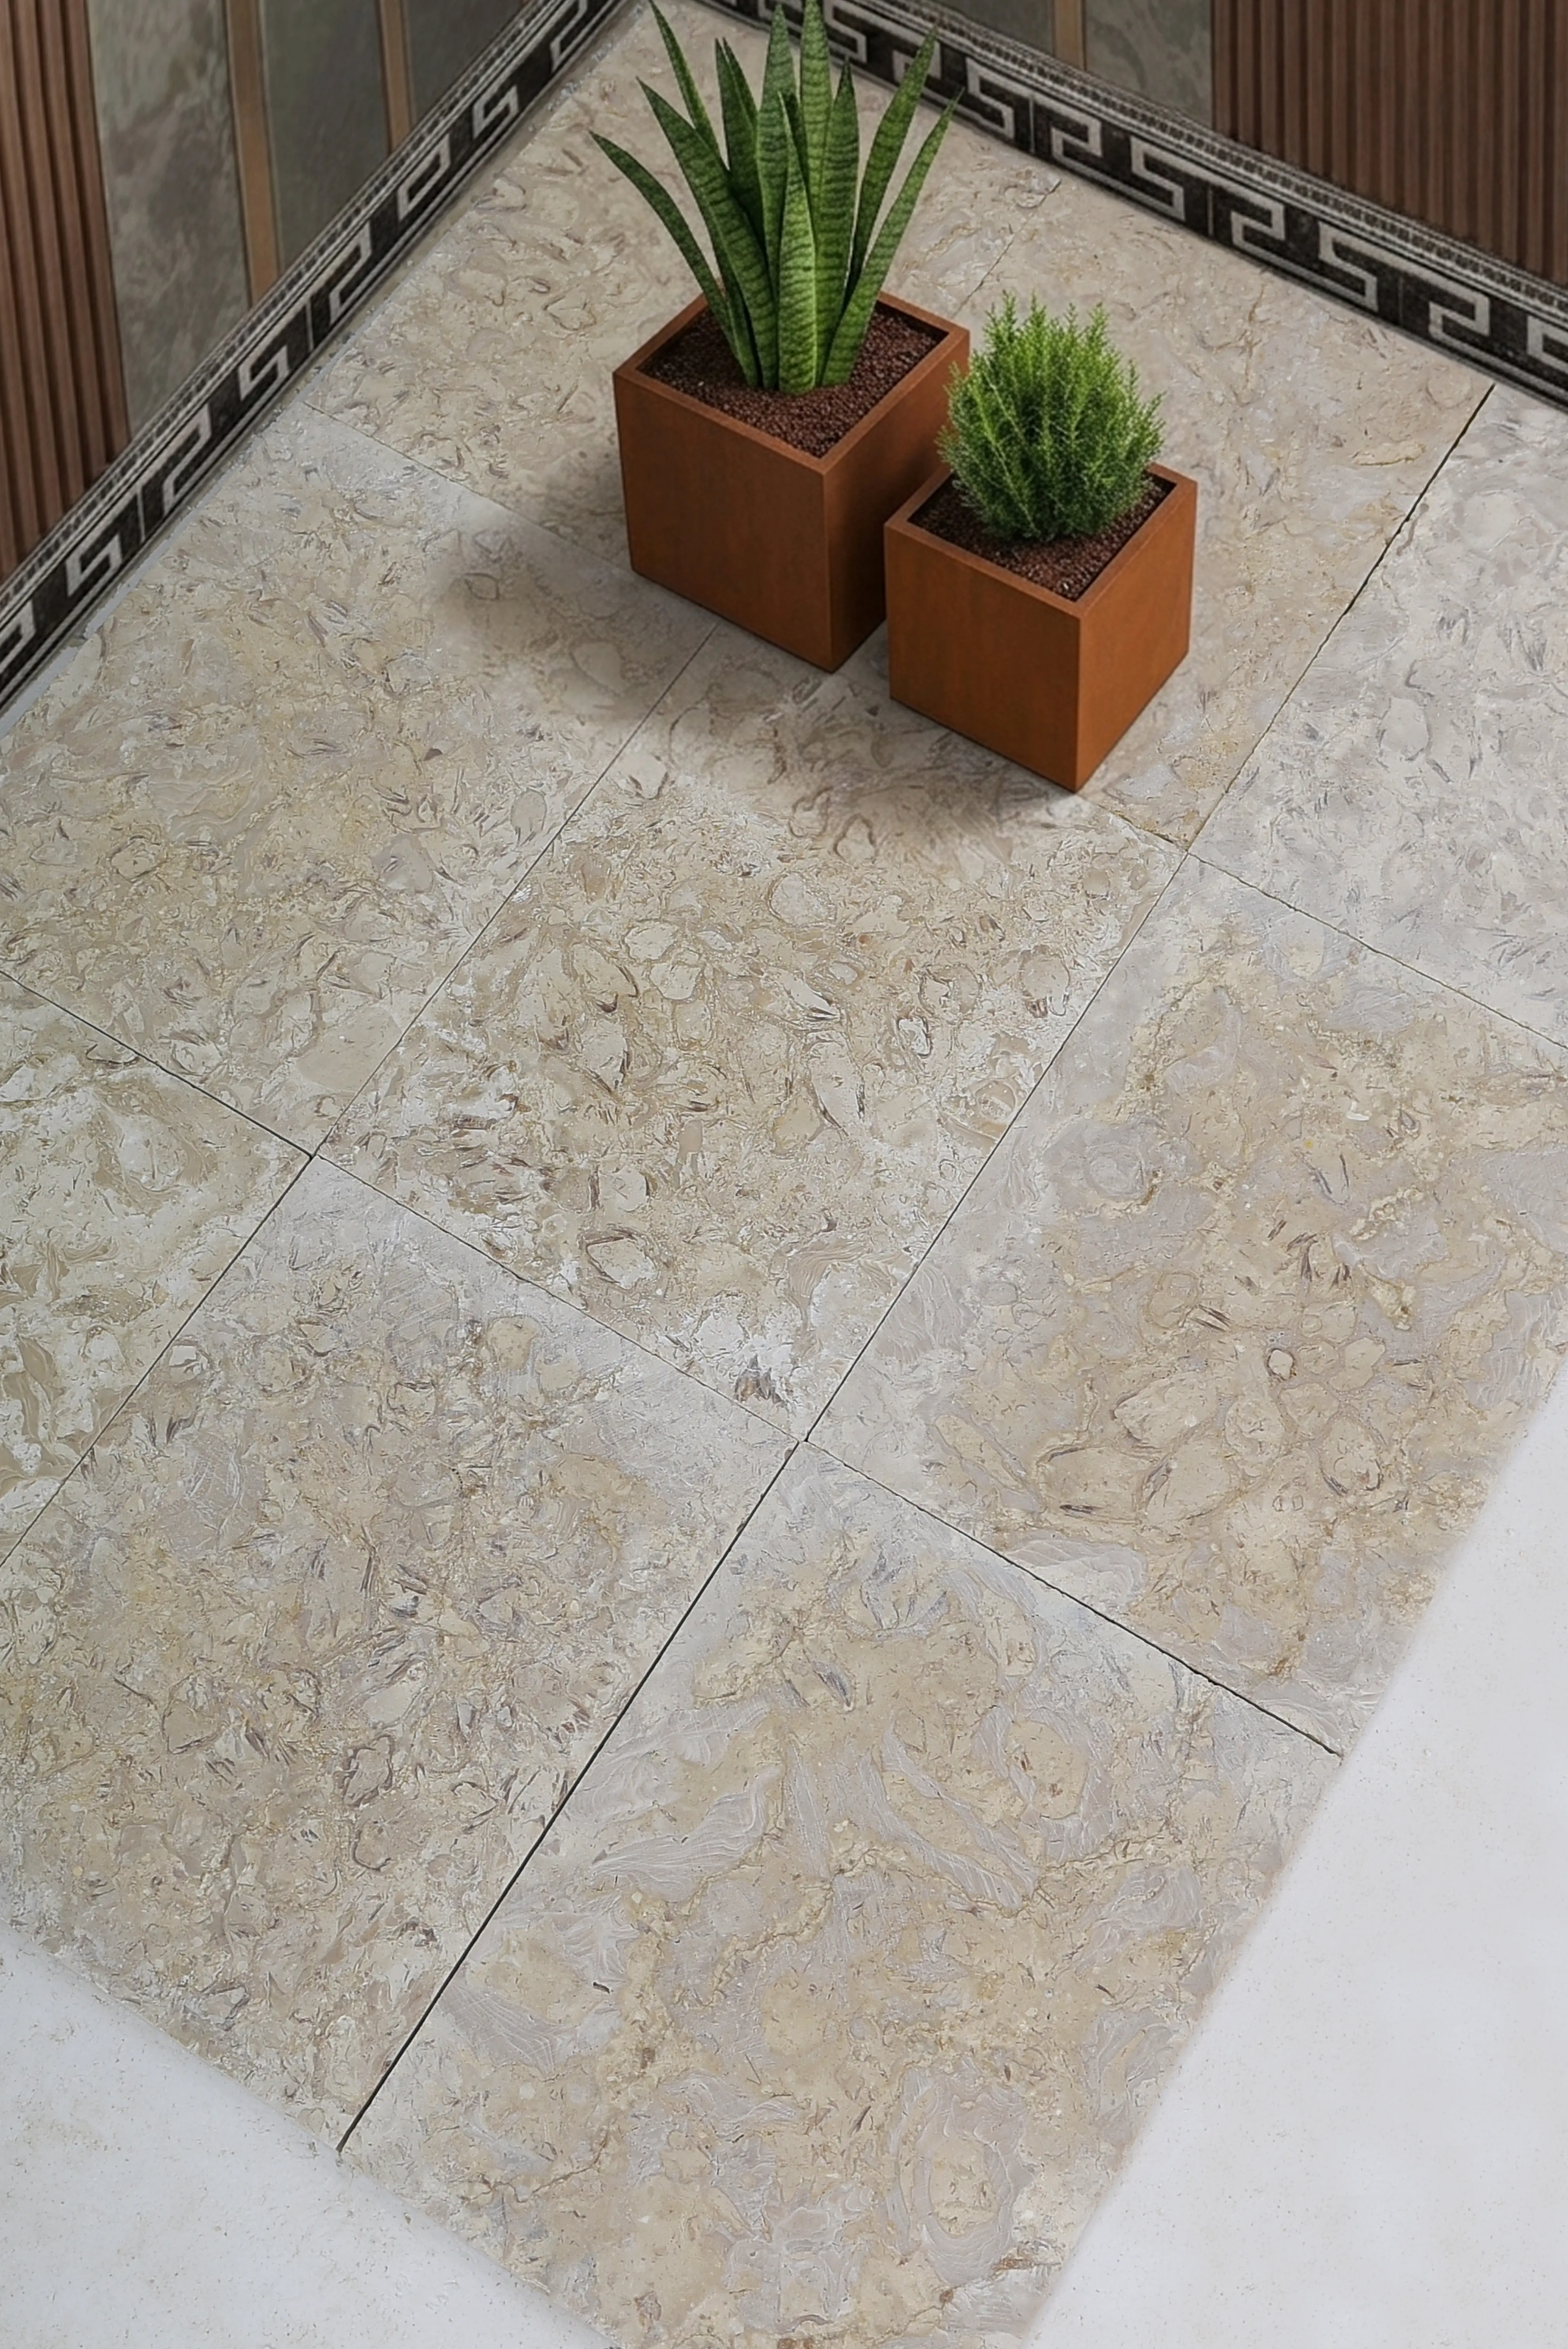
Grade classifications for retaining wall pavers are not cosmetic rankings — they describe dimensional tolerance, face consistency, and allowable void content in the stone’s internal structure. A Grade A or Select grade designation tells you that bed heights are held to tight tolerances (typically ±3mm), faces are free from deep seams or structural hairlines, and the material has been evaluated for consistent density through the batch. Drop to a Grade B or Commercial designation and you’ll see wider bed-height variation, more frequent face scoring, and occasional through-seams that may open under sustained lateral pressure.
Here’s what most specifiers miss when reading grade sheets: the tolerance on bed height matters more for retaining walls than for any other stone application. Your mortar or compacted base can accommodate a 5–8mm variation in a patio slab without visual consequence, but in a coursed wall that variation becomes a racking problem across the face plane. A 6mm discrepancy repeated over 10 courses translates to roughly 60mm of accumulated deviation — enough to compromise the integrity of cap stone seating and create tension lines where the wall wants to delaminate. Confirm bed-height tolerances in writing before placing a warehouse order, not after the pallet arrives on site.
- Select or Grade A: bed-height tolerance ±3mm, face free from structural hairlines, consistent density through the batch — appropriate for engineered retaining walls above 36 inches
- Grade B or Commercial: tolerances open to ±6–8mm, more surface variation acceptable, suitable for informal dry-stacked garden walls under 24 inches
- Seconds or Utility grade: significant dimensional variation, often recommended for backfill rubble or buried toe courses only — not for exposed face work
- Reclaimed or tumbled grades: variable tolerances by definition — require on-site sorting before coursing, factor in 15–20% additional labor
Limestone for Retaining Walls: Performance Profile and Limitations
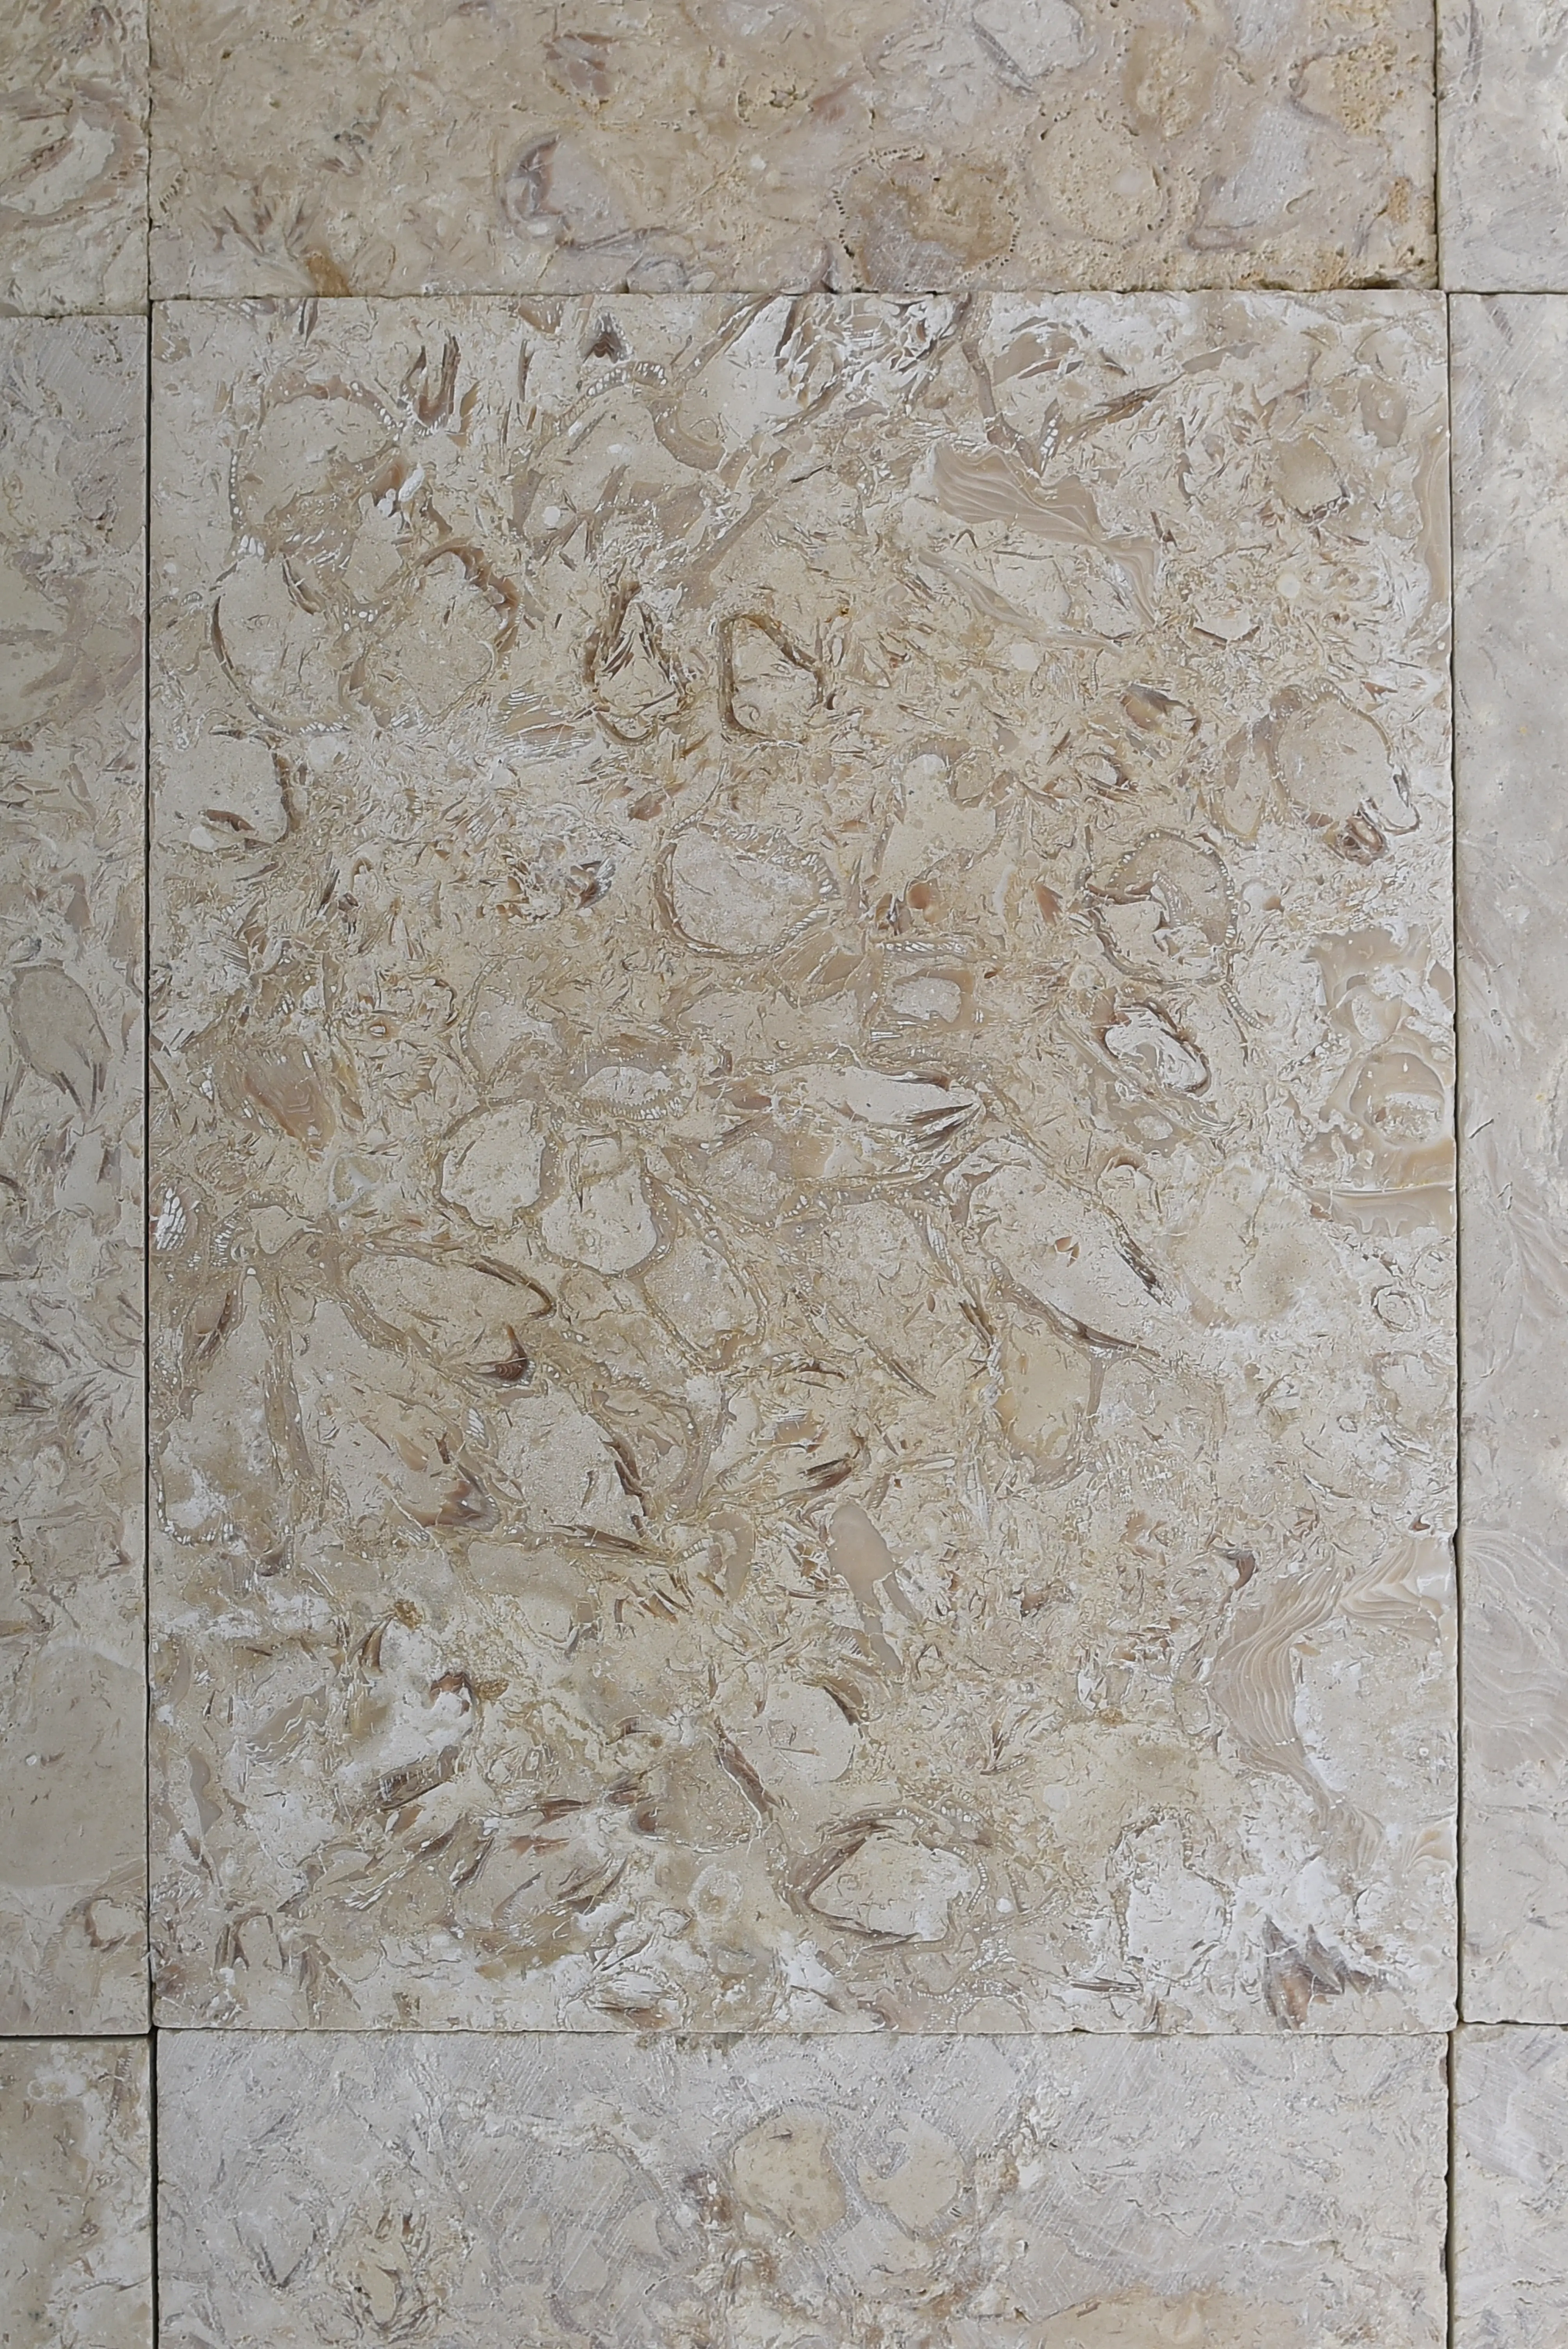
Limestone is the workhorse of natural stone wall construction across most project types, and its performance characteristics explain why. The material’s relatively open pore structure — typically 2–8% porosity depending on formation — allows it to manage moisture without the explosive internal pressure that causes surface spalling in denser stones. That’s a meaningful advantage in freeze-thaw regions where retained soil moisture migrates through the wall face. You’ll still want positive drainage at the base and weep holes at 4-foot intervals, but the stone itself gives you some tolerance for the imperfect drainage that field conditions inevitably produce.
The geological record on limestone is well documented — USGS data on limestone composition confirms its calcium carbonate base delivers reliable compressive performance for construction applications, with formation density varying significantly by quarry region. Material selected from Middle East quarries tends toward the higher end of the density spectrum, which translates directly to better face durability in exposed wall applications. The limitation worth flagging honestly: limestone is vulnerable to acid rain and atmospheric carbonation over time, particularly in dense urban environments. The surface will develop a patina and minor surface recession on face beds — a characteristic most clients find acceptable, but worth noting in specification documents.
Flagstone Veneer vs. Full-Thickness Units: Choosing the Right Structural Approach
This is where a lot of projects make an expensive mistake. Flagstone veneer — thin-cut stone in the 1–1.5 inch range — is a face application, not a structural one. A flagstone veneer layer can dress a poured concrete or CMU retaining wall and achieve a compelling natural stone appearance, but the veneer itself contributes nothing to the wall’s lateral resistance. The structural core is doing the work; the stone is doing the storytelling. That’s a legitimate and often cost-effective approach, but it requires you to treat the concrete or block backup as the engineered element and spec the veneer for adhesion, thermal movement, and moisture management at the bond interface.
Full-thickness retaining wall pavers — typically 4 to 8 inches deep for coursed gravity walls — are a different specification entirely. Here the stone mass contributes directly to the wall’s resistance through weight and interlock. The IBC Chapter 21 masonry requirements apply to engineered natural stone wall systems and establish the framework for structural thickness calculations relative to retained height. For dry-stacked walls under 36 inches, you have more latitude, but once you cross that threshold, an engineered cross-section becomes necessary regardless of how experienced your installer is. Gravity alone doesn’t scale linearly — the lateral force on a 48-inch wall is disproportionately larger than on a 36-inch wall given the same soil conditions.
- Flagstone veneer (1–1.5 inch): face application only, bond to structural backup with polymer-modified mortar, control joints every 8–10 feet horizontal
- Full-thickness coursed stone (4–6 inch nominal): appropriate for gravity walls to 36 inches without engineering, requires positive batter (1 inch setback per foot of height)
- Full-thickness engineered walls (6–8 inch+): require geotechnical input for surcharge, soil classification, and drainage design
- Hybrid systems: CMU structural core with 2–3 inch natural stone facing — balances structural economy with aesthetic authenticity
Paving Slabs in Wall Cap Applications: Specification Details That Matter
The cap course of a retaining wall is the single highest-wear element in the entire assembly. It gets foot traffic, UV cycling, thermal expansion, and the full brunt of any surface water that doesn’t drain laterally fast enough. Paving slabs selected for this application need to account for factors that don’t apply to the wall face below — primarily slip resistance, thermal movement, and overhang geometry. A cap slab that cantilevers more than one-third of its depth without positive mechanical anchorage is a liability waiting to express itself, usually during the first hard freeze.
Thickness matters more here than most specifications acknowledge. A 2-inch nominal cap slab has adequate flexural strength for foot traffic but becomes marginal if a vehicle ever mounts the wall edge — a scenario that happens more often than clients expect in residential settings adjacent to driveways. Specify 3-inch minimum for any wall within 8 feet of a vehicle travel path, and consider 4-inch for walls that function as parking barriers. The Natural Stone Institute wall stone guidance includes specification benchmarks for dimension stone in structural applications. The investment in thicker cap material is almost always less expensive than the liability exposure of a fractured cap and the reset cost when it needs replacing.
Cost Factors and Sourcing Decisions That Shape Your Total Project Budget
The material cost of retaining wall pavers is rarely the dominant budget variable — freight and labor typically outweigh the stone price itself by a significant margin on most residential and light commercial projects. Understanding that ratio changes how you approach sourcing decisions. Paying a modest premium for a tighter-tolerance, pre-sorted grade often delivers better total project economics than saving per-unit cost on a lower grade that requires 15–20% additional sorting and fitting labor on site. The math is straightforward: if labor runs $85–$120 per hour and your crew spends three extra hours per 100 square feet sorting irregular material, the apparent savings evaporate quickly.
Freight distance from warehouse to site is the variable that shifts most dramatically across national projects. Stone is heavy — a typical pallet of 4-inch limestone wall units runs 3,000–4,500 pounds — and truck shipping costs accumulate on a per-mile basis that can shift the delivered cost of a comparable material by 20–35% depending on your location relative to regional distribution points. At Citadel Stone, we structure our national distribution to minimize the freight delta between markets, but you should still build a delivered-cost comparison into your material evaluation rather than comparing catalog prices alone. Request freight quotes to your specific site address before finalizing your grade selection, not after. Checking warehouse availability early also prevents the scenario where your preferred grade is backordered and a substitution decision gets made under schedule pressure rather than specification discipline.
- Material-to-labor ratio for natural stone retaining walls typically runs 40:60 on skilled-labor markets — optimize total system cost, not just stone unit price
- Freight cost per ton for truck delivery typically runs $3–$7 per mile depending on volume, carrier rates, and regional fuel surcharges
- Tighter-grade material reduces on-site sorting and fitting time — calculate the break-even point for your specific labor market before downgrading to save on material
- Value engineering opportunities exist in the structural backup (CMU vs. mass stone) rather than in the visible face material, where grade quality directly affects long-term appearance
Beyond freight, regional material availability affects lead times in ways that catch projects off guard. Specialty grades sourced from Middle East quarries — particularly the higher-density limestone variants — may carry 6–8 week import lead times if warehouse stock is depleted. Confirm stock levels and a truck delivery window before your site is ready to receive, particularly if you’re working to a foundation or concrete pour schedule that can’t flex. Building a two-week buffer into your material procurement timeline is standard practice for any project relying on imported stone grades.
Drainage Integration: The Detail That Separates 10-Year Walls from 30-Year Walls
No material specification compensates for inadequate drainage behind a retaining wall. Hydrostatic pressure is the primary cause of wall failure across all material types — concrete block, timber, and natural stone alike. Your drainage design needs to address three zones: the immediate zone behind the wall face (typically 12 inches of clean angular gravel), the mid-zone filter fabric transition, and the outlet point at the base. Each of these zones needs to be detailed before you finalize material selection, because some stone types perform better in conditions where moisture breakthrough to the face is unavoidable.
Limestone’s open pore structure works in your favor in imperfect drainage conditions — the stone manages minor moisture transmission without surface damage in most temperate climates. Granite and basalt are more impermeable, which means any moisture that doesn’t drain laterally will find the path of least resistance — often the mortar joint or the bed plane between courses. Dry-stacked granite walls handle this naturally through open joints, but mortared granite walls in high-moisture retained-soil conditions require meticulous weep-hole spacing and positive base drainage to prevent joint hydraulic pressure buildup. Plan weep holes at every third course maximum, not the every-sixth-course approach that appears in some older installation guides.
Installation Variables That Affect Material Selection Before the First Stone Lifts
Base preparation requirements change significantly depending on whether you’re building a dry-stacked gravity wall or a mortared structural wall. Dry-stacked retaining wall pavers need a compacted aggregate base at minimum 6 inches deep — 8–10 inches in freeze-thaw regions — with the base course set slightly below grade to anchor the wall against kick-out. Mortared walls require a continuous concrete footing set below the frost line, which in colder regions means 36–48 inches of excavation before a single stone lifts off the ground. That excavation cost is a meaningful budget variable that often gets underestimated in early project estimating.
Stone weight becomes a direct labor and equipment factor at the unit level. A standard limestone wall block at 6 inches wide by 8 inches tall by 16 inches long weighs approximately 75–90 pounds — manageable for two-person hand setting. Scale that to an 8-inch-wide by 12-inch-tall unit for a larger wall and you’re at 120–160 pounds per piece, which typically requires mechanical assist. Confirm your site’s equipment access — specifically truck and lift equipment clearances — before specifying large-format units. A wall that’s ideal in specification can become a logistics nightmare if a telehandler can’t reach the work face due to grade or overhead obstructions.
- Batter angle for gravity retaining walls: 1 inch of setback per foot of wall height minimum — this slightly reduces face area per course but dramatically improves long-term stability
- Footing width for mortared walls: minimum 1.5× the wall thickness — a 16-inch wall needs a 24-inch footing minimum
- Aggregate base for dry-stacked walls: 3/4-inch clean angular crushed stone compacted to 95% proctor density
- Joint width for mortared coursed stone: 3/8 to 1/2 inch — tighter joints concentrate thermal stress at the stone face rather than allowing controlled movement at the mortar plane
Final Recommendations for Retaining Wall Paver Specification
Selecting retaining wall pavers comes down to matching three variables simultaneously: the structural demands of your retained height and soil type, the grade tolerances your installation method requires, and the delivered-cost reality of getting the right material to your site on a workable timeline. You’re not optimizing for any single variable — you’re finding the intersection where all three align. Start with your structural requirements, confirm your drainage design, then work backward to material type and grade. That sequence catches the expensive mismatches before they reach the field rather than after.
For the wall face material specifically, prioritize consistent bed height over surface aesthetics — you can always live with minor color variation, but you can’t correct accumulated dimensional error after the wall is built. Review our natural stone wall supply for flagstone and wall stone options that meet Select-grade tolerances for coursed retaining applications. As you plan your broader hardscape scope, related material specifications are worth reviewing alongside your wall stone decisions — permeable paver budget planning covers a complementary dimension of natural stone hardscape that often shares the same project footprint as retaining wall work. Stone for nationwide projects is graded for consistent bed heights, helping crews build level retaining courses efficiently.
Related reading: diy stone walkway installation · how to choose paver adhesive · rubber pavers.