

Natural stone wall construction rewards the specifier who understands structural hierarchy before aesthetic preference. The material you choose for a natural stone wall — its density, bed height consistency, and compressive rating — determines whether a garden boundary holds its line for three decades or begins to lean within five years. Most homeowners and landscapers focus on colour and texture when they should be looking at unit weight, coursing tolerance, and how the selected stone distributes lateral load through its mass. Getting that foundation of technical understanding right is what separates a wall that becomes a defining feature of your property from one that quietly becomes a liability.
Why Stone Type Shapes Every Design Decision
The species of stone you select sets the parameters for everything downstream — joint width, mortar choice, cap detail, drainage strategy, and ultimately, the visual character of the finished wall. Natural stone walls aren’t a single product category; they span a wide spectrum from dry-stacked fieldstone to mortared ashlar, and each approach carries distinct structural and aesthetic implications. Understanding those differences early prevents costly re-specification mid-project.
Three material families dominate wall construction in residential and commercial landscape work: limestone, granite, and sandstone-derived flagstone. Each has a different compressive strength profile, absorption rate, and visual grain that suits different wall contexts.
- Limestone walls offer a refined, coursed appearance with compressive strengths typically ranging from 4,000 to 12,000 PSI depending on formation density — softer oolitic varieties suit decorative low walls, while dense crystalline limestone handles retaining applications confidently
- Granite wall stone delivers compressive strength above 19,000 PSI in most commercial grades, making it the go-to choice for high-load retaining walls, boundary walls subject to vehicle surcharge, and any application where durability over 50+ years is non-negotiable
- Sandstone and flagstone walling materials bring warm, layered aesthetics and split naturally to consistent bed heights — well suited to dry-stacked garden walls up to 900mm, though their absorption rates (often 3–6%) require careful mortar selection in freeze-thaw regions
Your project’s load conditions, exposure, and design language should drive this first decision — not just the stone that happens to look good in the photo.
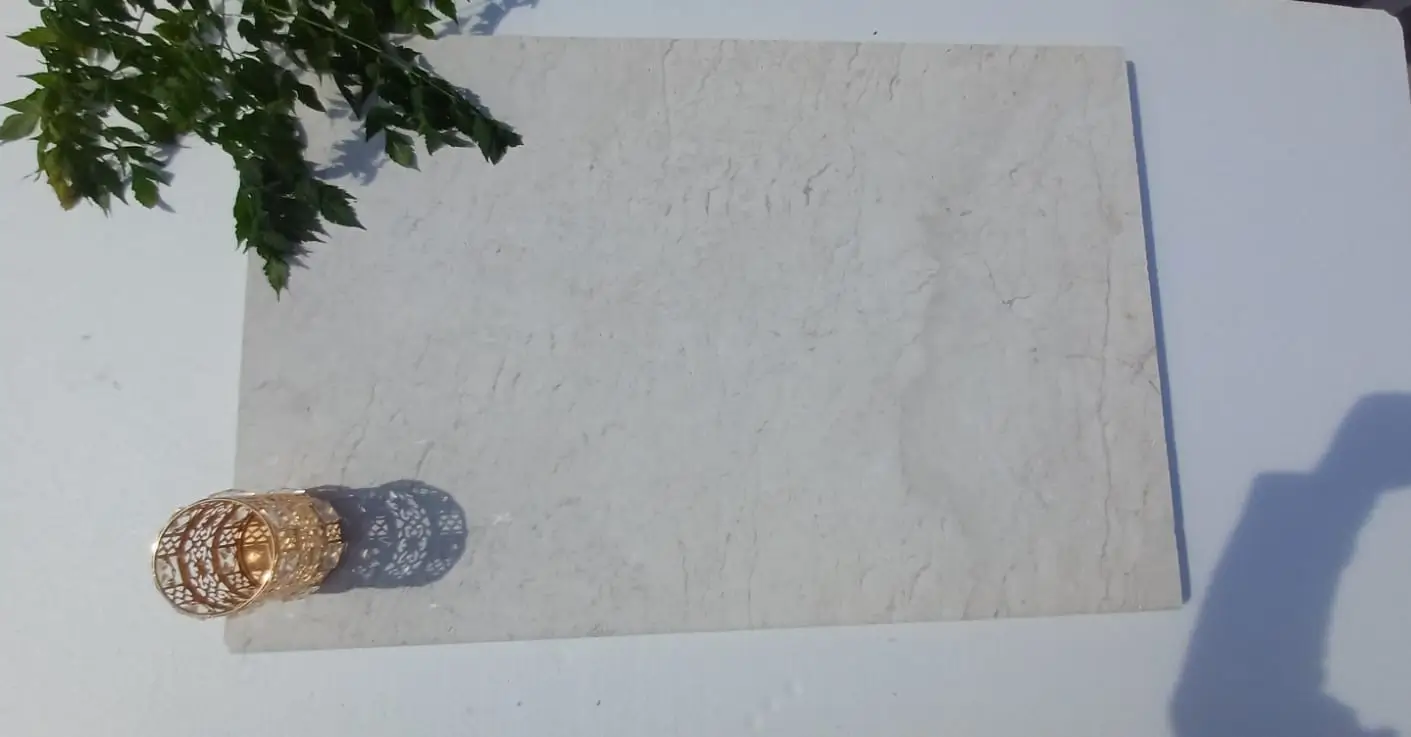
Natural Stone Retaining Wall Ideas That Actually Hold
Retaining walls are where aesthetic ambition and structural engineering meet head-on, and the stone you choose needs to satisfy both masters simultaneously. The most visually striking retaining wall with natural stone you’ll see in project photography almost always has something the photo doesn’t show: a properly engineered base, adequate batter (backward lean into the retained soil), and a drainage layer that prevents hydrostatic pressure from building up behind the face.
Here’s what the best-performing natural stone retaining wall ideas share across material types and design styles:
- A compacted aggregate base at least 150mm deep for walls under 600mm, stepping up to 300mm for walls approaching 900mm — this base depth keeps the toe stable under saturated soil conditions
- A batter of 25–50mm per 300mm of wall height (roughly 1:6 to 1:12) set into the slope — this single detail reduces effective lateral load on the face by 20–30% compared to a perfectly vertical wall
- Filter fabric and clean crushed aggregate (20mm angular stone) placed immediately behind the wall face to intercept groundwater before it builds pressure
- Weep holes or gaps in the base course every 1.2–1.8m where drainage behind the wall must exit at grade level
- Cap stones set in mortar on retaining walls — dry-stacking the cap course is a common shortcut that leads to cap displacement within two or three seasons
Retaining wall with natural stone projects that fail almost universally share one of two root causes: inadequate base depth or absent drainage. Fix both upfront and the wall handles the rest.
Coursed Ashlar for Clean Modern Lines
Coursed ashlar — stone cut to consistent bed heights and laid in regular horizontal courses — gives you the structural advantages of a mortared wall with a refined, architectural finish. Limestone and granite are the natural choices here. Your mortar specification matters more than most people realise: a Type S mortar (minimum 1,800 PSI compressive strength) handles the combination of compressive load and lateral movement far better than Type N in retaining applications. For walls exceeding 1.2m, most jurisdictions require engineered drawings regardless of stone type — check local permit requirements before you proceed past the design stage.
Dry-Stack Walls for Naturalistic Settings
Dry-stacked retaining walls rely on mass, friction, and carefully selected stone geometry rather than mortar to maintain stability. They’re limited in practical height — 900mm is the safe maximum for a residential dry-stack retaining wall without geotechnical input — but within that range, they drain freely and read as genuinely naturalistic in garden settings. The critical selection criterion for dry-stack is unit weight: aim for stone pieces between 15–40kg that can be handled by two people and set with enough bearing contact across the full bed face. Thin, irregular pieces create point loads that rotate over time. Consistent, chunky, flat-bedded units stay put.
Design Ideas for Garden Stone Walls
Garden boundary and decorative walls operate under lower structural demands than retaining applications, which gives you considerably more creative latitude with material selection, coursing patterns, and cap treatments. The ideas below cover a range of styles from formal to vernacular — each one grounded in real-world material performance rather than purely visual appeal.
Random Rubble for Cottage and Heritage Gardens
Random rubble walling uses unshaped or minimally shaped stone laid without regular courses. The result is deliberately imperfect, textured, and character-rich — ideal for heritage properties, cottage gardens, and rural settings where a formal wall would feel incongruous. Your stone selection for random rubble should prioritise pieces with at least two flat faces so each unit has a stable bearing surface and a reasonable face presentation. Rounded river stone looks attractive in photographs but creates instability in courses higher than 400mm due to the limited bearing contact between units.
Split-Face Limestone for Contemporary Boundaries
Split-face limestone panels and blocks have become a go-to choice for contemporary residential boundary walls. The split texture reads as authentically natural while the consistent unit height (typically 100–150mm nominal) allows regular coursing that suits clean-lined architecture. Limestone’s natural stone characteristics include moderate absorption rates that weather attractively in most climates — the stone develops a subtle patina over three to five years that deepens its visual richness rather than degrading it. For a wall that will be viewed primarily from one side, orient the most consistent face outward and use the irregular split faces as the structural interior where they won’t be seen.
Stacked Horizontal Flagstone for Layered Texture
Thinly split flagstone stacked in horizontal planes creates walls with exceptional visual depth — the shadow lines between courses shift throughout the day as light angles change. This approach works best for garden walls up to 600mm where structural demands are low and the aesthetic payoff is high. Your mortar bed beneath each course should be at least 12–15mm to allow levelling, and you’ll want to back-fill behind the wall face with a 50mm lean concrete fill to prevent the thin units from tipping under any incidental lateral load. Natural stone walls built this way are fragile in isolation but remarkably stable when properly backed.
Choosing the Right Natural Stone for a Retaining Wall
Not every stone performs equally under sustained lateral soil pressure, and the selection criteria for a retaining application differ meaningfully from those governing a decorative garden wall. The Masonry Society’s natural stone wall construction standards emphasise minimum unit density and compressive strength thresholds that many decorative stone options don’t meet — a detail that matters when you’re specifying natural stone for retaining wall use in residential or light commercial contexts.
For walls retaining up to 600mm of soil, your selection criteria should include:
- Minimum unit compressive strength of 3,500 PSI — this eliminates very soft sandstones and some porous limestones from retaining applications
- Unit absorption below 6% — higher absorption rates allow water infiltration into the stone body, which accelerates spalling in freeze-thaw conditions and weakens the masonry system over time
- Consistent bed height tolerance within ±5mm across the supply batch — inconsistent bed heights create uneven bearing that concentrates load at high points and leads to cracking
- Unit size appropriate to wall height: for walls approaching 900mm, individual stones should weigh at least 20kg to resist rotational displacement without requiring mechanical anchoring
For walls retaining 600mm–1.5m of soil, you’re in engineered wall territory in most jurisdictions. Granite and dense limestone remain the appropriate material choices, but the structural design — base depth, batter calculation, tie-back frequency if applicable — requires a structural engineer’s input, not just a supplier recommendation. Check your local building authority’s requirements for permit thresholds before finalising the design.
Building Codes and Structural Requirements for Stone Walls
Code compliance is the aspect of natural stone wall projects that homeowners most frequently underestimate and contractors most frequently navigate around — until a wall fails or a permit inspection surfaces non-compliant work. The IBC Chapter 21 masonry requirements establish the structural baseline for natural stone masonry and veneer in most US jurisdictions, though many states and municipalities layer additional requirements on top of the base code.
Key compliance considerations that affect material specification and installation method include:
- Frost line depth requirements for foundation bases — in freeze-thaw regions, wall footings must extend below the local frost depth to prevent frost heave from destabilising the structure, and this depth varies from 12 inches in mild climates to 48+ inches in northern zones
- Seismic zone classifications that require positive mechanical attachment of veneer stone and increased mortar joint integrity in high-seismic regions — dry-stack walls are generally not permitted as retaining structures in seismic zones C and D without specific engineering approval
- Wall height thresholds that trigger permit requirements — most jurisdictions require a permit for retaining walls exceeding 30 inches (750mm) of exposed height, and some set the threshold as low as 24 inches for walls adjacent to public rights-of-way
- Surcharge load documentation requirements when a retaining wall sits within a specific distance of a structure, driveway, or vehicle access route — the additional load from vehicle proximity changes both the base depth and the required unit mass
- Edge restraint specifications for stone wall bases, particularly where walls terminate at grade changes — code-compliant edge restraint prevents lateral spreading at the base under load
Your best starting point is the building department for the project jurisdiction — a pre-application conversation about wall height and location takes 30 minutes and prevents weeks of remediation later. Citadel Stone’s technical team can provide material certificates, compressive strength data, and unit specifications that support permit applications for projects across the country.
Installation Details That Define Long-Term Performance
The most costly mistakes in natural stone wall projects happen not during stone selection but during installation, and specifically in the details that aren’t visible in the finished work. Base preparation, drainage integration, and mortar specification are the three variables that determine whether your wall looks the same at year twenty as it did at year one.
Base preparation is where experienced installers earn their fee. A compacted aggregate base needs to be prepared in 100mm lifts, each compacted to 95% Modified Proctor density before the next lift is placed. Placing the full base depth in one pour and vibrating it once won’t achieve the lateral stability you need — the compaction has to happen progressively through the depth. For mortared walls, the concrete footing (minimum 200mm depth, 300mm width for walls up to 900mm) should be poured at least 48 hours before the first course is laid, and you should verify that the footing surface is level within ±6mm across its length before you start laying.
Mortar specification is a detail that gets genericised on too many projects. For natural stone walls in exposed exterior positions, Type S mortar with a water-to-cementite ratio below 0.50 provides the durability profile you need. Higher water ratios give workability at the expense of long-term strength and resistance to moisture cycling. In regions with significant freeze-thaw exposure, add an air-entraining admixture at the manufacturer’s recommended dosage — this creates microscopic air voids in the mortar that absorb ice expansion pressure and dramatically extend joint life.
You can browse the full range of Citadel Stone wall materials to match unit dimensions and compressive ratings to your specific wall height and loading requirements.
Natural Stone Walls in Outdoor Living Spaces
Beyond retaining and boundary applications, natural stone walls are increasingly central to the design of outdoor living environments — fire pit surrounds, raised planting bed walls, seating walls, and outdoor kitchen structure all benefit from stone’s thermal mass, visual permanence, and compatibility with planting materials. These applications operate under lower structural demands than retaining walls, which creates more freedom in material selection and coursing approach.
Seating walls deserve particular attention to cap specification. A cap stone for a seating wall should be a minimum of 50mm thick, set in Type S mortar with full bed coverage, and finished with a sawn or honed top surface that doesn’t retain water in its texture. A 5mm front overhang with a drip groove or chamfer on the underside keeps water from migrating back under the cap and into the joint below — a detail that prevents the single most common failure mode in seating wall caps. Your cap stones should be selected from the same supply batch as the wall face to ensure colour and texture consistency across the finished feature.
Raised planting bed walls built from natural stone need drainage integration that garden walls often skip. Placing a geotextile membrane on the inside face of the wall before backfilling prevents fine planting medium particles from migrating into and through the wall joints over time. Without it, you’ll see progressive joint erosion within two to three growing seasons, particularly in walls that receive regular irrigation.
Ordering, Logistics, and Project Planning
Material logistics are a practical reality of natural stone wall projects that can derail timelines if not planned carefully. Unlike manufactured masonry products that ship in consistent pallet quantities, natural stone walls often involve multiple stone types — face stone, cap stone, and base course units — that need to be co-ordinated from warehouse inventory and delivered in sequence with the installation programme.
Citadel Stone maintains warehouse stock of wall stone in multiple unit sizes and material types, which typically reduces lead times to one to two weeks from order confirmation. That said, verifying warehouse availability before finalising your project schedule is always worth the call — high-demand periods and large-volume orders can affect availability, and the last situation you want is a crew on-site with a prepared base and no stone to place.
Truck access at the delivery site is a detail that affects more projects than people anticipate. Natural stone pallets typically weigh between 800–1,200kg, and articulated delivery trucks need a minimum 3.5m clear gate width and a hard-standing surface capable of supporting the loaded vehicle. If your site has restricted access — narrow lanes, soft ground, or low overhead clearances — arrange for a smaller delivery vehicle or factor in the cost of site transfer from a nearby staging area. Calculating your material quantity accurately before ordering also reduces the risk of short delivery: for coursed wall stone, add 10–12% to your net face area calculation to account for cuts, waste, and the inevitable pieces that don’t make the grade on close inspection.
Maintenance and Long-Term Care for Natural Stone Walls
A well-built natural stone wall requires very little intervention over its lifespan — but “very little” isn’t the same as “none.” Understanding the maintenance intervals and the warning signs of developing problems lets you address issues at the minor-repair stage rather than the structural-remediation stage.
Mortar joint inspection should happen every five to seven years for walls in normal exposure, and every three to four years for walls in high freeze-thaw locations or marine environments. Raking out and repointing joints that have cracked or receded below 10mm is straightforward work that prevents water infiltration into the wall body. Ignoring it allows water to reach the stone–mortar interface, where freeze-thaw cycling progressively widens the crack until you’re facing full section repairs.
Efflorescence — the white salt deposits that appear on wall faces, particularly in the first two to three years after construction — is a cosmetic issue that requires gentle treatment. Brushing with a stiff natural-bristle brush and clean water handles light deposits. Persistent efflorescence responds to dilute masonry acid wash, but test on a discreet area first and rinse thoroughly — acid left in contact with limestone or sandstone beyond the manufacturer’s recommended dwell time causes surface etching that’s difficult to reverse. According to Natural Stone Institute wall stone installation guidance, sealing natural stone walls in high-moisture environments with a breathable, penetrating silane-siloxane sealer every eight to ten years significantly reduces efflorescence recurrence and slows absorption-driven deterioration.
Natural Stone Wall Specification: Getting Every Variable Right
Natural stone walls represent one of the most enduring investments you can make in residential or commercial outdoor environments — but that longevity is earned through specification discipline, not just material quality. The stone species, base preparation depth, mortar type, drainage strategy, and compliance with applicable building codes all contribute to an outcome that performs as well structurally as it does visually. Cut corners on any one of those variables and the wall will tell you, usually within the first decade and often sooner. Get them right and you’ll have a feature that adds genuine value to the property for the life of the structure built behind it. As you think about extending natural stone work beyond walls into built elements throughout your property, stone house construction methods explores how natural stone performs across full structural applications — a natural next step for projects where stone carries the entire architectural load. Wall stone from Citadel Stone ships from quarries across the Mediterranean and Middle East, split to consistent bed heights.
Related reading: stone masonry supplies · how to maintain stone landscaping materials · How Much Do Stone Building Supplies Cost?.