

Building a stone house demands a different kind of decision-making than conventional timber-frame or concrete construction — the structural logic, the material sequencing, and the long-term performance expectations all shift substantially. Stone house construction rewards careful specification up front; the choices you make at the design phase determine whether your walls are performing structural workhorses or expensive cladding held together by the frame behind them. The distinction matters enormously for budget, timeline, and the building’s lifespan.
Why Stone Still Makes Sense for Modern Home Construction
The case for building stone homes isn’t nostalgia — it’s physics and long-term economics. Solid masonry walls carry compressive loads with almost no creep over time, meaning a well-built stone structure from a century ago typically shows less structural deflection than a timber-frame building of the same age. You’re also working with a material that doesn’t rot, doesn’t harbor insects, and doesn’t combust. Those aren’t minor footnotes; they’re the core reasons stone continues to earn serious consideration on high-value custom builds.
Thermal mass is the performance characteristic that gets the most discussion, but it’s often misunderstood. Stone walls don’t insulate in the conventional sense — their R-value per inch is modest, typically between R-0.8 and R-1.2 per inch depending on density and composition. What they do is absorb and slowly release heat, moderating interior temperature swings in climates where day-to-night temperature differentials are wide. That’s a genuine performance advantage in the right context, but it requires you to design the thermal envelope with that dynamic in mind rather than treating stone walls the same way you’d treat an insulated stud wall.
The durability case is equally strong. According to Natural Stone Institute stone variety specifications, properly selected and installed natural stone retains structural integrity across centuries of service when base detailing and drainage are correctly executed. That’s a performance horizon no synthetic cladding product can honestly claim.
Choosing the Right Stone for Building a House
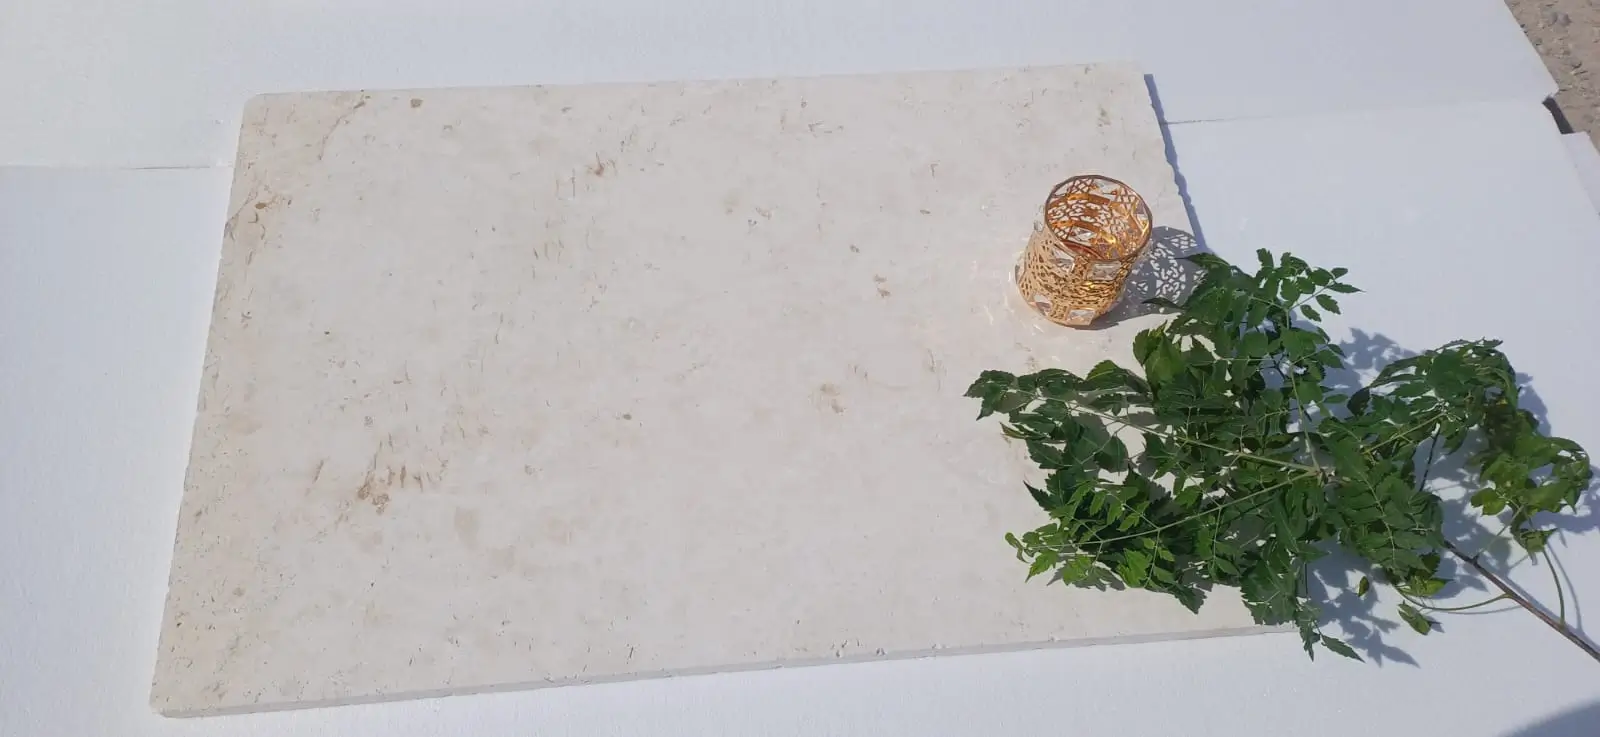
Your stone selection drives almost every downstream decision — structural capacity, mortar specification, coursing method, and finish detailing. The four main categories you’ll encounter in residential stone house construction are limestone, sandstone, granite, and fieldstone or rubble. Each has a distinct performance profile, and each suits a different project type.
- Limestone offers excellent workability and consistent bedding planes, making it a reliable choice for coursed ashlar construction. Compressive strength typically ranges from 4,000 to 28,000 PSI depending on density classification, so always specify the grade against your structural engineer’s load requirements.
- Sandstone cuts cleanly and produces attractive textured faces, but absorption rates vary widely — some sandstones absorb more than 10% by weight, which creates freeze-thaw vulnerability in exposed wall sections and requires careful sealer specification.
- Granite delivers exceptional compressive strength above 19,000 PSI and near-zero absorption, making it the go-to for foundation courses, sill stones, and any element with sustained moisture exposure. The trade-off is fabrication cost — granite is substantially harder to cut and dress than sedimentary alternatives.
- Fieldstone and rubble provide the aesthetic that many clients pursue, but random irregular forms require significantly more skilled labor to lay structurally, and mortar joint widths can become inconsistent enough to compromise long-term weather tightness.
Stone for building a house also needs to be evaluated against your local frost depth and expected freeze-thaw cycle frequency. The USGS dimension stone production and use data provides absorption and durability benchmarks that help you cross-check supplier specifications against independent data before committing to a material.
Stone House Construction Methods: What You’re Actually Choosing Between
There’s a spectrum of construction approaches when building a house with stone, and they differ dramatically in structural role, cost, and skill requirement. Understanding where each method sits on that spectrum keeps your specification honest.
Solid Masonry Construction
Solid stone masonry — where stone carries the structural load directly — is the historical standard and the most demanding method. Wall thickness typically runs 18 to 24 inches for single-story residential, with foundations extending below frost depth to prevent heave. You’ll need a structural engineer who understands masonry load paths, because the rules for stone walls differ from those applied to concrete block or brick. Solid stone construction produces the best thermal mass performance and the most durable weather barrier, but labor costs are the highest of any stone building method.
Stone Veneer Over Structural Frame
Veneer construction is the most common approach in contemporary stone house construction. A structural frame — typically steel stud or wood stud — carries all vertical and lateral loads, while a 4-inch nominal stone veneer is anchored to the sheathing using corrosion-resistant ties. This method is faster, uses less material volume, and allows continuous insulation between the frame and the veneer cavity. The trade-off is that you lose most of the thermal mass benefit, since only the outer wythe of stone is present. Veneer systems also require meticulous flashing and weep detail at the base — moisture that infiltrates behind the veneer needs a clear exit path or you’ll face persistent efflorescence and eventual tie corrosion.
Dry-Stack Construction
Dry-stack stone — laid without mortar — is used primarily for retaining walls, garden walls, and feature elements rather than structural enclosures. In residential construction, it’s occasionally specified for low perimeter knee walls where the aesthetic suits the design intent. Dry-stack requires careful coursing, substantial wall width relative to height, and excellent drainage behind the wall. It’s not a method for primary building envelopes without structural backing.
Structural Performance: How Stone Handles Wind and Storm Loads
This is where stone separates itself from lighter cladding systems in a way that project teams sometimes underweight during spec review. Solid stone masonry walls perform exceptionally well under lateral wind loading — their mass resists racking forces that would challenge lighter assemblies, and there’s no sheathing-to-stud connection to fatigue under cyclic wind pressure. In regions subject to severe wind events, a properly designed solid stone wall is one of the most resilient enclosure systems available.
The critical vulnerability in stone buildings under wind-driven rain isn’t the stone itself — it’s the mortar joints. Joint integrity under sustained lateral water pressure determines whether moisture penetrates into the wall assembly. Specify mortar that matches the stone’s compressive strength closely; over-specifying a hard Portland-rich mortar in a softer limestone wall causes the stone to crack preferentially rather than the joint, which is expensive to repair. A Type S mortar with compressive strength in the 1,800–2,400 PSI range suits most residential limestone and sandstone applications, leaving the joint as the sacrificial element — the one that’s straightforward to repoint.
Hail impact resistance is a genuine advantage of stone veneer and solid stone construction. A 4-inch limestone or granite face resists impact damage that would dent, crack, or penetrate fiber cement, vinyl, or EIFS cladding systems. In zones with frequent severe weather, that impact resistance translates directly into reduced maintenance cycles and lower long-term ownership costs.
- Specify wall ties at maximum 16-inch centers horizontally and 18 inches vertically in high-wind zones — standard 24-inch spacing is insufficient where design wind pressure exceeds 25 psf
- Use stainless steel or hot-dipped galvanized ties — plain steel ties corrode behind veneer within 15–20 years and are nearly impossible to replace without dismantling the wall
- Install through-wall flashing with end dams at every horizontal interruption — window heads, lintels, floor lines — to intercept wind-driven moisture and direct it to weeps
- Mortar joints in exposed parapet walls and chimney caps are the first to fail under freeze-thaw and storm cycling — detail these with wider-radius tooled profiles and inspect biannually
What Does Building a Stone House Actually Cost?
Cost transparency is one area where stone construction discussions tend toward vagueness, which doesn’t help anyone trying to run a project budget. The honest answer is that stone house construction spans a wider cost range than almost any other cladding or structural method — and the range depends heavily on stone type, construction method, and how much custom fabrication is involved.
For solid masonry construction using coursed limestone or sandstone, expect installed costs in the range of $60 to $120 per square foot of wall face, with significant variation based on stone availability, joint complexity, and access conditions. Granite or highly dressed ashlar work pushes toward the upper end of that range and beyond. Stone veneer over frame runs considerably less — typically $25 to $55 per square foot installed — because material volume is reduced to a 4-inch nominal thickness and labor complexity drops with consistent dimensioned units.
Stone house construction material costs break down roughly as follows:
- Rough fieldstone or rubble: $200–$400 per ton, with yield varying based on irregularity and waste factor
- Dimensioned limestone building stone: $350–$700 per ton for standard coursed profiles
- Granite building stone for structural courses or feature elements: $500–$900 per ton, higher for custom profiles
- Mortar, ties, lintels, and flashings: typically add 15–20% to the stone material cost on a veneer project
Factor warehouse lead times into your project schedule before finalizing contract milestones. Building stone is not a commodity held in deep inventory everywhere — securing your material allocation early is the difference between a smooth construction sequence and a six-week site delay waiting for a truck delivery that wasn’t scheduled far enough out.
Foundation and Base Preparation for Stone House Construction
The foundation for a stone house carries more concentrated load per linear foot of wall than most light-frame construction, and the detailing needs to reflect that. For solid masonry walls, your foundation width should match the wall thickness plus a minimum 4-inch bearing ledge on each side — so a 20-inch solid stone wall requires a foundation width of at least 28 inches. That’s not excessive; it’s the minimum needed to distribute load uniformly and prevent edge overturning under eccentric lateral forces.
Drainage is the other foundation variable that gets underspecified on stone house projects. Stone walls perform extraordinarily well when dry but become significantly heavier when saturated — and water migration through joint systems under sustained hydrostatic pressure is the leading cause of premature mortar failure in below-grade and near-grade stone courses. Your foundation drainage layer should consist of a minimum 12-inch wide free-draining aggregate column, wrapped in a geotextile filter fabric, with a perforated collector pipe at footing level discharging to daylight or a sump. This is standard on masonry projects in competent practice; what often gets skipped is the second drainage plane at the face of the foundation wall, which is where most of the chronic moisture problems originate.
When specifying stone house construction materials, the Masonry Society natural stone wall construction standards provide the engineering framework your structural engineer and mason contractor should both be working from — particularly the provisions covering wall thickness-to-height ratios and lateral support spacing requirements.
Specifying and Sourcing Stone for Your Build
Material consistency across the full volume of your project is a practical challenge that doesn’t get enough attention in design-phase conversations. Natural stone varies in color, texture, and density even within a single quarry seam — and if your initial order doesn’t cover your full wall area with material from the same production run, matching a second order later is genuinely difficult. Order 10–15% over your calculated volume on the first purchase to account for cuts, rejects, and the inevitable breakage that comes with handling large format stone on an active construction site.
For projects using stone for building a house with high structural demand — load-bearing courses, lintels, and sill stones specifically — require certified test data from your supplier for compressive strength and absorption. These aren’t requests that should feel unusual; they’re standard procurement practice on any project where the stone is carrying load. At Citadel Stone, we routinely provide material certification data with commercial and residential orders because it’s part of responsible supply — not an add-on service.
Explore the full range of Citadel Stone building materials to review specifications and certifications before your project’s procurement window opens.
Mortar Selection and Jointing for Long-Term Performance
Mortar is the element that most masonry failures trace back to, yet it receives a fraction of the specification attention that goes into stone selection. The guiding principle is that mortar must always be weaker in compressive strength than the stone units it bonds — this ensures that differential movement, freeze-thaw cycling, and thermal expansion cause the joint to yield before the stone cracks. A cracked mortar joint costs a few dollars to repoint; a cracked stone face costs significantly more to repair and may not match the original material.
For most residential building stone applications:
- Type N mortar (750 PSI compressive) suits interior and above-grade non-load-bearing stone work where moisture exposure is low
- Type S mortar (1,800 PSI compressive) is the standard for exterior walls, below-grade courses, and any application with sustained moisture or freeze-thaw exposure
- Avoid Type M mortar (2,500 PSI) unless specifically required by your structural engineer — it’s often over-specified for residential stone, and its rigidity causes stone unit cracking in softer sedimentary materials
- Pre-blended mortar performs consistently across the job but requires you to verify bag-to-bag color consistency — color variation in mortar joints is a common complaint on stone house projects and almost always traces to mixed batches or inconsistent water ratios
Joint profile also matters more than most project teams appreciate. A tooled concave or rodded joint sheds water more effectively than a flush joint, reducing moisture infiltration at the mortar-stone interface by directing runoff away from the joint plane rather than into it. On exposed parapet walls, chimney caps, and any uncovered horizontal surface, a weathered or struck joint profile should be specified as a minimum.
The Honest Trade-Offs: Pros and Limitations of Stone House Construction
Stone construction earns its place at the top of the durability hierarchy, but it’s not a universal fit for every project or budget. Understanding the limitations clearly is just as important as appreciating the advantages — and clients who go into a stone build with realistic expectations are consistently more satisfied with the outcome than those who were sold on the positives without the full picture.
Genuine Advantages
- Structural longevity measured in centuries, not decades, when detailing and drainage are correctly executed
- Near-zero maintenance on the stone units themselves — occasional repointing every 25–40 years is the primary scheduled maintenance task
- Superior fire resistance — stone does not combust, and solid masonry walls provide passive fire separation between interior and exterior
- Excellent acoustic performance — solid stone walls attenuate exterior noise substantially better than lightweight stud-and-sheathing assemblies
- Impact resistance that withstands hail, wind-driven debris, and general mechanical abuse that damages lighter cladding systems
- Resale and perceived value — building stone homes consistently command premium pricing in the residential market
Real Limitations to Plan Around
- Higher upfront construction cost compared to wood frame, brick veneer, or stucco — the premium is real and should be quantified before design development proceeds
- Longer construction timeline — coursed stone masonry requires experienced masons, and scheduling a qualified crew requires lead time that should be planned at the start of the project
- Limited thermal insulation value without supplementary insulation — building stone homes to modern energy code requirements typically requires either an interior insulated assembly or an insulated cavity behind a veneer
- Moisture management requires careful detailing — the stone performs, but the flashings, weeps, and drainage layers must be executed correctly or chronic moisture problems develop
- Material variability demands careful sourcing — confirming that your truck delivery matches the approved sample requires explicit quality control procedures written into your purchasing agreement
Stone House Construction: Final Specification Priorities
Getting a stone house right comes down to decisions made early — material selection aligned to structural role, mortar specified to match stone strength, drainage designed as a primary system rather than an afterthought, and a construction team with genuine masonry experience rather than general carpentry background filling in. The projects that perform well over decades share a consistent pattern: the specification was detailed, the procurement was deliberate, and the installation was supervised by someone who could read the wall as it went up and catch problems before they were buried behind the next course.
Your material sourcing strategy matters as much as your design specification. Confirming warehouse stock levels before your project enters the construction phase protects your schedule from the supply gaps that derail timelines on stone builds more often than any other single factor. Citadel Stone maintains national inventory across its building stone range, which keeps lead times manageable for projects with firm start dates. As you develop your full material approach, what determines stone durability long-term offers additional technical depth worth reviewing before your specification is finalized — a natural next step once your structural and aesthetic requirements for building a house with stone are in place. Building stone from Citadel Stone arrives from internationally sourced quarries, graded for strength and frost resistance.
Related reading: landscape boulders for sale · stone for masonry · white stone landscaping.