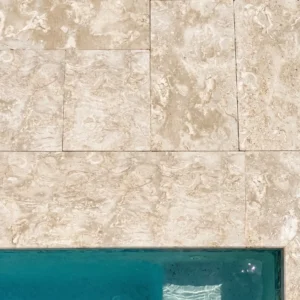
The wet room is where a floor is judged
Every other room forgives a rough detail. A wet room does not. Water finds the lowest point, the smallest gap and the one joint that was rushed, and it keeps finding them daily for as long as the house stands. Specifying stone here is mostly about specifying what sits under it and how the edges are closed.
That is why a bathroom schedule should be read from the substrate upward rather than from the sample board down. The tile is the last decision in the sequence, not the first, and it is the only one anybody will ever see.
Falls, drains and a gradient you can walk on
The floor has to move water without feeling tilted. That balance is easier with smaller modules, which follow a fall with less lippage, and harder with large formats unless the fall is formed in the base below.
- Form the fall in the screed or tray, not by bedding tiles unevenly.
- Keep the fall consistent across the whole wet zone so no flat spot holds water.
- Use a linear drain where a single-direction fall suits the room shape.
- Set drain height against the finished stone surface, not the substrate.
Tanking and what sits under the tile
Stone is not the waterproof layer. The tanking membrane is, and it needs to be continuous, turned up the walls above splash height and dressed properly into the drain flange. Adhesive and grout chosen for a dry hallway will not hold up under daily saturation, so the bedding system is specified as part of the wet room rather than left as a site decision.
Where a bathroom sits over a habitable room, that continuity is the whole insurance policy. It is also the one part of the build that cannot be inspected later without taking the floor up, which is a good reason to photograph the membrane before anything is laid over it.
Thresholds: the detail that decides everything
The threshold is the detail most likely to let a wet room down. It is where the waterproof zone stops, where two floor levels meet and where somebody usually wants a flush finish.
- Carry the tanking past the threshold line rather than stopping it at the doorway.
- Give a flush threshold a positive fall back into the wet zone, however slight.
- Use a single solid piece across the opening instead of a joint at the busiest point.
- Seal the perimeter with a flexible joint, not rigid grout that will crack.
- Keep the threshold face textured, because it is walked on wet almost every day.
For those pieces, specify limestone tile detailed for bathrooms in a thickness that lets the threshold be cut from one unit and still sit level with both floors.
Grip when the floor is wet and soapy
Soap changes everything. Water alone on a honed surface is manageable; water with shower gel in it is not. The practical answer is zoning: a textured face inside the wet zone and across the threshold, a smoother, easier-cleaning face beyond it. Keep the stone and tone identical so the bathroom still reads as one material rather than a patchwork of samples.
Zoning also suits the way these rooms are used. A shower reached with wet feet from a pool deck asks more of a floor than an internal guest bathroom, so let the exposure set the texture rather than applying one specification everywhere.
Water, cisterns and what you pour
Collected roof water is built into the housing here rather than bolted on. Virgin Islands Code Title 29 section 308 ties required cistern capacity to roof area, with the requirement stepping up for taller buildings, and your architect will have the current figure for the building. It is worth knowing where a bathroom drains and what cleaning products end up in that system before a routine is set for the household. Ask the question at design stage, while the drainage is still a line on a drawing rather than something buried under a finished floor.
Movement, joints and seismic sense
The islands sit on the North American and Caribbean plate boundary, and the 1867 magnitude 7.5 earthquake in the Anegada trough between St. Croix and St. Thomas remains the reference event. In a small, heavily detailed room that argues for flexible perimeters and honest movement provision.
- Leave a compressible perimeter joint at every wall rather than grouting tight.
- Do not bridge a structural joint with continuous stone and rigid adhesive.
- Use flexible sealant at internal corners, where movement concentrates.
- Keep fixings stainless or composite so nothing corrodes inside a wet build-up.
Test it wet before the schedule closes
Bathroom decisions are cheap to change on a sample and expensive to change in a finished room. Four checks are enough to settle most of them.
- Wet the face, add shower gel, and try it barefoot on a slight slope.
- Check how the tone shifts between dry, damp and fully wet.
- Test the household cleaner on one corner and compare it against the rest.
- Confirm the thickness works with your threshold and drain levels.
It costs nothing to hold a piece under running water before anything is ordered. Get the falls, the tanking and the threshold right and the stone becomes the part of the bathroom nobody has to think about again.