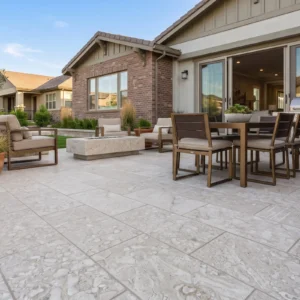
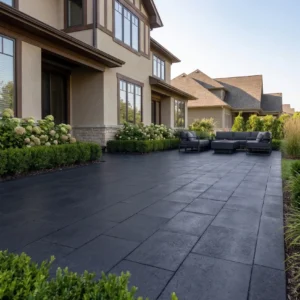
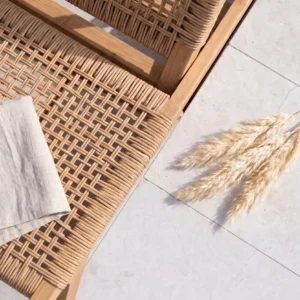
The relief depth you’re working with — not the finish, not the color — is the single spec variable that separates a successful travertine veneer vs stacked stone decision from a costly revision. Thin-bed veneer panels sit roughly 3/4 inch to 1 inch proud of the substrate; genuine stacked or ledger stone profiles project anywhere from 1.5 to 4 inches, creating shadows and dimension that photograph beautifully but add real structural load. Get that distinction locked in early, because it ripples through every downstream decision: substrate prep, anchor system, mortar type, and especially code compliance.
What Travertine Veneer Actually Is
Travertine stone veneer in its most common form is a manufactured or natural-split panel, typically 1/2 inch to 1 inch thick, adhered directly to a prepared substrate with polymer-modified thinset. The face texture can be tumbled, honed, or split-face, but the defining characteristic is mass: it’s lightweight relative to full-thickness masonry, and it relies entirely on the bonding layer for structural integrity. That’s a strength and a limitation simultaneously.
In demanding exterior applications, the bond coat becomes the system’s weakest link. Temperature cycling creates differential movement between the travertine and the substrate — calcium carbonate expands at roughly 4–5 × 10⁻⁶ in/in/°F, while concrete block or CMU runs slightly higher. Over years of thermal cycling, inadequately prepared bond coats delaminate from the back face of the panel, not from the wall. Always back-butter the panel AND comb the substrate — both contact surfaces need full mortar coverage, minimum 95% on interior and full coverage on exterior per TCNA installation standards.
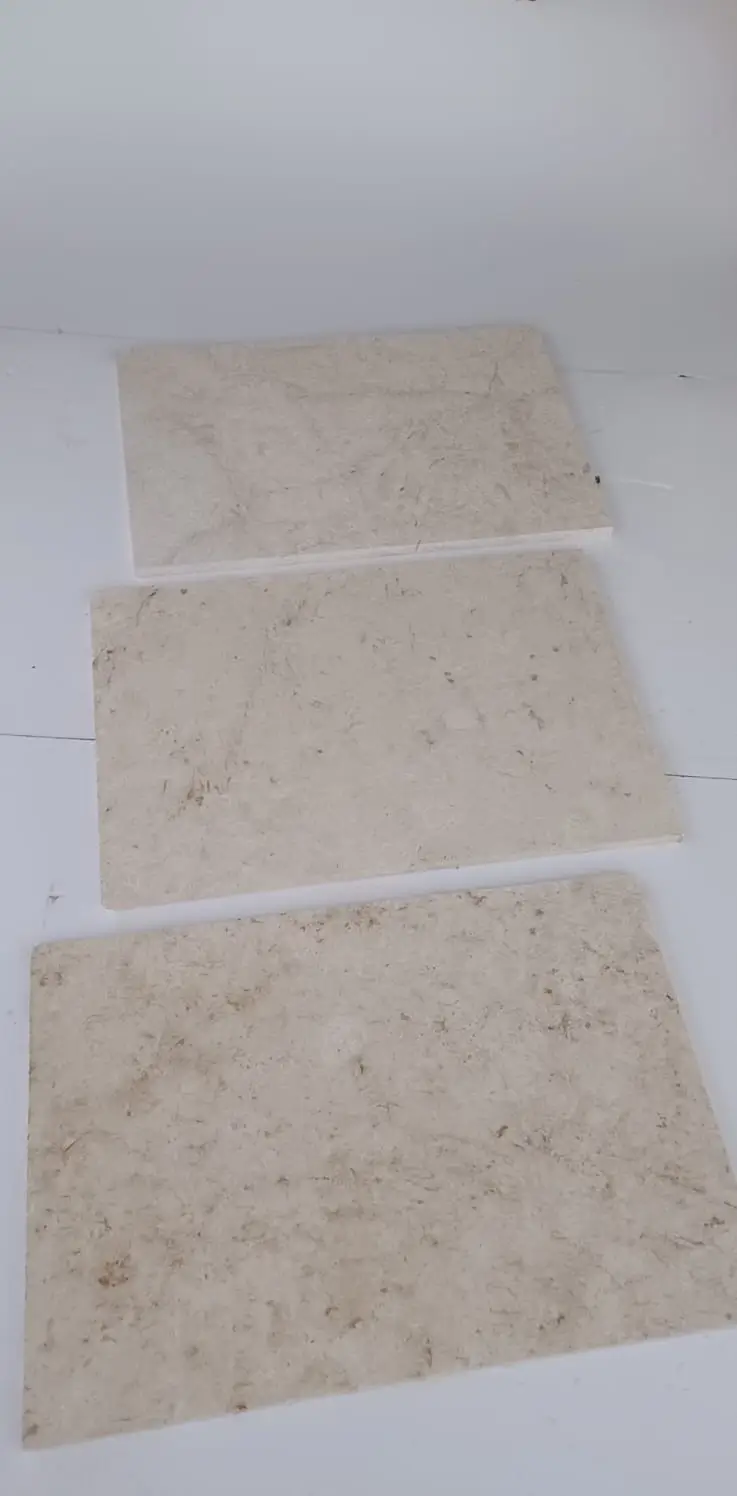
What Stacked Stone and Ledger Panels Deliver
Travertine stacked stone — also called ledger stone or ledger panels — is a different animal structurally. Each panel is built from individual stone strips or irregular pieces bonded to a mesh or solid backing, projecting outward to create the layered, dimensional profile that defines the look. The average panel face relief runs 1.5 to 2.5 inches on standard profiles and up to 4 inches on linear or split-face stacked configurations.
That projection depth matters for two reasons most designers underestimate. First, it affects the installed weight per square foot dramatically — a 1-inch veneer panel might add 6 to 8 lbs/sq ft to the wall; a stacked ledger panel with 2.5-inch relief can push 18 to 22 lbs/sq ft. Second, it dictates the shadow line quality at different times of day. For fireplace surrounds and interior accent walls, the deeper relief of travertine ledger stone creates a completely different visual register — the wall reads as architectural texture, not applied finish.
Structural Load and Code Requirements
The travertine veneer vs stacked stone choice intersects with building code in ways that genuinely affect your specification. Under IBC Chapter 14 and Chapter 21, adhered masonry veneer — which includes both thin veneer panels and ledger stone installed with mortar — carries specific dead load limits per lineal foot of support and per story height. Veneer systems exceeding 15 lbs/sq ft typically require a detailed anchorage analysis, and some jurisdictions interpret stacked ledger panels in the 18–22 lbs/sq ft range as requiring engineered anchors rather than standard thinset-only installation.
- Adhered veneer over wood-frame construction must include a weather-resistive barrier and a scratch coat over metal lath — lath furring requirements vary by jurisdiction, so pull your local amendment to IBC Chapter 14 before specifying
- Exterior applications in seismic design categories C through F require mechanical anchor ties for veneer exceeding defined weight thresholds — confirm the specific threshold with your structural engineer, as some jurisdictions have adopted stricter local amendments
- Frost-line requirements in freeze-thaw regions affect the footing depth for any veneer system applied to an exterior foundation wall — the veneer itself doesn’t fail from frost, but the substrate movement it’s bonded to does
- Fireplace surrounds are governed by IRC Section R1001 or IBC Section 2111, depending on project type — hearth extension dimensions and non-combustible requirements apply regardless of whether you choose veneer or ledger stone
The IBC Chapter 21 masonry and veneer requirements provide the baseline framework, but you must always check local amendments — some jurisdictions in high-seismic zones have added specific provisions for natural stone veneer anchorage that go beyond the model code.
Surface Preparation: The Variable Most Specs Miss
Your substrate dictates which system performs and which fails, more than the stone itself. For thin veneer panels, the substrate needs to be flat within 1/8 inch over 10 feet — any deviation beyond that creates point loading on the panel edge that propagates cracks through travertine’s characteristic vein structure within 2 to 3 freeze-thaw cycles. For travertine stacked stone, the tolerance is slightly more forgiving because the panel backing distributes load, but you still need a structurally sound, plumb substrate or the panel joints open unevenly and the stacked profile looks misaligned rather than architectural.
Concrete masonry unit (CMU) and poured concrete give you the best substrate for both systems. Wood frame with cement board requires additional fastener scheduling and vapor management — particularly critical in humid climates where moisture intrusion behind the scratch coat accelerates mortar failure. At Citadel Stone, we’ve seen projects where contractors installed directly to standard drywall for interior applications, which works short-term but fails definitively at any weight above 10 lbs/sq ft when the paper facing of the drywall separates from the gypsum core. Cement board or a lath-and-scratch system is non-negotiable for anything with stacked profile weight.
Mortar and Setting Materials by System
Thin travertine veneer panels require a Type S polymer-modified mortar for exterior applications — the polymer component gives you the flexibility to handle the differential thermal movement between stone and substrate without cracking the bond line. For interior fireplace surrounds, heat-resistant refractory mortar is mandatory in the firebox area; standard thinset degrades above roughly 200°F. The veneer face of a fireplace surround, away from direct flame exposure, can use standard Type S, but anything within the firebox opening needs the refractory specification.
- Exterior veneer systems: Type S polymer-modified mortar, coverage minimum 95% on exterior-rated installations
- Interior non-heat-exposed applications: Type S or latex-modified thinset, depending on panel weight
- Fireplace surround within radiant heat zones: refractory mortar rated to appropriate temperature range for the fuel type and firebox design
- Grouted joints in veneer panels: sanded grout matching joint width; non-sanded for joints under 1/8 inch
- Stacked ledger panels: most profiles are installed tight with no grout joint — any visible gap gets sealed with color-matched caulk, not grout, to maintain flexibility
According to Natural Stone Institute travertine installation guidance, travertine’s open pore structure requires particular attention to back-buttering technique — voids in the stone’s natural cellular structure can trap air and reduce effective bond contact area by 15 to 20% compared to denser stone types if you don’t apply the mortar with consistent pressure.
Weight, Delivery, and Project Logistics
Stacked ledger panels ship on pallets at significantly higher weight per square foot than thin veneer, which matters for your truck access planning and staging area requirements. A 200-square-foot order of thin veneer panels might arrive on a single pallet at 1,200 to 1,400 lbs; the same square footage in travertine ledger stone can run 3,500 to 4,400 lbs across multiple pallets. Your site needs to accommodate the difference in delivery footprint and handling equipment.
Citadel Stone maintains warehouse stock of both travertine veneer panels and ledger profiles, which typically allows us to fulfill standard orders in 1 to 2 weeks rather than the 6 to 8 week lead time common with direct import sourcing. For large commercial projects, confirming warehouse availability before finalizing your schedule prevents the sequencing delays that push tile and finish trades back by weeks. Coordinate your truck delivery timing with the installation crew — travertine panels should be stored flat and covered on site, not stood vertical where the thin cross-section can crack under point loading from edge contact.
Finish and Texture Considerations for Each System
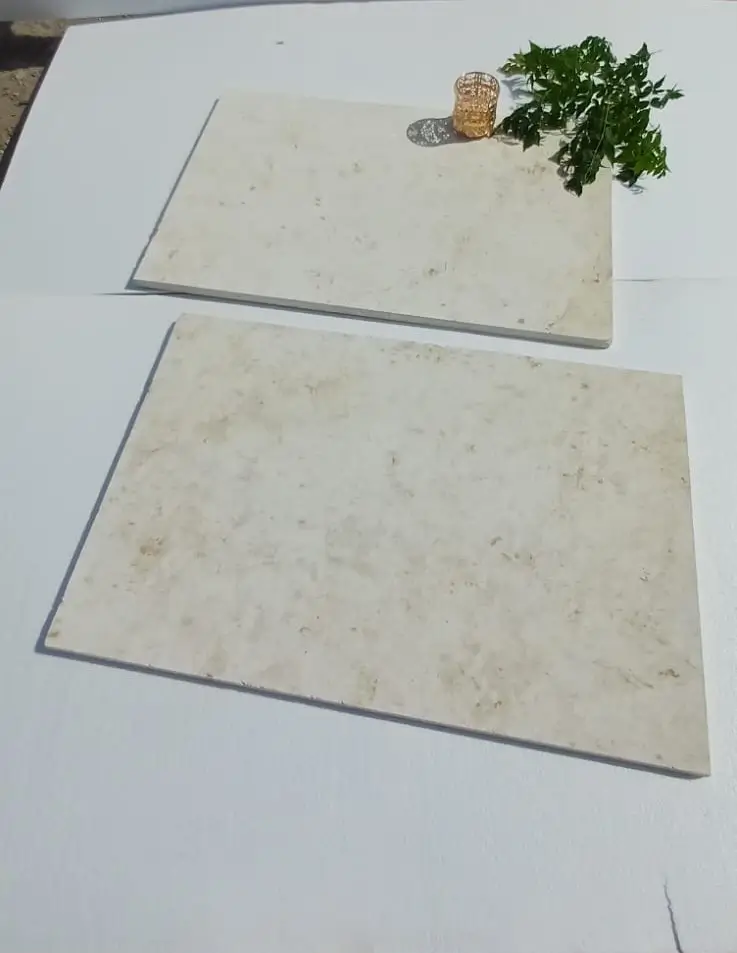
Travertine stone veneer in a honed finish gives you a smooth, contemporary face with defined panel edges — the pattern reads as geometric tiles rather than natural stone stacking. That’s intentional in modern and transitional designs where you want the stone material without the rustic weight of a stacked profile. Split-face veneer occupies the middle ground: the face texture is rough and dimensional, but the panel depth stays thin and the overall projection remains flat relative to stacked stone.
Travertine ledger stone in a split-face or ledge configuration goes the opposite direction — the relief is the design. Each strip within the panel catches light differently across the day, and the shadow play at oblique angles is what makes the wall read as genuinely architectural. For interior accent walls in residential great rooms or hotel lobbies, this is the specification that earns the design recognition. For exterior retaining walls and garden walls, the stacked profile weathers gracefully because water runs off the facets rather than pooling in a flat plane.
Explore our travertine ledger and veneer panels to compare the actual profile depths and finish options side by side before committing to a specification — seeing the physical depth difference in product photography helps clarify which direction your design intent is pointing.
Sealing and Long-Term Maintenance
Both travertine veneer and stacked profiles require penetrating sealer on the stone face — the open-pore calcium carbonate structure absorbs oils, food residues, and airborne particulates readily. The sealing protocol differs slightly by application. For interior veneer panels in low-moisture environments, a single coat of impregnating sealer at installation plus reapplication every 3 to 5 years typically suffices. For exterior veneer in wet climates or travertine stacked stone with deep relief (where water can pond in recessed areas), the resealing cycle should move to every 2 years.
- Apply penetrating sealer before grouting to prevent grout haze from staining the open-pore surface — this is particularly important on honed travertine where the polished surface shows staining more visibly than split-face
- Stacked ledger panels with deep relief require sealer application by brush or roller rather than spray — spray application misses the underside of projecting strips where moisture ingress occurs
- Fireplace surround sealers must be heat-rated — standard water-based sealers off-gas and discolor at sustained temperatures above 120°F; use a high-temperature-rated impregnating sealer for any veneer within 18 inches of a firebox opening
- Pool-adjacent veneer applications require a sealer rated for continuous water exposure and appropriate for alkaline pool chemistry — standard sealers degrade within 12 to 18 months in high-pH environments
Before You Specify Travertine Veneer or Stacked Stone
The travertine veneer vs stacked stone decision ultimately comes down to three converging factors: the structural load your substrate and anchorage system can support, the relief depth your design intent requires, and the code compliance framework your jurisdiction imposes on adhered masonry veneer. Resolve those three variables first, and the material specification follows logically rather than subjectively. Your architect or structural engineer should sign off on the weight-per-square-foot calculation before you finalize panel selection — particularly on wood-frame construction where the cumulative dead load of stacked ledger stone approaches the limits of lath-and-scratch anchorage without engineered ties.
The Masonry Society natural stone wall construction standards provide detailed reference for anchorage design, substrate requirements, and load calculations that complement your local code review. Once your structural and code parameters are confirmed, the finish and texture selection can proceed with confidence. For a closer look at how travertine’s surface character changes across different finish types — which directly affects both the visual outcome and the sealing protocol — travertine texture and finish profiles covers the full range from tumbled to split-face in useful technical detail. For accent walls and fireplaces, Citadel Stone clients frequently choose between veneer and ledger stone based on the depth of relief their design calls for.
Related reading: pH Neutral Cleaner for Travertine: What to Look For · how to seal travertine stone · travertine stone price factors.