Set out the floor before you pick a size
The usual sequence is backwards. A size gets chosen, the pallets arrive, and the setter discovers that the run finishes on a two-inch sliver against the most visible wall. Draw the floor first. Mark the doorways, the fixed furniture, the drain positions and the line the eye follows on entry, then choose the module that lands cleanly against those.
Doing it in that order also tells you how much stone the job really needs. A layout drawn to scale gives a cut count instead of a guess, and a cut count is what turns a rough allowance into a defensible order quantity when a top-up means another shipping cycle.
Format choices and where each earns its place
There is no universally correct tile size. There are sizes that suit particular rooms, particular access constraints and particular budgets, and the island context narrows the field faster than most mainland projects.
- Large modules cut down joint lines and make a modest room read as one plane.
- Mid-size modules are the workhorse: easy to handle, easy to replace, forgiving on setting out.
- Smaller modules follow falls and curves and suit shower floors and tight service rooms.
- Mixed-width courses break up long, narrow rooms without looking busy.
- Heavier formats need thought where site access is steep or a truck cannot get close.
Layout lines in narrow, deep rooms
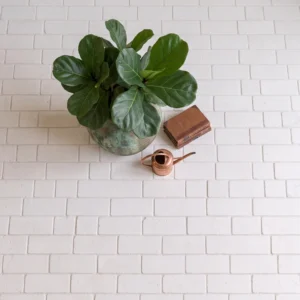
Lay the long dimension of a module across a narrow room and the space widens. Run it the other way and the room reads like a corridor. That single choice does more for proportion than the tile size itself, and it costs nothing to test on paper. Where a room opens to a gallery, set the pattern out from the opening so the joint lines run toward the view rather than fighting it.
Starting lines matter just as much. Center a module on the main opening and the cuts land at the walls, where furniture hides them. Start from a corner instead and every error in the room’s geometry collects at the most visible edge.
Galleries, thresholds and where the floor changes
Every doorway is a decision. Continue the same module across the threshold and the two spaces read as one; change format and the eye registers a boundary. Both are legitimate, but the choice needs making on the drawing rather than on site with half a pallet left.
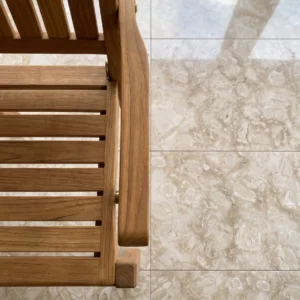
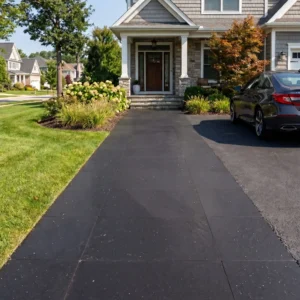
Where the floor moves outdoors, keep limestone tile in stocked interior sizes for the room and step up thickness and texture on the exterior side, with the falls set so water leaves the building rather than pooling on the sill.
Historic districts: what review actually covers
The Charlotte Amalie historic district covers roughly 165 acres and Christiansted’s roughly 136, both listed on the National Register of Historic Places in 1976. Together with Frederiksted and Cruz Bay they are covered by the Historic Districts Guide from the DPNR State Historic Preservation Office, and construction within them requires approval from the Virgin Islands Historic Preservation Commission.
The guide addresses architectural materials, masonry repair and landscaping, so a new floor around an older building is reviewable. The historic fabric in these towns is masonry building stock, and the Danish colonial character the guide protects is what a new floor has to sit against, so the job is to place a new surface respectfully beside old walls rather than to imitate them.
Movement, joints and a seismic reality
The territory sits on the North American and Caribbean plate boundary, and the 1867 magnitude 7.5 event in the Anegada trough between St. Croix and St. Thomas is the reference. Layout and movement planning are linked, because joint positions are easiest to hide when they coincide with a module line. Decide them together and the floor gets the movement provision it needs without a visible break running across the middle of the room.
- Set perimeter joints at every wall, column and upstand before the layout is fixed.
- Align field joints with module lines so they disappear into the pattern.
- Carry structural joints straight through the finish rather than tiling over them.
- Keep joint widths consistent so a calibrated tile can actually be laid to gauge.
Pallets, access and three separate islands
Format decisions turn into handling decisions the moment a truck reaches the site, and the three islands do not present the same problem. Terrain, port and road all change, so settle the practical questions before the module is signed off.
- St. Thomas and St. John are steep, and the last hundred feet often decide pallet size.
- St. Croix is flatter, with port facilities at both the Christiansted and Frederiksted ends.
- Vehicles drive on the left, so mainland assumptions about curbside access do not transfer.
- Ask your carrier how a delivery reaches each island before the format is locked in.
A short checklist before you order
Confirm the module against a scaled plan, agree the starting line, and add a sensible allowance for cuts and future replacements.
- Scaled plan marked with doors, drains, fixed furniture and the entry sightline.
- Agreed module, joint width and starting line, drawn rather than described.
- Cut allowance taken from the layout, plus a reserve from the same batch.
- Access notes for the island the site is on, agreed before the container is packed.
Compare white limestone in room-scale modules against the mid-tone options with the room’s real light falling on the sample. A floor drawn properly on paper is a floor that lays quickly, cuts less and looks deliberate.