Start with the room, not the tile
Every floor has one dimension that matters most, and it is usually the longest sightline in the room. Set the module against that line first, then check the awkward edges: the door that swings inward, the step down to a terrace, the run of built-in furniture that hides a strip nobody will see. A format that divides the main run cleanly will usually look calmer than a bigger tile chosen because it was the fashionable size that season. Measure before you choose, and measure the walls rather than trusting the plan, because refit rooms are rarely as square as the drawing says.
Formats that suit island floor plans
Housing here covers a wide range, from apartment refits and timeshare units to hillside villas with long open plans, and the format should follow the room rather than the marketing.
- Long open-plan living space: a large format with few joints reads calm and stays quick to mop.
- Narrow hallway: a plank or rectangular module run lengthwise makes the space feel longer.
- Small bathroom: a smaller module gives more joints, and joints are where grip lives.
- Covered terrace: a slightly heavier unit with a worked face, laid to a fall.
- Stair and landing: match the tread module to the going so nothing lands as a sliver.
Layout lines, doors and thresholds
Set the first line where the eye lands, not where the tiler happens to start. In practice that means the main doorway, the longest wall or the edge of a kitchen island. Working from limestone tile cut to module sizes keeps the build-up predictable, so the door schedule and the floor schedule agree with each other before either is ordered.
- Check every door leaf against the finished floor level before the order is placed.
- Avoid any perimeter cut narrower than half a tile on a sightline.
- Keep joint lines running through a doorway rather than stopping awkwardly in it.
- Decide early whether a threshold piece separates two rooms or the floor runs on.
Waste, cuts and the spare pallet
Waste is not a failure; it is a planned number, and the plan should be written down before the order.
- Rectangular rooms with simple edges waste least, and diagonal layouts waste most.
- Every internal corner, alcove and pillar adds cuts that cannot be reused elsewhere.
- Natural stone varies between lots, so a top-up order months later may not match.
- Keep the spare allowance from the same delivery, stored flat, dry and out of sunlight.
Older properties and what they are made of
Older and sensitive properties here vary in what they are made of, and the fabric around a floor may be concrete, block, render or timber, some of it rebuilt in the years since Hurricane Irma. The island does maintain a list of designated monuments, Fort Amsterdam and Fort Willem among them, so establish what the property in front of you actually is. That should shape the specification honestly: match the stone to the scale of the rooms, the height of the openings and the tone of the render and joinery, rather than assuming a paving pattern the property may never have carried. A quiet, evenly toned floor with a modest module sits comfortably in that fabric, and it tends to age better than a strong pattern chosen to make a point.
Where the floor runs outside
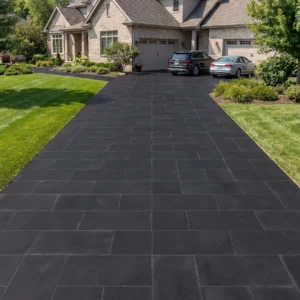
Interior layout decisions rarely stop at the terrace door. Once the floor steps outside, the pattern has to answer to falls, to bedding and to water that arrives sideways during the wet months from September to November. It is worth reviewing layout bonds drawn before ordering, because the outdoor bond usually decides where the indoor joint line has to land if the two are going to line up at the threshold. Outside, the joint is doing structural work as well as visual work, and the bedding beneath it is nothing like an interior build-up. Decide at the drawing stage whether the terrace reads as a continuation of the room or as its own surface, because that one choice settles the module, the bond and the threshold detail together.
Permits, groundwork and timing
Paperwork sets when the floor can start. VROMI, the Ministry of Public Housing, Spatial Planning, Environment and Infrastructure, issues civil works permits for activity that alters terrestrial, coastal and marine terrain, including excavation, and those permits are prerequisites for a building permit. A building permit is a bouwvergunning, granted by the government of Sint Maarten through VROMI’s Department of Permits under the National Building Ordinance, with spatial planning governed by the National Ordinance on Spatial Development Planning, reintroduced in 2021. Approved permits are published biweekly in the National Gazette, with a six-week objection window. None of that is the tile supplier’s work, but it belongs on the schedule, because a delivery landing before the groundwork is cleared has to be stored somewhere dry.
A setting-out checklist
- Measure the room properly, including out-of-square walls, before choosing a module.
- Draw the first joint line and confirm no edge cut falls below half a tile.
- Check every door leaf against the finished floor level and the build-up depth.
- Agree the waste percentage in writing and add the spare allowance on top.
- Line the indoor joints up with the outdoor bond at the threshold, or deliberately break them.
An hour with a tape and a pencil is the cheapest part of the whole job. A floor that was set out on paper never looks like it was set out on site.