The Room You Actually Have
Showroom photographs are taken in wide, square, evenly lit rooms. Real houses in SVG are often narrower, built around cross ventilation, stepped to follow steep ground, and interrupted by door openings that run wall to wall. A format that looks generous in a catalog spread can leave you with a slim cut strip along the most visible wall in the house. Measure before you fall in love with a size, and measure the awkward direction, because that is the one that decides whether the layout looks resolved or improvised. On the main island add the steps and level changes that follow steep ground, and in the Grenadines add the doors that open straight onto a terrace, since both interrupt a grid that looked simple on paper.
How Format Size Reads on the Floor
Size changes the character of a room more than tone does, and each band has a job it does well.
- Large formats quiet a floor down, show fewer joints, and make modest rooms feel wider and calmer.
- Mid-size formats are the safe workhorse: easy to set out, easy to handle, forgiving of a wall that is not quite straight.
- Smaller units follow falls and slopes without lipping, which is why they belong in shower floors and around drains.
- Mixed-size patterns break up long corridors and disguise rooms that are not truly rectangular.
Pallet Footprint Decides More Than Price
This is the part of the specification that catches people out here, and it is specific to a country made of islands. Cargo comes into Kingstown, and the main island can be served by truck from there. Anything bound for Bequia, Mustique, Canouan, Mayreau or Union Island goes on by inter-island vessel, and those boats and their landing points set real limits.
- Pallet weight and footprint govern the last leg, not the price of the container.
- Admiralty Bay at Port Elizabeth is a port of entry with limited cargo handling facilities.
- A container can be broken at Kingstown into consignments sized for the onward vessel.
- Very large, very heavy single pieces are the hardest thing of all to land well on a small island.
Setting Out From the Door
Set out from where the eye lands, not from the corner that happens to be convenient for the tiler. In many Vincentian houses the eye lands at the main door and travels straight through the room, so that axis deserves the full tiles and any cut strip belongs at the edges nobody studies. If the room has a strong feature, a fireplace hearth, a kitchen island or a wide opening to the veranda, center the grid on that instead. Our range of module sizes for villa floors is calibrated, so a setting-out plan drawn on paper survives contact with the actual floor.
The Inside-Outside Line
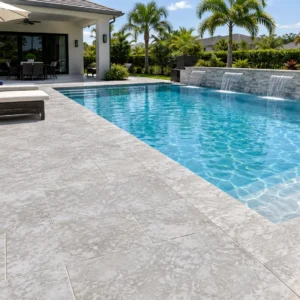
Houses here live with the doors open, so the line between an interior tile and a terrace paver is visible every single day, and continuing one stone through that opening makes both spaces read larger than they measure.
- Hold the material across the line and change only the finish, calmer indoors and textured outside.
- Land the change of finish exactly on the threshold rather than a course before or after it.
- Keep joint widths identical on both sides, since a grid that shifts at the door is noticed without being understood.
- Allow for the outdoor units being thicker than the interior tiles when the levels are set.
Cut Waste and a Breakage Allowance
Order the floor once. A second small order for an island job is slow and costs more than the tiles are worth.
- Add cutting waste for diagonal layouts, curved walls and rooms that step to follow the ground.
- Add a breakage allowance that reflects an extra vessel transfer if the job is in the Grenadines.
- Keep spare tiles from the same batch on site for future repairs, since stone varies between production runs.
- Confirm the quantity against a setting-out drawing rather than a bare square-foot figure.
Getting Layout Into the Drawings
Floor layout touches falls, drainage and door heights, so it belongs with the architect or engineer working under your Town and Country Planning permit rather than being settled on site the week the tiler starts. A dimensioned setting-out plan tells the tiler where the first line goes, where the cuts fall, and how the grid meets the threshold. It also has to agree with what is underneath, because the slab and bedding beneath a stone floor here are built with local volcanic aggregate from the Rabacca Dry River, and the imported tile is only the wearing surface laid over that base. Different layers of one floor, each doing its own job. If you want to see the arrangements in advance, our library of pattern options before you order shows how each grid behaves in a long room and a square one.
Ordering Once, Properly
Bring the whole picture to the quotation and the rest is straightforward. Send room dimensions, the destination island, the finishes you have chosen per room, and any threshold detail already drawn. Commercial entries in SVG are filed through an authorized agent in ASYCUDA, VAT currently stands at sixteen percent although the rate is under government review, and a Customs Service Charge applies on top of duty and VAT, including on duty-free lines. Bonded warehousing is available for up to two years, which suits a villa built in phases and needs no decision on the whole floor at once. A format chosen for your room and your boat is worth more than the fashionable size.