Why Block Geometry Drives Wall Performance
Limestone retaining wall blocks fail more often from poor unit geometry than from material weakness — and that’s a distinction most project managers miss until the remediation invoice arrives. The compressive strength of sound limestone routinely exceeds 8,000 PSI, which is more than sufficient for residential and commercial retaining applications. What undermines installations is dimensional inconsistency between courses: blocks that vary even half an inch in height force masons to shim, which creates stress concentration points that hydraulic pressure exploits over time. Before you finalize any block order, request dimensional tolerance documentation from your supplier and verify that face variation stays within ±⅛ inch across a representative sample.
Understanding Block Sizing for Structural Stacking
Your block dimensions directly determine how many courses you’ll need to reach design height, how the batter angle resolves, and whether you can avoid on-site cutting altogether. For gravity retaining walls — the type most commonly built with large limestone blocks — the rule of thumb is that wall height should not exceed twice the base width without engineering review. A 4-foot wall therefore wants a base depth of at least 24 inches, and your block selection needs to support that geometry without excessive shimming or mortar-filling.
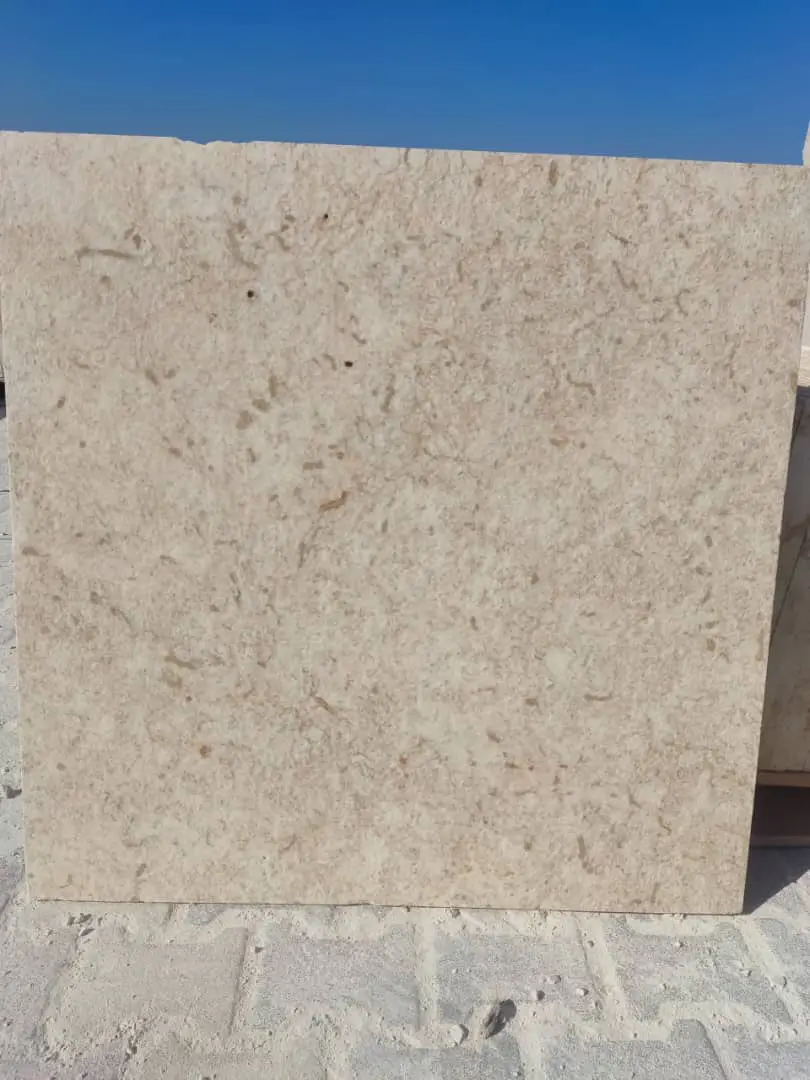
The most practical sizing range for structural stacking sits between 8 and 12 inches in height per course, with lengths running 18 to 36 inches. Blocks in this range are heavy enough to resist overturning under typical soil loads but manageable enough for two-person placement with mechanical assist. For large limestone block retaining wall construction specifically, blocks weighing 150 to 400 pounds per unit tend to produce the most stable gravity walls without requiring the heavy crane equipment that truly massive blocks demand.
- Height-to-length ratio of 1:2 to 1:3 per block gives you the overlapping bond pattern that distributes load laterally
- Consistent block depth (front-to-back dimension) of at least 12 inches prevents tip-forward rotation under backfill pressure
- Natural face texture adds friction between courses, reducing the tendency to slide under dynamic load
- Blocks quarried and cut to consistent nominal dimensions reduce on-site modification by up to 60% compared to irregular fieldstone
Base Preparation: The Step That Determines Service Life
Your base preparation is where retaining wall projects are won or lost — the limestone blocks above it perform exactly as well as the foundation beneath them allows. Excavate to undisturbed native soil or engineered fill, then establish a compacted aggregate base of at least 6 inches of crushed stone (¾-inch clean graded aggregate works well). The base layer must be level across its full width to within ¼ inch, because any deviation there amplifies through every course above it.
According to NSI limestone specifications, proper drainage management is one of the most critical factors in limestone retaining wall longevity. Hydrostatic pressure behind an improperly drained wall can generate forces that dwarf the static soil load — a point that’s easy to underestimate when soil appears dry during construction but saturates seasonally. Install perforated drain pipe at the base of the wall, sloped to daylight at a minimum 1% grade, and surround it with filter fabric to prevent fines migration into your drainage layer.
- Compact base aggregate in lifts no deeper than 4 inches using a plate compactor — single lifts compact unevenly
- Set the first course at or below grade level to provide embedment that resists base sliding
- Use a transit level to check the first course at every fourth block — correcting early costs nothing; correcting after ten courses costs hours
- In freeze-thaw regions, extend your base excavation below the frost depth to prevent frost heave from disrupting the first course
Course Layout and Batter Angle Specification
The batter angle — the backward lean of the wall face into the hillside — is your primary defense against overturning. For limestone retaining wall blocks in dry-stacked gravity wall construction, a batter of 1 inch per foot of wall height is standard practice for walls up to 4 feet. Taller walls typically need engineered batter calculations that account for soil type, surcharge loads, and seismic zone requirements.
Achieve a consistent batter by setting a batter guide string at your target angle and checking each course face against it before placing the next lift of backfill. Field experience shows that batter errors tend to compound — a course placed ¼ inch too far forward effectively reduces your total batter by that margin for every subsequent course. On a 5-foot wall, that compounds to over an inch of lost setback, which is measurable in structural terms. Use a story pole marked at your block height intervals to keep vertical spacing honest as courses rise.
Backfill and Drainage Layers
The material directly behind your limestone retaining wall blocks matters as much as the blocks themselves. Backfill should consist of free-draining granular material — crushed gravel or clean sand — for at least 12 inches behind the wall face. This drainage zone intercepts water before it can build hydrostatic pressure, and it also prevents clay-heavy native soils from swelling against the wall during wet cycles.
Place backfill in compacted lifts of 6 to 8 inches, and avoid using heavy compaction equipment closer than 3 feet from the wall face during the first few courses. Vibrating plate compactors generate lateral pressure that can push freshly placed blocks out of alignment before the wall has enough mass to resist it. Hand-tamping within 3 feet of the face and mechanical compaction further back gives you thorough consolidation without disturbing the wall geometry. The Masonry Society wall construction standards address compaction sequencing adjacent to masonry walls and are worth reviewing if your backfill conditions are unusual.
- Never use expansive clays as backfill directly against any natural stone retaining wall
- Geotextile filter fabric between native soil and your drainage gravel prevents fines migration that would clog the drain layer over time
- Leave weep gaps or drainage ports at regular intervals in the lower courses if the design permits — these provide pressure relief even if the drain pipe partially clogs
- In heavy rainfall environments, a secondary drainage layer mid-wall height can prevent pressure buildup in taller installations
Sun Exposure, Sealing, and Long-Term Appearance
Limestone retaining wall blocks installed in full sun face a weathering dynamic that’s different from shaded applications, and your sealing strategy needs to account for it. UV exposure affects the calcium carbonate surface of limestone through photo-oxidation of iron minerals within the stone, which gradually shifts warm-toned blocks toward a bleached or chalky appearance over several years. The rate depends on stone density and the intensity of UV load at your installation site, but sun-facing wall faces consistently show color shift faster than shaded wall segments of the same project.
Penetrating silane-siloxane sealers are your best tool for managing this. They don’t form a surface film that yellows or peels under UV, instead bonding within the stone’s pore structure to reduce moisture ingress without altering the natural surface appearance. Apply the first coat within 60 days of installation on sun-exposed faces, once the stone has fully dried and any cutting dust has been removed. Reapplication every 3 to 4 years is standard for walls in full sun exposure — reduce that interval to every 2 years if your installation faces south or southwest and receives intense afternoon light for most of the year.
- Test sealer on an inconspicuous block section before full application — some limestone varieties darken slightly with oil-based sealers, which may or may not be your intended aesthetic
- Apply sealer in cooler morning conditions; application during peak heat causes flash evaporation that prevents proper penetration
- Avoid film-forming acrylic sealers on retaining walls — the moisture vapor they trap accelerates spalling on walls that absorb ground moisture from behind
- Sun-exposed limestone benefits from occasional cleaning with a dilute pH-neutral solution to remove the biological growth that accelerates UV weathering effects
For large limestone block retaining wall projects in high UV environments, selecting a denser limestone variety (absorption rate below 3% per ASTM C568) reduces the rate of UV-driven surface weathering meaningfully. Denser material has fewer open pores for oxidizing moisture to enter, which slows both the bleaching and the biological colonization that UV-exposed stone typically experiences within the first five years. At Citadel Stone, we test absorption rates and can advise on which block options suit high-exposure structural applications.
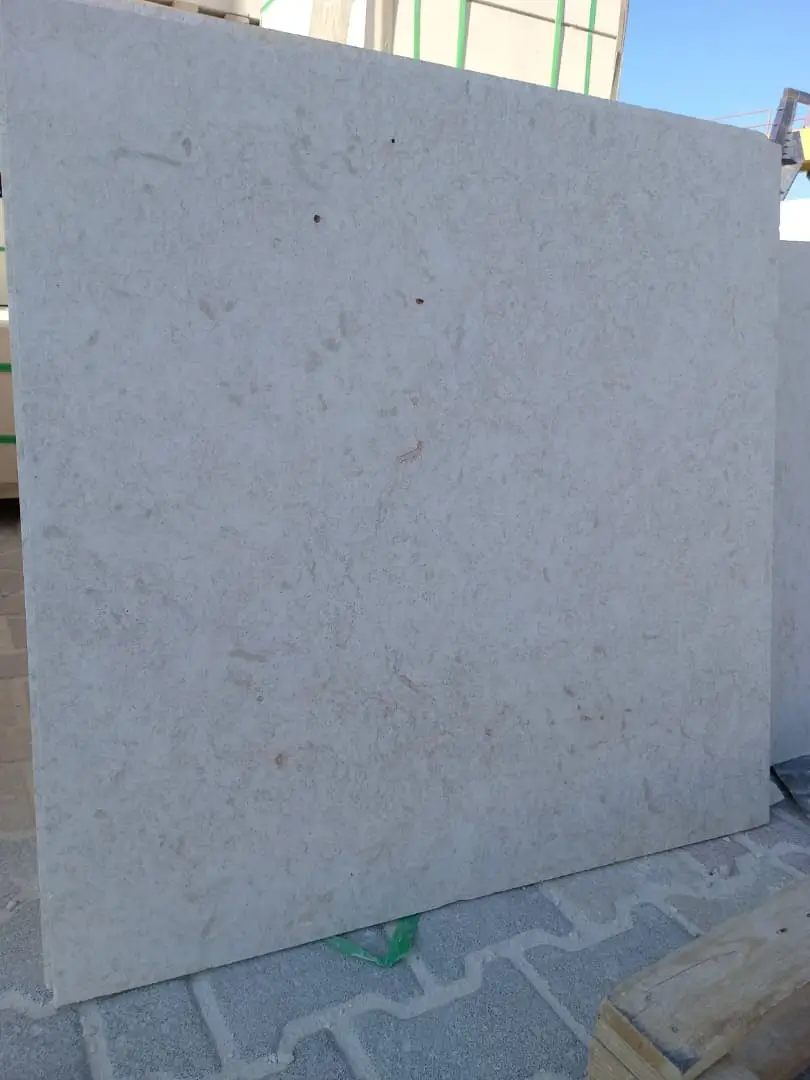
Capstone Selection and Top Course Detailing
The top course of your retaining wall does more structural work than it might appear to — it’s the course most exposed to direct impact, the freeze-thaw cycle at the wall crown, and UV weathering from above. Selecting a capstone block that’s thicker and denser than your field stone improves longevity noticeably. A minimum 4-inch nominal capstone thickness is appropriate for walls under regular foot traffic or equipment exposure; 6-inch capstones are worth the cost premium on walls adjacent to vehicle access routes.
You can explore the full range of large limestone blocks at Citadel Stone to match your capstone and field stone from the same material family — visual consistency across the wall face matters significantly in finished landscape projects, and sourcing both from the same batch reduces color variation between courses.
- Capstones should be set with a slight forward pitch (1–2% slope) to shed water away from the wall crown rather than into the backfill
- Adhesive setting of capstones with a flexible polyurethane adhesive rather than rigid mortar accommodates minor thermal movement without cracking
- On walls where people may walk or sit along the top, verify that your capstone friction coefficient and surface texture are appropriate — honed finishes can become slippery when wet
Ordering, Logistics, and Project Planning
Large limestone block retaining wall projects require more logistical planning than most hardscape work because the material weight changes every variable — delivery access, on-site staging, equipment requirements, and installation pace. A single pallet of large limestone blocks can exceed 3,000 pounds, and your delivery truck route needs to accommodate that load without creating pavement damage or access problems. Verify weight limits on any private roads, shared driveways, or easements that your delivery truck must traverse before confirming your order.
Coordinate your order timing against the lead times quoted with your order before your excavation contractor is scheduled to complete the base preparation. Running out of blocks mid-installation because a delivery is delayed is more than an inconvenience — exposed backfill without the retaining structure in place creates erosion risk that can set your project back by weeks. Citadel Stone cuts limestone blocks to order, with lead times quoted at the time of order. Confirm your quantities early and factor in a 5% overage for any blocks that crack during placement or need replacement during quality inspection on site.
- Calculate your block quantity by total square footage of wall face area, then convert using your block face dimensions — always add 5% overage
- Confirm your site has adequate staging area for block delivery before truck arrival — many deliveries are left at the curb when access is restricted
- Schedule crane or forklift equipment in advance if your blocks exceed 400 pounds each — attempting to place heavy blocks without mechanical assist is the primary cause of installation injuries on these projects
- Order all blocks for a single project from the same quarry batch where possible; limestone color can vary between extraction periods even within the same quarry
Limestone Block Installation Standards and Code Requirements
Retaining walls above 4 feet in total height typically require a building permit and engineered drawings in most jurisdictions. The IBC Chapter 21 masonry requirements establish baseline structural and inspection standards for natural stone masonry construction, and your local building department will reference these or an equivalent code during plan review. Even for walls below the permit threshold, following code-caliber design practice protects you from liability if the wall ever shifts or fails.
Dry-stacked limestone retaining wall blocks fall into a specific structural category that’s governed by gravity and friction rather than mortar tensile strength. This means your design calculations need to account for the coefficient of friction between block faces — typically 0.6 to 0.7 for rough-faced limestone on limestone — and your safety factor should be at least 1.5 against sliding and overturning for residential applications. Walls retaining more than 4 feet of soil differential, walls adjacent to structures, or walls subject to vehicle surcharge loads should always be reviewed by a licensed structural engineer regardless of permit requirements in your jurisdiction. This is not where you want to discover that generic online calculators don’t account for saturated soil conditions.
Before You Specify
The decisions you make before the first block arrives on site — block sizing, base depth, drainage design, and sealer selection — determine whether your limestone retaining wall blocks perform for 20 years or develop problems within the first five. Spend time on the specification side of the project and the installation itself becomes predictable. USGS data on limestone composition and construction applications provides useful context on how limestone density and porosity affect structural performance, particularly for walls that will manage sustained moisture exposure. You’ll also want to review your site drainage holistically — a well-built wall can still be undermined by surface water concentrating at its base from landscaping or hardscape uphill.
As you finalize your material specification, complementary stone features can inform the overall design direction. When sourcing natural stone for multiple site elements from the same supplier, limestone planter options and specifications covers how similar limestone material performs in above-grade planter construction — a practical parallel if you’re specifying large limestone blocks for both retaining and planter applications in the same project. Citadel Stone supplies large limestone blocks sized for structural stacking, with consistent unit dimensions that simplify course alignment and reduce on-site cutting during retaining wall projects.
Related reading: How to Identify Limestone by Look and Texture · how to remove limestone stains · travertine slabs.