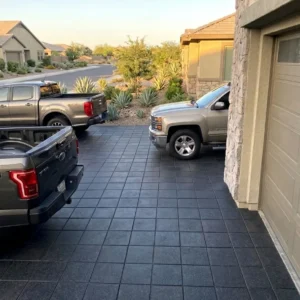
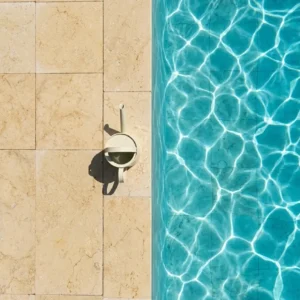
The depth difference between thin pavers vs standard pavers isn’t just a product specification — it’s the variable that determines whether your installation performs for two decades or fails in two years. Specifiers who treat thickness as a secondary consideration routinely discover that the substrate conditions they didn’t account for are doing far more structural work than the stone itself. Getting that calculation right before you finalize your order is the real starting point of any successful natural stone project.
What Separates Thin Pavers from Standard Depth
Thin pavers — typically ranging from ¾ inch to 1¼ inches nominal — are engineered for overlay applications where adding significant load or elevation isn’t feasible. Standard pavers run from 1½ inches to 2½ inches and are designed as primary structural surfaces that bear traffic loads directly through the stone into the aggregate base below. That distinction matters more than most buyers initially realize, because the two products behave fundamentally differently under point load.
Standard-depth stone distributes load through its own mass before transferring stress to the bedding layer. Thin pavers, by contrast, rely almost entirely on the bonding substrate beneath them — typically a polymer-modified thinset or epoxy mortar over an existing concrete slab. Compromise that bond layer and the paver fails, regardless of stone quality. This is why the surface condition of the existing slab is arguably more important than the stone specification itself when you’re working with paver veneer applications.
- Thin pavers: ¾” to 1¼” nominal thickness, bond-dependent structural performance
- Standard pavers: 1½” to 2½” nominal thickness, mass-bearing structural performance
- Thin formats require a structurally sound, level substrate with no active movement
- Standard formats tolerate minor substrate irregularities when properly bedded in compacted aggregate
- Weight per square foot varies significantly — thin pavers typically run 8–12 lbs/sq ft vs 18–28 lbs/sq ft for standard depth
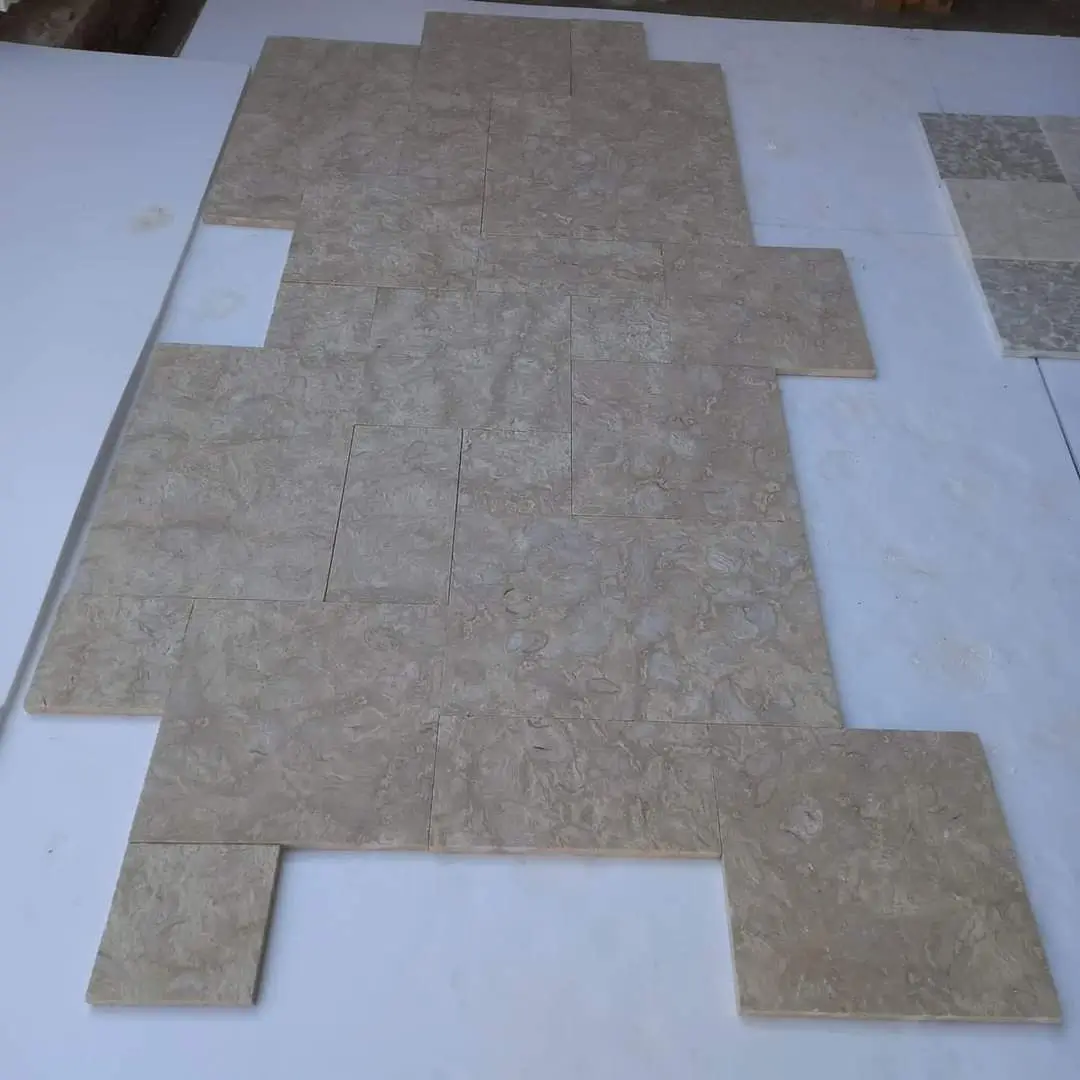
Substrate Requirements by Format
Your substrate is the invisible specification that makes or breaks a thin paver installation. Concrete slabs intended as the bonding substrate must achieve a minimum compressive strength of 3,000 PSI with deflection values not exceeding L/360 under live load — the same structural threshold required for large-format porcelain tile installations. Anything below that threshold creates micro-movement at the bond line that progressively fractures the adhesive, leading to hollow spots and eventual delamination.
Standard paver installations follow a completely different logic. You’re building a flexible pavement system using compacted aggregate base — typically 4 to 6 inches of crushed stone with a 1-inch bedding sand layer — that allows controlled settlement without bond failure. The Natural Stone Institute technical paving standards confirm that this loose-laid method accommodates thermal cycling and minor soil movement far more gracefully than rigid adhesive systems, which is why it remains the default for new construction exterior projects.
Freeze-thaw regions add another layer of complexity. Thin pavers bonded to a slab that experiences seasonal heave will crack at the bond interface before the stone itself fractures. Standard pavers in the same conditions simply shift slightly and can often be re-leveled without replacing individual units.
- Thin paver concrete substrate: minimum 3,000 PSI compressive strength, L/360 deflection limit
- Substrate moisture: must be below 5 lbs/1,000 sq ft per 24 hours (calcium chloride test) before adhesive application
- Standard paver aggregate base: 4″–6″ compacted crushed stone, 95% Proctor density minimum
- Sand bedding layer: 1″ nominal, coarse concrete sand, not masonry sand
- Freeze-thaw zones favor standard pavers unless the slab below thin pavers is isolated from ground frost movement
Structural Load and Traffic Capacity
The load-bearing conversation is where thin pavers vs standard pavers separates most definitively. Standard pavers rated for vehicular traffic — typically 2-inch or thicker units — are tested against freeze-thaw cycling protocols (ASTM C1262 where concrete units are specified) and compressive strength protocols that confirm their capacity to handle repeated dynamic loading from cars, light trucks, and service vehicles. Thin pavers simply aren’t engineered for that duty cycle, and using them in vehicular applications voids any reasonable performance expectation.
Pedestrian applications are more nuanced. Thin pavers perform excellently on covered patios, interior-exterior transitions, rooftop terraces, and pool surrounds where the bonded slab provides a continuously supported surface. The USGS dimension stone production data reflects growing demand for thin-format stone in overlay applications precisely because the renovation market — decks, balconies, existing concrete patios — is enormous and growing. Your project falls into this thin-paver sweet spot only when the existing surface is sound, level, and not subject to active movement.
- Vehicular driveways: standard pavers 2″ minimum, 2½” recommended for heavy trucks
- Pool decks and patios (new construction): either format works — standard is more forgiving
- Renovation overlays over existing concrete: thin pavers are the practical solution
- Rooftop terraces: thin pavers reduce dead load significantly — consult structural engineer for load limits
- High-heel point loads (commercial hospitality): standard pavers provide better long-term resistance
Installation Method and Cost Implications
Your installation budget changes substantially depending on which format you specify — and not always in the direction you’d expect. Thin pavers cost more per square foot at the material level because the fabrication tolerances are tighter and yield losses during quarrying and cutting run higher. Standard pavers are simpler to produce, which typically means lower unit cost at equivalent stone quality.
Labor offsets that material premium in opposite directions for each format. Thin paver installation over existing concrete is faster per square foot when conditions are ideal — you’re not excavating, hauling aggregate, or compacting base material. Standard paver installation on new ground requires significantly more site preparation: excavation to the correct depth, aggregate delivery, compaction equipment, and time. On a project replacing an aging pool deck with a tight access point, thin pavers installed over the existing slab can save three to five days of labor compared to a full demolish-and-rebuild with standard depth stone.
The calculus flips on large-scale new construction. Standard paver installation over a properly prepared aggregate base is a mature, well-understood trade that most hardscape contractors execute efficiently. Thin paver adhesive installation requires more exacting substrate prep and quality control — a bad bond section discovered after grouting is expensive to fix without disturbing adjacent areas.
- Material cost: thin pavers typically 15–30% higher per sq ft at equivalent stone quality
- Site prep cost: standard pavers require excavation and aggregate — add $4–$8/sq ft depending on depth
- Thin paver adhesive and thinset materials: add $1.50–$3.00/sq ft beyond the stone cost
- Repair cost advantage: standard pavers can be individually lifted and reset without adhesive
- Project timelines: thin paver overlays are faster on renovation; standard pavers are faster on new ground with good access
Aesthetic Integration and Landscape Design
The format decision carries real design consequences that go beyond function. Thin pavers, because of their reduced profile, sit nearly flush with adjacent surfaces — an advantage in modern minimalist landscapes where visual continuity between interior flooring and outdoor terraces is a deliberate design goal. You’ll see this approach used extensively in contemporary residential projects where large-format stone in a ¾-inch thickness creates a seamless indoor-outdoor transition that would be impossible with a 2-inch standard paver sitting proud of a door threshold.
Standard pavers have their own aesthetic logic. Their additional mass gives them a grounded presence that complements traditional colonial and craftsman-style architecture particularly well. The slightly raised edge profile and the shadow line it creates between units reads as authentically structural — something that landscape architects working in formal garden traditions specifically request. For projects incorporating desert xeriscaping or tropical planting schemes, where bold stone is meant to anchor the planting composition visually, the heft of a standard paver carries more design weight than a thin veneer surface.
Stone selection through our flagstone and veneer supply covers both format families — meaning your design intent drives the specification rather than material availability. Color palette decisions also interact with format choice: thin pavers cut from bookmatched slabs can achieve vein continuity across large areas that’s difficult to replicate with thicker, individually quarried units.
- Modern minimalist and interior-exterior transitions: thin pavers, large format, honed finish
- Traditional colonial and formal garden settings: standard pavers, tumbled or natural cleft finish
- Desert xeriscaping: standard pavers integrate with gravel mulch and boulders at a compatible visual scale
- Tropical planting schemes: either format works — choose based on structural need, not aesthetics alone
- Color and vein continuity: thin pavers from slab stock offer more bookmatching potential
Material Options and Stone Selection
Not every natural stone performs equally well at thin formats. Stones with pronounced natural cleavage planes — certain slates and some flagstones — are inherently weaker in cross-section at ¾-inch thickness and can fracture along those planes under point load. Dense, fine-grained stones tolerate thin fabrication far better: limestone, basalt, and quartzite all hold their structural integrity at ¾-inch nominal because their mineral structure doesn’t have the internal weakness planes that cleavage-prone stones do.
For standard paver applications, material selection opens considerably. Travertine, granite, and limestone all perform reliably at 1½-inch to 2-inch thickness in pedestrian and light vehicular applications. The ASTM natural stone standards provide absorption and compressive strength benchmarks that help you compare materials objectively — limestone typically shows compressive strength of 4,000–16,000 PSI depending on density, which covers most residential paving applications comfortably. Granite runs 15,000–30,000 PSI and is the appropriate choice for heavy vehicular duty.
At Citadel Stone, we run our own warehouse quality checks on every thin paver shipment specifically to catch thickness inconsistencies — a ¼-inch variation across a pallet of thin-format stone creates a setting nightmare that no amount of thinset can compensate for cleanly. That level of incoming inspection isn’t universal in the supply chain, and it’s the difference between a smooth installation and a call-back.
- Best stones for thin format: limestone (dense), basalt, quartzite, honed granite
- Avoid in thin format: cleft slate, rough-faced irregular flagstone, stones with visible bedding planes
- Best stones for standard depth: granite (vehicular), travertine (pool and patio), limestone (general pedestrian)
- Absorption matters: thin pavers in wet applications should not exceed 3% absorption to prevent bond compromise from moisture migration
- Finish selection: honed finishes expose fabrication defects in thin-format stone — verify flatness before order confirmation
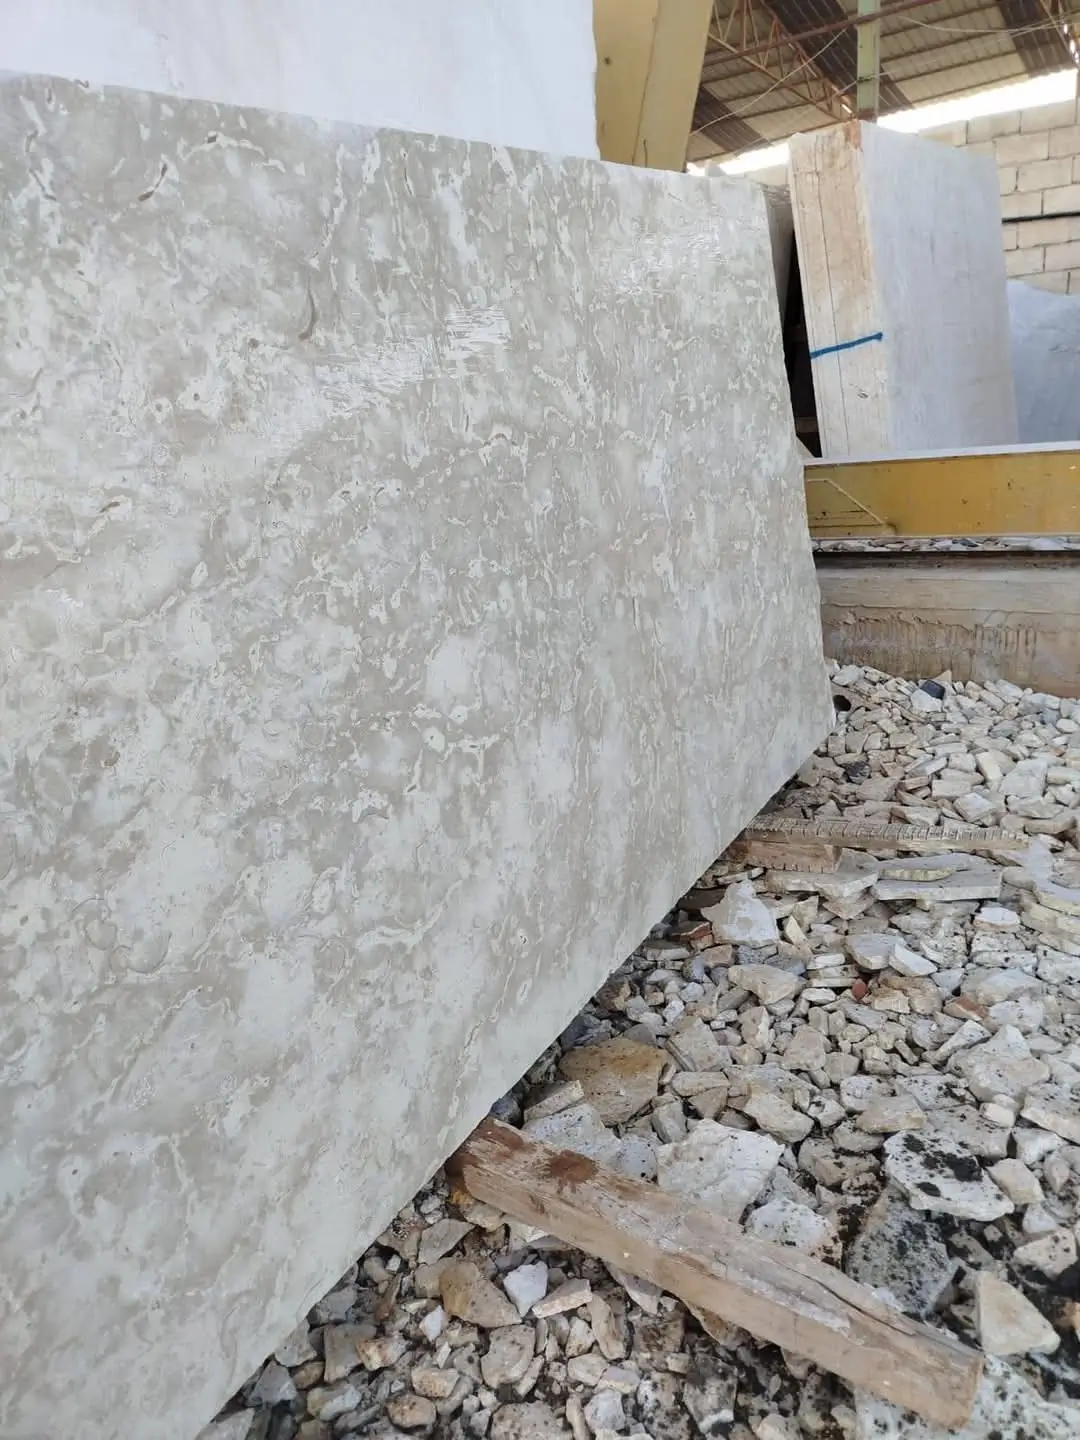
Ordering, Logistics, and Lead Times
Format choice affects your supply chain in ways that can compress or extend project schedules significantly. Thin pavers are predominantly cut to order from larger slab stock, which means warehouse inventory levels fluctuate more than for standard-depth pavers. Standard pavers in common formats — 12×12, 16×16, 24×24 — are routinely stocked at national distribution scale, which compresses your lead time from the 6–8 weeks typical of custom import orders to 1–2 weeks from available inventory.
Truck access at the delivery site matters more with standard pavers because of weight. A pallet of 2-inch limestone pavers covering 100 square feet weighs roughly 2,200–2,800 lbs. If your truck can only reach a curbside drop point and the installation area is 200 feet away, plan for additional labor to move material — that’s not a small consideration on large jobs. Thin pavers covering the same square footage come in at roughly half the pallet weight, which makes jobsite logistics meaningfully easier in tight-access properties.
Verify warehouse stock on thin pavers specifically before locking in a project start date. Back-order situations on thin-format stone have caught more than a few projects short mid-installation, particularly when additional cuts are needed to address field conditions that weren’t anticipated during initial material takeoff.
- Standard pavers: typically stocked — 1–2 week lead time from national inventory
- Thin pavers: often cut-to-order — confirm availability before scheduling installation crews
- Order 10–12% overage for thin pavers to cover cut waste and field adjustments
- Order 8–10% overage for standard pavers in straightforward rectangular layouts
- Pallet weight: plan truck access and unloading logistics before delivery day — thin paver pallets are significantly lighter
Common Specification Mistakes to Avoid
The most costly mistake in a thin paver project isn’t choosing the wrong stone — it’s approving an unsuitable substrate without proper testing. A slab that looks solid visually can have delaminated sections, active cracks, or moisture transmission rates that will destroy adhesive bonds within one freeze-thaw season. Tapping the existing slab systematically with a hollow-sound test before committing to thin paver installation takes an hour and can save a full material replacement.
For standard paver projects, the most common specification error is undersizing the aggregate base. Generic residential guidelines often call for 4-inch base depth. That’s adequate for light pedestrian use on stable, well-draining soils — but clay-heavy soils that expand seasonally need 6 to 8 inches of compacted aggregate to provide sufficient frost protection and load distribution. Specifying the same base depth regardless of soil conditions is how standard pavers end up uneven within three winters.
Expansion joint placement is the third persistent failure point across both formats. Thin paver systems bonded to concrete need expansion joints at 12- to 15-foot intervals and at every transition between the bonded field and a fixed vertical element — walls, columns, and door frames. Standard paver systems need soldier course breaks and isolation joints at similar intervals. Skip those joints and thermal cycling does the work instead, usually by cracking units or lifting edges at the worst possible location.
- Thin pavers: test substrate for hollow spots, cracks, and moisture transmission before ordering
- Standard pavers: calculate base depth from soil type, not just surface area
- Both formats: expansion joints at 12–15 ft intervals are non-negotiable in exposed exterior conditions
- Thin paver adhesive: use polymer-modified thinset rated for exterior freeze-thaw use — not interior-rated product
- Standard paver bedding sand: do not use decomposed granite or crusher fines — they compact too rigidly and inhibit future releveling
Decision Points
Choosing between thin pavers vs standard pavers comes down to three verifiable conditions at your specific site: substrate type, traffic load, and available installation depth. Those three factors determine the correct specification more reliably than aesthetic preference or material cost alone. You’re not choosing between better and worse — you’re matching a product family to the structural and logistical reality of the project.
New construction exterior projects with unrestricted excavation depth and pedestrian or light vehicular use are natural candidates for standard pavers. Renovation projects over sound existing concrete — patios, rooftop terraces, pool decks, and residential balconies — are natural candidates for thin pavers, provided the substrate passes the moisture and deflection tests. The gray area sits in between: an existing slab that’s marginal but not condemned, or a new project with restricted depth clearance. In those cases, consult with your installer and, if the slab is involved, a structural engineer before finalizing the material specification.
Your project’s hardscape doesn’t exist in isolation — related elements like edging and border systems interact directly with paver format selection. For projects using natural stone pavers with defined borders, paver edging selection and options covers the retention systems that work best alongside both paver formats. Understanding the structural load of a surface before ordering from Citadel Stone helps determine whether thin pavers or standard-depth stone is the appropriate specification.
Related reading: porcelain pavers vs flagstone · permeable paver detail · How Permeable Pavers Work to Control Runoff.