St. Kitts’ southeastern peninsula rewrote the island’s luxury map: a marina built to superyacht scale, estate parcels between the salt ponds and the region’s prettiest beaches, and a villa community whose reference points are global — owners who arrive by boat measuring finishes against the best of the Mediterranean and the Caribbean alike. Building here means specifying to the berth’s standard, and the stone package carries much of it. Here is the peninsula playbook.
The berth sets the bar
A superyacht marina imports its own quality culture: crews who maintain teak and steel to mirror finish, owners whose comparison set is the world’s waterfronts, and a marina village whose public realm must photograph beside forty-meter hulls. Villa stonework inherits the bar — single-batch consistency across every visible plane, edges and joints executed to the tolerances yacht eyes notice, documentation as reflex — and the sailing-coast waterfront rules run here at flagship pitch: quayside durability, glare-managed terraces, working zones honestly zoned beneath the polish.
Estate villas between pond and beach
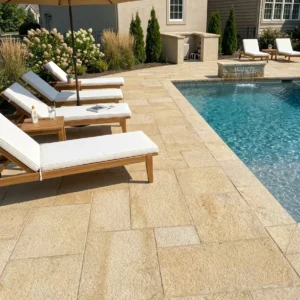
The peninsula’s residential parcels string along a ridge with water on both sides — Caribbean calm one way, Atlantic energy the other — and the stone brief reads the exposure map: leeward terraces run the refined register with pale decks and precision pool edges; windward faces take the front-row package — dense stone, marine fixings, textured grip for salt-laden air; and the ridge-top sites plan for wind with the lee-making craft. Salt-pond frontages add their own gentler waterline, and the peninsula’s dry-leaning climate keeps the dry-garden logic surprisingly relevant for its landscapes.
- Read the exposure separately for the Atlantic side and the Caribbean side.
- Specify the lowest absorption available on any face within reach of spray.
- Keep terraces low and wide rather than tall and narrow on an exposed ridge.
- Detail every free edge mechanically, since wind arrives across open ground.
Arrival by land and sea
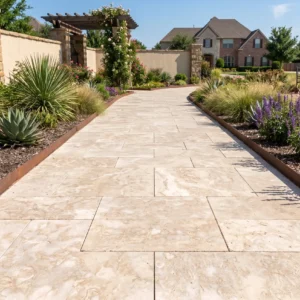
Peninsula properties run two arrival sequences and both are stone stories: the drive — gatehouse, estate roads, arrival courts on the cluster’s full driveway craft — and the berth-to-villa walk, where owners and guests step from tender to quay to golf cart to terrace. The second sequence is the peninsula’s signature: dock aprons and marina walks built to the working-waterfront rules, cart paths threading the estates on crowd-grade surfaces at residential polish, and thresholds that welcome deck shoes and bare feet with equal grace. Properties that perfect the water arrival own the peninsula’s essential luxury.
The development-grade machinery
The peninsula builds through a managed development framework — design standards, architectural review, phased infrastructure — and stone procurement runs the developer playbook natively: physical samples through review, mock-up panels as approval gates, reserved batches across multi-year builds, compliance-ready documentation, and CBI paperwork where parcels participate in the program. Submissions arrive dressed or they queue; the peninsula’s machinery is professional and rewards the same.
- Reserve a single batch across the whole multi-year build.
- Store the reserve on island rather than trusting a repeat order.
- Agree the finish standard in writing before the first phase lands.
- Keep a documented setting-out grid so later phases line up exactly.
Wind, salt and the standing weather
The peninsula pays for its views with exposure: trade winds working the ridge daily, Atlantic salt riding the windward air, and the storm season the whole region plans around. The specification answers with the cluster’s marine stack — density, low absorption, marine-grade fixings, textured surfaces — plus wind-honest detail: anchored shade, weighted furnishing culture, wind walls making dining corners possible, and the storm-zone logic as baseline. The reward is year-round outdoor life with two seas for scenery.
The peninsula’s promise
What the standard buys is coherence: marina, village, estate roads and villa terraces reading as one composed place, finished to the eye-level its berths attract. For owners the practical translation is simple — specify to the development’s bar, buy the batch discipline, document everything — and the federation ordering hub packages it accordingly: peninsula-grade from quay to coping, priced in one conversation.
Beside the salt ponds: building near protected water
The peninsula’s drama includes its quietest features: the salt ponds — those still, mineral mirrors between the hills — and the wetland margins that make the district an ecological as well as scenic estate. Building beside them is a privilege carrying manners, and the stone package observes them natively. Setbacks respect the margins: terraces and courts hold their distance from pond edges, letting the buffer vegetation do its filtering work, with viewing rather than occupation as the water’s-edge design mode — a composed overlook, a framed axis from the terrace, the mirror admired without being trampled. Runoff routes swear the watershed oath: nothing from drives, pools or maintenance reaches pond water, discharge points aim away and filter through planted ground, and the pH-neutral care regimen graduates from good practice to covenant.
Lighting completes the courtesy: pond and wetland margins keep dark-sky discipline — the birdlife that animates the mirrors at dawn and dusk is the district’s living amenity, and shielded, low-warm fixtures on the human side leave the water’s side to its own rhythms. The design dividend flows back generously: pond-view terraces own some of the peninsula’s most serene compositions — still water doubling the sky between sea and hills — and properties that treat the wetlands as co-owners rather than scenery acquire the settled, belonging quality the district’s best addresses share. The peninsula sells drama at its coasts; its ponds sell peace — and the stonework around each should know which product it serves.
What the law says about building this close to water
A peninsula plot is regulated ground before it is a design problem. The Development Control and Planning Act defines adjoining land as extending one hundred feet landward from the spring high water mark, or fifty feet from a cliff edge, requires environmental assessment for development listed in the Third Schedule, and gives the Board ninety days to decide an application, after which a case with no decision and no progress notice is deemed to have been refused.
- Establish the setback line from the spring high water mark before designing.
- Expect an environmental assessment on a coastal parcel rather than hoping to avoid one.
- Build the ninety day decision period into the program as a fixed cost.
- Treat a silent application as a refusal, since that is what the Act says.
- Keep hard landscaping outside the setback rather than seeking an exception.
A terrace that is walked on wet, barefoot and often
Villa life on this peninsula happens between a pool, a beach and a berth, which means the ground is wet most of the time it is used. Guidance from Use Natural Stone on frictional testing sets ANSI A326.3 as the method, with a dynamic coefficient of friction of 0.42 as the benchmark for level interior surfaces expected to be walked on wet, notes that no published exterior threshold exists, and records that polished stone generally fails the wet test.
- Specify a textured finish from the dock through the pool and into the house.
- Test the delivered finish rather than trusting the stone family name.
- Keep grip consistent across thresholds, since that is where falls happen.
- Retest after two seasons, because salt and sand both change a surface.
Living between a marina and the open Atlantic
The southeast peninsula gives a villa two entirely different frontages, often on the same plot. The sheltered side behaves like a marina, calm and warm and forgiving. The windward side takes weather straight off the Atlantic. Specifying one material for both is the commonest mistake made out there.
- Zone the specification by exposure rather than by room or level.
- Use the most durable material on the windward face and save detail for the lee.
- Expect fixings on the exposed side to corrode faster than anywhere else.
- Plan maintenance access to the windward elevation from the start.
Superyacht villa stone that survives the peninsula
A berth-side villa is judged from the water and tested by the weather. Read the setback line first, zone the specification by exposure, hold a reserved batch for the whole build, and make sure the wet routes pass a real slip standard rather than a marketing one. Our St. Kitts and Nevis stone supply guide sets out the formats, finishes and lead times that suit this federation. The peninsula sells the view, and the specification is what decides whether it still looks like this in ten years.