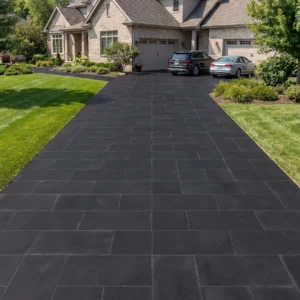
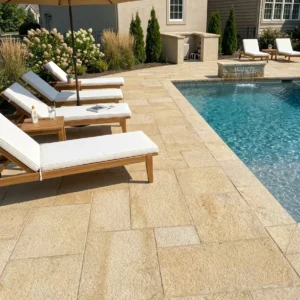
Turks & Caicos has become the Caribbean’s clearest expression of island-modern architecture: white rectilinear volumes, floor-to-ceiling glass, flat roofs, and outdoor space treated as continuous rooms. That architecture makes a specific demand of its stone — calm, uninterrupted planes with as few lines as possible — and the answer is the large format. Getting oversized stone right is a discipline of its own, and the difference between serene and clumsy lives in details a drawing can capture but a rushed order cannot.
Why big formats serve minimalist buildings
Joints are visual noise. A terrace in compact units carries a dense grid that competes with the architecture’s clean geometry; the same terrace in oversized formats reads as a quiet plane that lets the building and the view speak. Scale also matches scale: a villa composed of large glazed openings and long horizontal lines simply looks correct on stone whose module answers those proportions. And the practical dividend is real — fewer joints means fewer maintenance lines and a surface barefoot guests read as seamless.
The practicalities of oversize
Big stone is unforgiving of casual handling. Units at generous formats are two-person or vacuum-lifter lifts, which shapes site logistics: clear carry routes, staging close to the laying front, and crews briefed before the crate opens. Calibration tolerance matters more as formats grow — small thickness variation that jointing absorbs in compact units telegraphs as lippage across a long arris — so the specification should state calibrated stone and the bedding must be laid to accept it. Order a sensible breakage-and-cuts margin; an oversized replacement unit is exactly the piece a courier cannot bring quickly. The TCI ordering guide covers the freight side, where large formats also dictate crate design.
- Two-person or vacuum-lifter handling assumed from the first delivery drawing.
- Clear carry routes agreed before the crates land, with staging close to the laying front.
- Crate positions planned so the last slab is not the one at the back of the site.
- Cutting done wet, off the terrace, with the offcut plan drawn before the first cut.
Joints, edges and the shadow line
Minimalist stonework lives or dies at its lines. Outdoors, joints want to be narrow, straight and consistent — a tight grouted joint in a tone matched to the stone keeps the plane calm, while a contrasting joint turns the floor into graph paper. Cut edges should be crisp and eased just enough to lose fragility without reading as rounded. Perimeters deserve as much thought as the field: a clean shadow gap where stone meets a rendered wall, a flush stone upstand instead of a painted skirting, terminations that end on a full unit rather than a sliver. These are drawing-stage decisions; on site they only get more expensive.
- Narrow, straight, consistently spaced joints, set out from a drawing rather than a string line.
- Grout toned to the stone so the plane reads continuous instead of gridded.
- Edges detailed deliberately at thresholds, drains and steps, where the eye goes first.
- Perimeter cuts pushed to the least visible side of the terrace.
The flush threshold
Island-modern’s signature move is the disappearing threshold — interior floor and terrace at one level, separated by a glass line and nothing else. It is also the most technically demanding meter of the whole floor: outside must drain away from the glass with a slot drain or concealed fall while inside stays dead level, the stone module should carry across the line so joints align through the glass, and the interior and exterior finishes of the same stone diverge — smoother inside, grippier outside — without a visible tone shift. Done properly the villa gains its defining effect; the inside-outside floor guide walks the finish logic in detail.
Pattern restraint and the setting-out drawing
Large-format modern floors want the simplest patterns: a single-format grid, stack bond or long coursed runs aligned to the building’s dominant lines, with cuts pushed to the least visible perimeter. Resist the urge to mix formats for interest — on a minimalist villa, interest is the enemy of calm, and the format-and-pattern thinking that suits richer architecture elsewhere works against this one. The instrument of control is the setting-out drawing: every terrace drawn unit by unit from the sightlines guests actually experience — the entry axis, the main glazing line, the pool edge — so the full units land where eyes land. An afternoon at the drawing board is the cheapest luxury on the project.
Living on the long plane: furniture and loads
A minimalist stone plane stays minimal only if daily life is planned onto it. Furniture is the first negotiation: hard metal feet on large-format stone want glides — felt indoors, resilient pads outdoors — both to protect the surface and to let heavy pieces slide for cleaning without walking the stone’s joints. Point loads deserve respect at the extremes: oversized planters, sculpture and water vessels concentrate surprising weight on small footprints, and the generous answer is a discreet load-spreading base or a paver-thickness check at the placement spot, decided before delivery day rather than after a hairline appears. Keep the composition’s discipline too — the fewer, larger objects that suit minimalist architecture also suit its floor, while a clutter of small furniture re-introduces exactly the visual noise the big formats were bought to remove. The long plane is a stage: dress it sparsely, load it thoughtfully, and it will hold its calm for decades.
Cutting, drilling and the site adjustments
However good the setting-out drawing, large-format work always meets the site: a column lands mid-unit, a drain head needs its circle, a wall runs a centimeter off the drawing’s optimism. The difference between minimalist and mediocre lives in how those adjustments are executed. Site cutting of big units wants a proper wet saw with a fine blade and a steady bench — never a hand grinder freestyled across a visible edge — with cut edges eased to match the factory arris so the adjustment disappears. Penetrations for drains, sockets and light fittings should be drilled with core bits at marked centers, and wherever possible scheduled as factory cuts from the drawing instead: a shop-cut circle costs little and sits perfectly, while a site-cut one depends on the crew’s best day. The discipline that protects the floor is sequencing — every unit that needs cutting identified and marked before laying starts, cuts batched and made away from the laid field so slurry never stains finished work, and the handful of genuinely visible adjustments given to the crew’s best hands in the morning, not the afternoon. Owners can help with one specification line: cut edges to match factory finish, approved on the first example. It sets the standard while the standard is still cheap to set.
The numbers a large slab has to answer
Oversized formats magnify every material weakness: a slab that spans further, cantilevers at a step, or carries a vehicle wheel has less margin than a small unit doing the same job. That is why large-format specification leans on test data rather than appearance. The Natural Stone Institute publishes the scope of standards used in dimension stone testing, and a handful of them decide whether a big format is safe.
- ASTM C880 for flexural strength, which governs unsupported spans, treads and cantilevered edges.
- ASTM C170 for compressive strength, relevant wherever the plane carries vehicles or plant.
- ASTM C97 for absorption and density, the pair that predicts staining and dimensional behavior.
- ASTM C1353 for abrasion resistance, since a single large slab shows wear patterns a small unit hides.
- ANSI A326.3 for slip resistance, run on the exact finish specified for the terrace.
Setting systems for oversized formats
Large slabs are less forgiving of a poor bed than small units, because there is nowhere for an error to hide and no neighboring piece to share the load. The setting method should be chosen before the format is confirmed, not after. This overview of detailing natural stone paving covers the three systems in play.
- Mortar-set construction where stability governs, which covers most flush-threshold terraces.
- Sand-set paving where lifting and relaying individual slabs must stay easy.
- Pedestal systems where the terrace sits over waterproofing and drainage runs beneath.
- Full support under every corner, because a large slab rocking on three points will eventually crack.
- Movement joints planned into the grid rather than cut in once the plane is complete.
Tolerance, flatness and the light that shows everything
Island-modern terraces sit under low morning and evening sun, and raking light across a wide plane exposes anything the eye would forgive at noon. Flatness is therefore a specification item with a number attached, not an aspiration.
- A lippage tolerance written into the order and measured on site, not judged by eye.
- Calibrated thickness requested for large formats so bedding does not have to absorb variation.
- Slabs laid from a single batch per continuous plane, with the batch reserved at order.
- A dry lay of the first bay to check tone distribution before anything is bedded.
- Setting out started from the building line the eye follows, not from the most convenient corner.
Large format stone pavers, specified and installed well
The appeal of a big slab is simple: fewer lines, more calm, and a terrace that reads as one surface with the architecture rather than as a pattern laid beside it. The cost of that appeal is precision, in the order and on site. Test data decides whether the format is safe, calibrated thickness and a written tolerance decide whether it looks right, and a setting-out drawing decides whether the cuts land where nobody looks. None of it is difficult; all of it has to happen before the first slab is bedded. For the wider material and supply picture, our guide to stone supply in Turks and Caicos sets out the practical side. Draw the grid first, buy the batch second, and a large-format terrace stays quiet for decades.