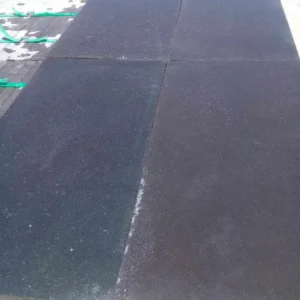
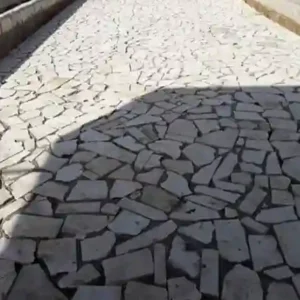
Grenada’s finest addresses climb: villas stepped into green hillsides, terraces hung above the Caribbean, drives that switchback to gates with views. Building on the island’s slopes is a stone-intensive art — and the properties that master it read as if they grew from the hill. Here is the hillside villa’s stone story, told from the road up.
The arrival climb
Hillside drives are engineering first: interceptor drainage above, serious compacted bases, 5–6 cm dense stone in herringbone for braking torque, coarse textures on the steep runs, and restrained edges holding the geometry — the full gradient playbook at Grenadian rainfall intensity. The reward at the top: an arrival court in pale stone where the climb resolves into welcome, the view opens, and the entrance sequence begins.
- Interceptor drainage above the drive, so hill water never runs down the running surface.
- A serious compacted base, sized for the concrete truck rather than the family car.
- Dense units at 5 to 6 cm laid in herringbone, which resists braking and turning torque.
- Coarse textures on the steepest pitches, where a wet smooth surface is simply unusable.
- Edge restraint on the downhill side of every run, checked before the first unit is laid.
Terraces that step with the hill
The hillside villa’s signature is the stepped section: living terraces, pool deck and garden rooms descending with the slope, each level held by engineered walls — often faced in the island’s own volcanic stone — and floored in pale limestone that keeps every room luminous against the green. Stair flights link the levels on strict geometry with textured treads; copings cap every wall and double as seating at the view edges. The composition principle: dark stone holds the hill, light stone holds the life.
The infinity moment
Grenada’s hillside pools chase the horizon over treetops and sea, and the stone package delivers the infinity discipline at altitude: precision weir stones, coping that vanishes from lounger height, and deck falls that keep the foreground mirror-still. Height adds one Grenadian note: wind exposure grows with elevation, so textured deck surfaces and secured lightweight furnishings graduate from advice to standard.
Rain, managed as a design layer
Spice Island rainfall arrives generously, and hillside stonework treats water as a design layer: falls and channels on every terrace shedding to planned routes (never over walls onto lower rooms), stair flights with forward falls and side drainage, drives crowned and interceptor-drained, and the ornamental water that hillside gravity makes almost free — a rill descending beside a stair, a wall spout fed by the level above. The properties that manage rain visibly well are the ones that made it part of the architecture.
- Falls and channels on every terrace shedding to planned routes, never over a wall onto the room below.
- Stair flights given forward falls with side drainage, so treads never pond.
- Drives crowned and interceptor drained at each change of gradient.
- Outfalls sized for a downpour rather than for an average day.
- Planting used as part of the water route, slowing runoff before it reaches the hardscape.
Building sequence on a slope
Hillside stone arrives in the order the hill demands: retaining structures and drainage first (local stone and concrete’s work), then terraces level by level — base, bedding, field stone — descending or ascending per the contractor’s access logic, with crate deliveries phased to each level’s readiness and a staging plan that respects the slope. Specials — treads, caps, weirs — ship with their level’s phase; the batch discipline holds across all of them.
- Retaining structures and drainage first, which is local stone and concrete work.
- Terraces built level by level, base, bedding then field stone, following the access logic.
- Crate deliveries phased to each level so nothing is double handled up a slope.
- Cut specials for steps and copings identified early, since they carry the longest lead times.
The view, completed
The hillside villa’s stone succeeds when nobody discusses it: floors that stay cool through the afternoon showing, walls that disappear into the hill’s logic, stairs that feel inevitable, and the view doing all the talking from a pale terrace built to frame it. That inevitability is specification — the Grenada guide starts it with a sample box and a site sketch.
What holds the terraces up
Every level on a Grenadian hillside stands on engineering, and the stone buyer benefits from knowing the outline even though the engineer owns it. Retaining walls above modest garden height carry real loads — the retained slope, the terrace above, and everything that terrace holds — and they are drained structures before they are visual ones: geotextile-wrapped backfill, weep holes that stay clear, and a collection drain at the base running to a planned discharge. Grenada’s rainfall makes the drainage half of that sentence the important half; walls rarely fail from weight alone, and often from water pressure behind. The stone specification respects a clean division: the structural wall is the engineer’s and the contractor’s (local volcanic stone or concrete, as designed), while the visible layer — facing where specified, the cap that finishes it, the treads on the flights between levels — is dimension-stone work, supplied to the built structure’s measurements. A buyer who asks one question does the project a favor: “where does the water behind each wall go?” If the answer is specific, the stone above it is safe.
Altitude’s microclimate: damp shade, moss and grip
Climb a Grenadian hillside and the climate shifts with you: upper sites run cooler, cloudier and damper, shaded courts under mature trees stay wet longer after rain, and the rain-forest edge is a real neighbor rather than a postcard. Stone choices should follow. Persistent damp favors texture — brushed and textured finishes hold grip when surfaces rarely fully dry, where a smooth finish that suits a sun-baked coastal deck turns cautious underfoot at elevation. Shade plus moisture invites moss and algae on any hard surface; the management is routine rather than exotic (a stiff brush and pH-neutral wash on a schedule, pruning that lets light and air reach the paving, and falls that leave no standing film), but it belongs in the maintenance plan from day one, not as a surprise in year two. Wind-driven rain works harder on cladding and copings at exposed elevations, which argues for the drip details and capping described above doing their jobs everywhere. None of this changes the material palette — pale limestone remains the floor of choice for the same comfort reasons as at sea level — it tunes the finish selection and the upkeep rhythm to the hill’s own weather.
The surveyor’s hour: what to establish before designing anything
Every successful hillside project starts with an hour of unglamorous measurement, and skipping it is how hillsides get expensive. The survey should establish five things before any sketch: true levels across the site (eyes flatten slopes; instruments do not — the terrace that looked like one level is usually two); where water already goes in heavy rain, because the existing flow paths are either allies to formalize or enemies to intercept; the soil and rock picture at the depths walls will found, which decides whether retaining is routine or engineered; access reality for the build itself — what a loaded truck, a small crane and a laden wheelbarrow can each actually reach; and the sun-and-wind map, morning to evening, that decides which platform earns the pool and which the breakfast table. An engineer’s opinion at this stage costs a fraction of a redesign and a rounding error against a failed wall. The stone package planned from a real survey arrives with treads that fit the actual flights, wall caps for the actual lengths, and crate weights matched to the actual access — while the package planned from optimism arrives as a series of site improvisations, each one visible forever. On a slope, the cheapest hour of the whole project is the one spent measuring it.
How much rain the hill actually has to move
Designing hillside drainage by feel is how terraces end up scoured. Grenada has published climate figures, and they show why the water layer deserves engineering rather than instinct. The Caribbean Regional Climate Centre country profile for Grenada sets out the pattern.
- Mean annual rainfall of about 1,161 mm recorded at the airport over 1986 to 2015.
- Totals ranging from roughly 1,150 mm in the extreme southwest to over 3,000 mm at higher elevations.
- A wet season from June to November, when the island receives more than 100 mm each month.
- A pronounced dry season from February to April, often below 50 mm per month.
- Mean annual temperature around 27.5 degrees Celsius, with very little seasonal swing.
Setting systems on a slope
The way paving is held down matters more on a hill than anywhere else, because gravity is always working and water is often helping it. The three systems in common use behave very differently on a gradient, and this summary of detailing natural stone paving sets out the choice.
- Mortar-set construction on steep runs, steps and anywhere stability governs absolutely.
- Sand-set paving kept to gentle gradients where units can still be lifted and relaid.
- Pedestal systems where a terrace sits over structure and drains beneath.
- Substrate, drainage and movement addressed as part of the system choice, not afterward.
- Full beds under treads and copings, since a hollow unit on a slope fails suddenly.
Steps, handrails and the flights people actually use
A hillside villa is a building people walk up and down all day, often carrying something, often wet. Stair geometry is the single detail guests notice most and specifiers discuss least.
- Consistent riser height through every flight, because the leg learns the first step and trusts it.
- Going deep enough for a whole foot, with a nosing that reads clearly in low evening light.
- Landings placed where the view invites a pause, not only where the structure allows one.
- Handrail fixings designed into the stone, never drilled into a coping after the fact.
- Step lighting at ankle height on every flight, lit individually rather than in patches.
Hillside villa stone in Grenada, built to last the slope
A hill rewards good engineering and punishes optimism. Everything that makes these properties extraordinary, the stepped terraces, the drive that switchbacks to the gate, the pool that appears to spill into the sea, depends on structures and drainage that nobody will ever compliment. Get the water routes, the retaining work and the setting systems right, then let the stone be quiet, cool and consistent from the drive to the last terrace. If the material selection is still open, the palette logic in our Grenada stone supply guide is the place to start. Solve the slope and the water first, and the view does the rest of the work.