Why Wall Style Drives Every Other Decision
Stone garden wall ideas succeed or fail on decisions made before a single stone is set — the style you commit to determines your material thickness, base engineering, and whether the finished structure looks intentional or accidental. You’re working with compressive forces, drainage geometry, and visual weight simultaneously, and getting all three right requires a clear vision from the start. The wall style you commit to early shapes every downstream specification, from footing depth to mortar selection to cap detailing.
Dry-Stack Walls: The Case for Going Mortarless
Dry-stack construction is the most demanding form of stone garden wall work because everything holding the structure together is friction, gravity, and proper batter — typically a 1-inch setback per foot of rise for freestanding walls. You’ll hear that dry-stack is the easier option, but that misses the point entirely. Done correctly, a dry-stack wall requires more precise stone selection and placement than a mortared wall because there’s no grout to compensate for irregular faces or inconsistent bed depths.
The structural advantage dry-stack offers over mortared construction is drainage. Water passes freely through the joints rather than building up hydrostatic pressure behind the wall — a critical performance factor in regions where heavy rain seasons, monsoon cycles, or sustained wet periods deliver significant soil saturation. According to Natural Stone Institute wall stone installation guidance, properly battered dry-stack walls in well-drained conditions routinely outperform mortared alternatives where freeze-thaw cycling is moderate.
- Use larger, flatter stones as tie-backs every 4–5 courses to lock the wall face to the fill behind it
- Keep individual stones at 1.5x the wall width or longer wherever possible — short stones create weak horizontal planes
- Rake out fines from joints during construction so drainage channels stay open long-term
- Cap stones should be your heaviest, flattest pieces — minimum 4 inches thick and spanning the full wall width
Mortared Walls: Precision and Permanence
Mortared stone garden wall construction gives you clean, defined joints and a finished surface that reads as deliberate and architectural. Your mortar mix ratio matters more than most people realise — a mix that’s too rich in Portland cement will crack under thermal movement, while a mix that’s too lean won’t develop adequate bond strength. A Type S mortar (1 part Portland cement, 0.5 parts lime, 4.5 parts sand) is the standard specification for exterior stone walls exposed to weather because the lime content keeps the mix slightly flexible without sacrificing compressive strength.
Tooling your joints before the mortar reaches full set — typically 30 to 45 minutes after placement depending on ambient temperature and humidity — is where the finished look is made or lost. A raked joint creates strong shadow lines that emphasise coursing; a struck joint sits flush and reads cleaner from a distance. Both are legitimate approaches for outdoor stone wall ideas, but you need to commit to one across the entire project for visual consistency.
Retaining Walls and Patio Stones: Getting the Engineering Right
Retaining wall patio stones occupy a dual role — they hold grade and serve as the visual edge of an outdoor living space simultaneously. That dual function means your structural specification and your aesthetic specification need to agree from the start. A wall that holds 2 feet of grade or less is a garden wall by most definitions; anything holding more than 2 feet in most jurisdictions moves into engineered retaining wall territory requiring specific footing dimensions and drainage provisions.
Drainage is the most common failure point in retaining wall construction, and it’s consistently underspecified. You need a minimum 12-inch gravel drainage column directly behind the wall, a perforated drain pipe at the footing level pitched to daylight, and filter fabric separating the gravel column from native backfill. In areas that experience heavy precipitation seasons — whether concentrated monsoon periods or persistent winter rainfall — that drainage column should be increased to 18 inches and the drain pipe should be upsized to 4-inch diameter. The Masonry Society’s natural stone wall construction standards provide detailed drainage specifications that form a strong baseline for retaining wall patio stones design across varied soil and precipitation conditions.
- Footing depth for mortared retaining walls: minimum 12 inches below finish grade, deeper in freeze-thaw regions
- Batter angle for dry-stack retaining walls: 1 inch of setback per foot of height minimum, 2 inches per foot for walls over 3 feet
- Weep holes in mortared retaining walls: 3-inch diameter minimum, spaced every 4–6 feet along the base course
- Wall thickness: minimum one-third of wall height for freestanding dry-stack; consult structural engineer for mortared walls over 4 feet
Stone Types That Work Hardest in Garden Walls
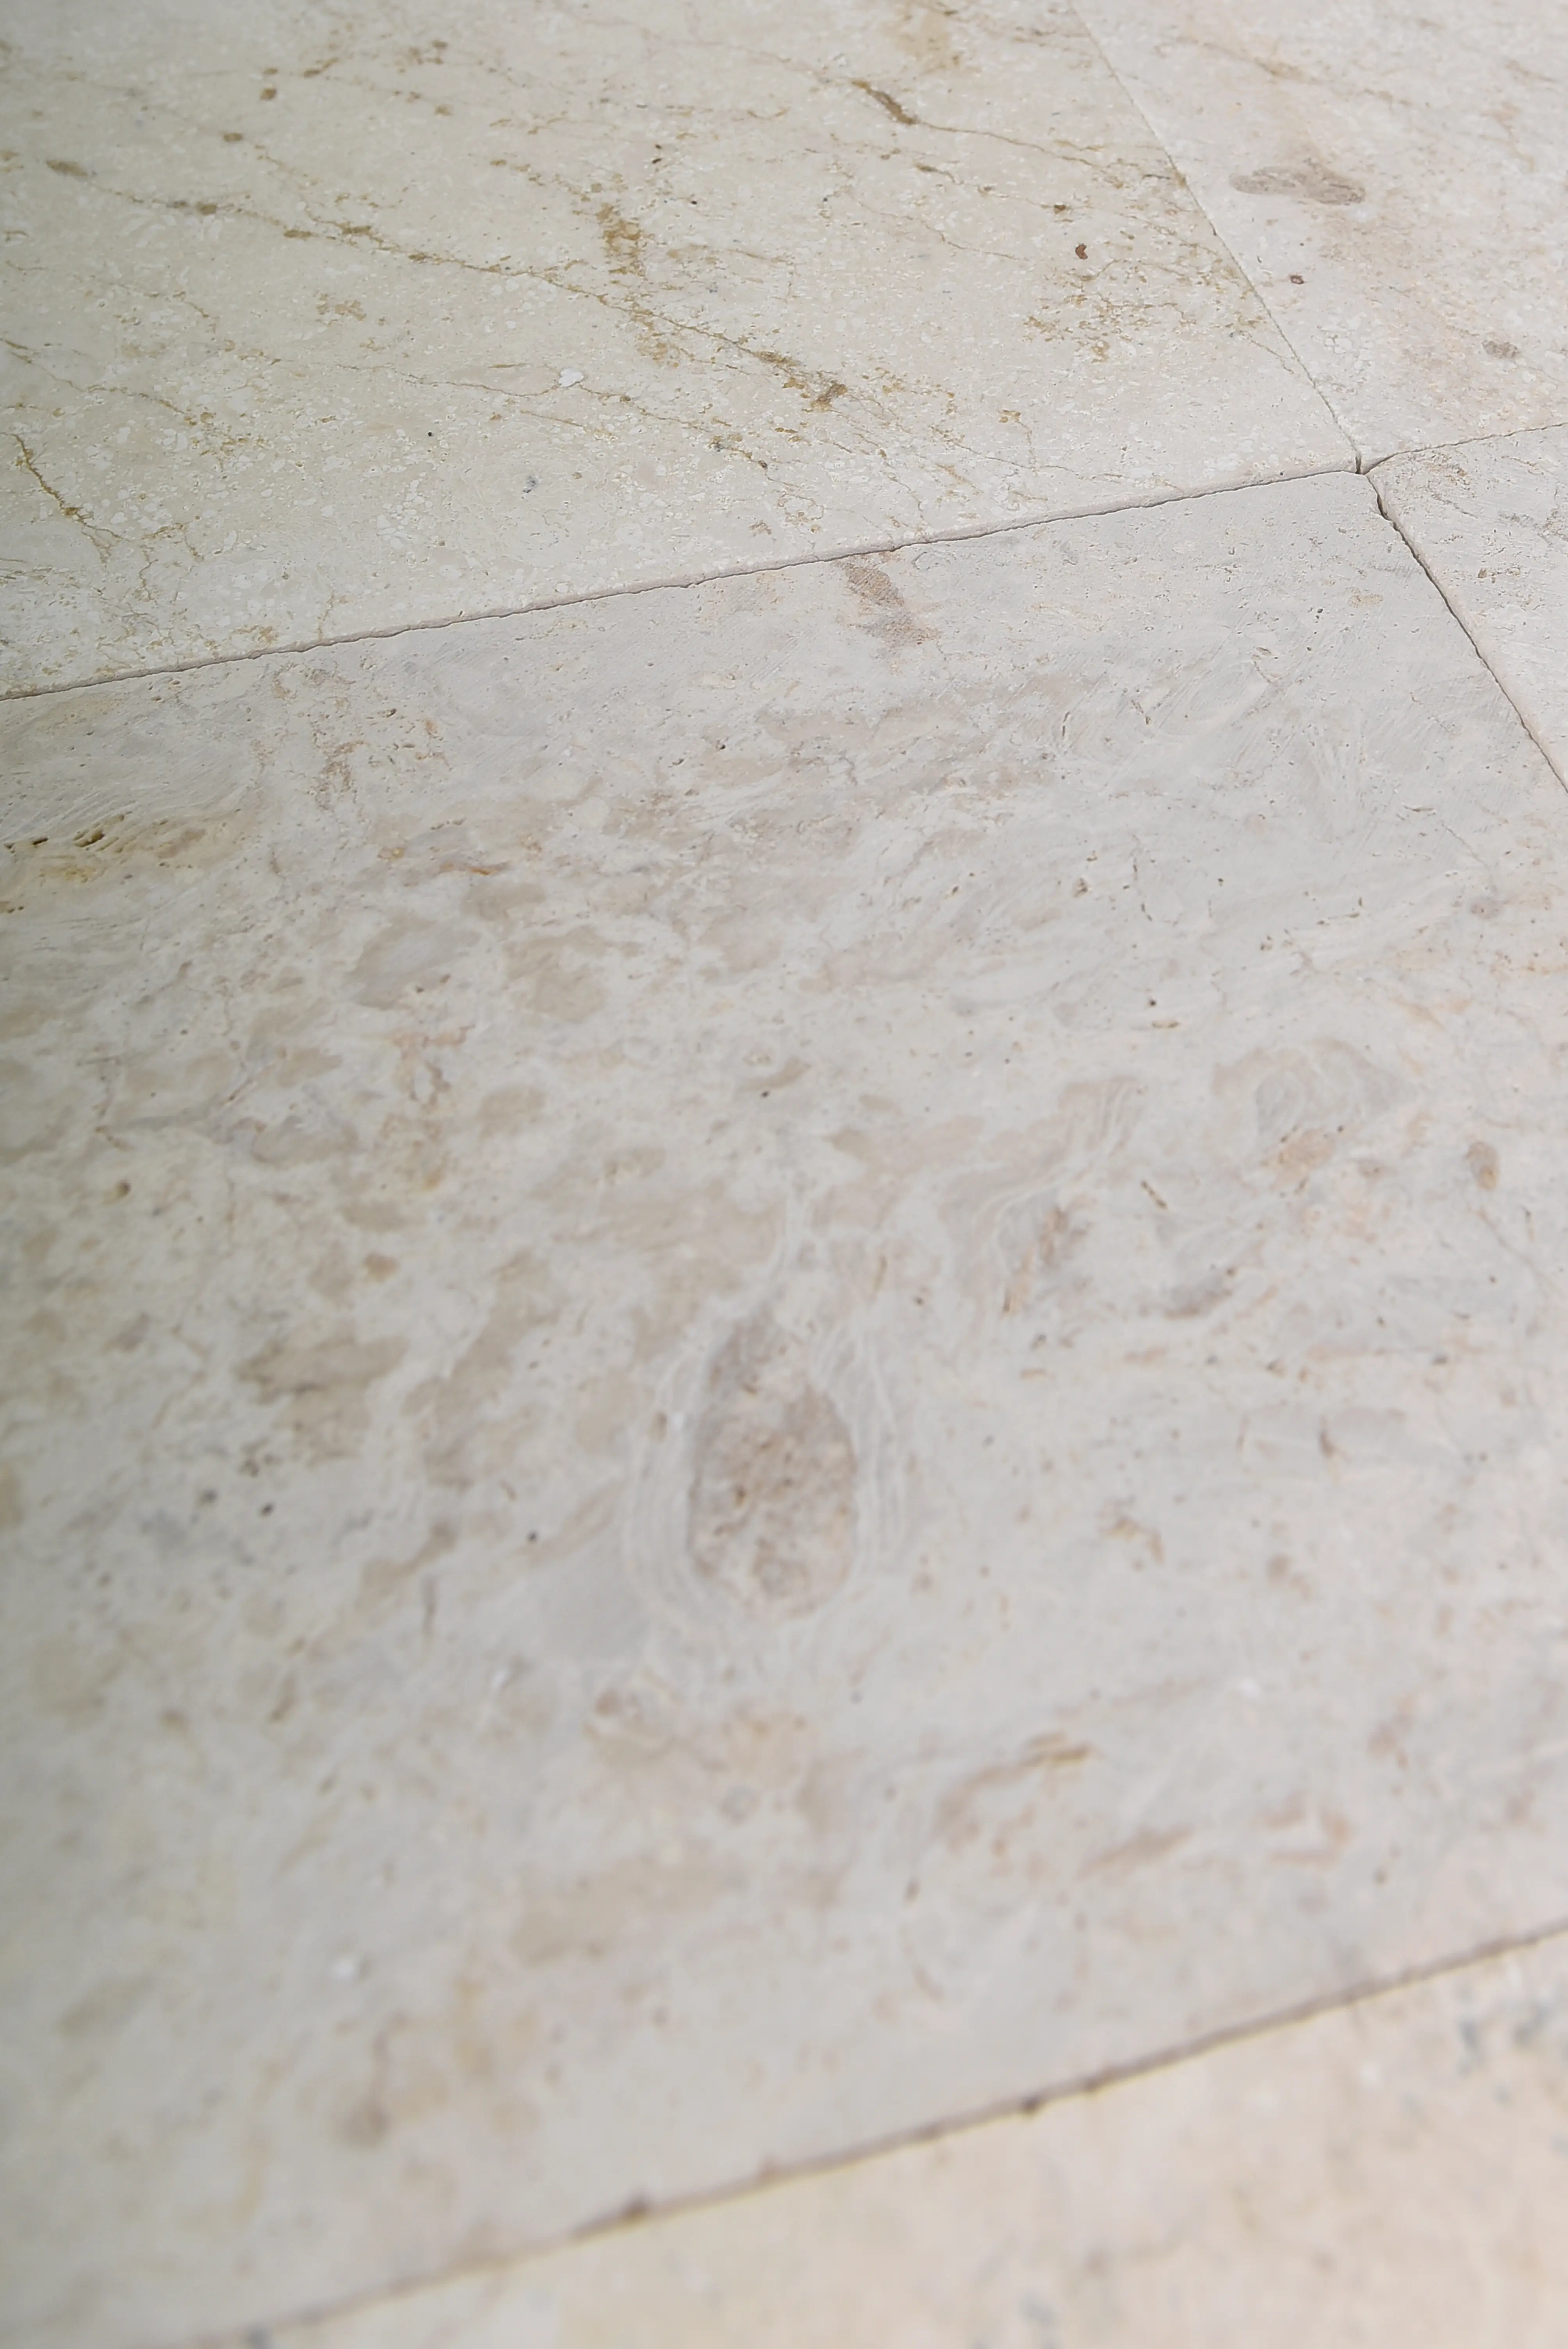
Your material choice shapes both the construction method and the long-term maintenance commitment. Fieldstone and rubble are the traditional choice for informal dry-stack walls — their irregular shapes create natural interlocking when you take the time to fit them properly. Ashlar and coursed limestone bring a more refined look to outdoor stone wall ideas while still reading as natural rather than manufactured. Limestone’s compressive strength — typically between 4,000 and 15,000 PSI depending on density — makes it a reliable choice for both freestanding garden walls and low retaining applications.
At Citadel Stone, we’ve handled enough incoming limestone shipments to know that density variation within a single lot can be meaningful. Our warehouse team evaluates absorption rates and surface finish consistency before material ships, which matters more for wall stone than it does for paving — non-uniform absorption in wall stone leads to patchy weathering patterns that become more visible with age. Checking dimensional consistency before installation prevents coursing problems that are time-consuming to fix once mortar is set. For a comprehensive look at material options suited to both stone feature walls outdoor and garden wall applications, Citadel Stone feature wall materials provides a useful starting point for narrowing down your specification.
Outdoor Stone Wall Ideas Matched to Yard Style
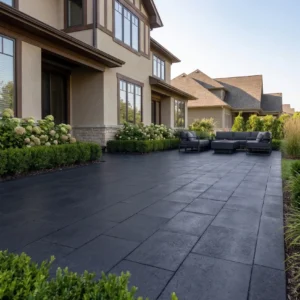
The yard’s existing architecture should drive your wall aesthetic, not compete with it. Contemporary landscapes work well with tight ashlar coursing, consistent joint widths, and a honed or sawn face on the stone — the precision of the wall face echoes the precision of modern architecture. Traditional or cottage gardens read better with irregular rubble or semi-coursed fieldstone, where variation in joint width and stone size creates a naturalistic feel that complements planted borders and informal layout.
Terraced yards with multiple retaining walls benefit from running a consistent stone type across all levels even when wall heights and functions vary. Visual continuity across levels — same material, same coursing approach, consistent cap detail — is what separates a designed landscape from a patchwork of individual retaining structures. Stone feature walls outdoor create the strongest design impact when the same material connects the hardscape vertically and horizontally, tying paving, walls, and steps into one coherent material palette.
- Contemporary yards: sawn-face limestone or bluestone in consistent rectangular coursing, 1–1.5 inch joint width
- Cottage or informal gardens: random rubble fieldstone with recessed joints and informal cap placement
- Mediterranean or courtyard styles: stacked ashlar limestone with flush joints and a natural split face
- Terraced gardens: consistent material across all levels, cap stones matching the paving material on adjacent surfaces
- Formal geometric gardens: coursed ashlar with precisely cut corners and uniform height courses throughout
Base Preparation: What the Instructions Always Miss
The failure mode for most stone garden wall projects isn’t material quality or craftsmanship — it’s inadequate base preparation. Your footing trench needs to reach undisturbed soil, and in clay-heavy soils that can mean going 18 to 24 inches below grade rather than the 12-inch minimum that appears in most general guidelines. Clay soil moves seasonally with moisture content, and a footing sitting in disturbed or fill soil will rack the wall above it within two to three wet-dry cycles.
Compacted aggregate base — a minimum 6 inches of 3/4-inch clean crushed stone — is non-negotiable under any footing, mortared or dry-stack. In areas with pronounced wet seasons, heavy clay, or high water tables, installing perforated drain pipe at the base of the aggregate layer before backfilling provides long-term protection against hydrostatic pressure build-up. According to IBC Chapter 21 masonry and veneer code requirements, drainage provisions for exterior stone masonry are performance requirements, not optional enhancements — and that standard reflects decades of failure-mode data from walls built without adequate drainage.
Ordering, Planning, and Lead Time Reality
Your stone order quantity for a wall project should include 15% overage on top of calculated need — wall stone generates more cut waste than paving because corners, caps, and tie-back courses all require fitting. Order all stone for a single project from one production run where possible; colour and texture variation between runs is normal for natural stone, and mixing batches mid-project creates visible inconsistencies in the finished wall that are difficult to explain to a client.
Citadel Stone maintains warehouse stock of wall stone materials nationally, which keeps lead times tight — typically 1 to 2 weeks from order confirmation to delivery rather than the 6 to 8 week cycle typical for imported material sourced on demand. Confirm truck access to the delivery site before finalising your order — wall stone ships on pallets and requires a flat, accessible drop zone. Narrow driveways or significant slope at the delivery point need to be flagged at the ordering stage so logistics can be adjusted accordingly.
Getting Your Stone Garden Wall Specification Right
Stone garden wall ideas succeed or fail on the decisions made before construction starts: wall style, material selection, base preparation, and drainage design. You’ll get the strongest long-term performance from walls where the structural specification and the aesthetic intent are aligned from the beginning — not retrofitted to each other once the footing is already poured. Drainage provisions, in particular, are worth overspecifying rather than underspecifying, because repairing a wall that has moved due to hydrostatic pressure is significantly more disruptive than building adequate drainage in at the start.
Beyond the wall itself, consider how the stone garden wall connects to adjacent hardscape — steps, paving, and garden bed edging all contribute to the overall material language of the landscape. As you build out the surrounding stone elements, stone edging for garden beds covers how Citadel Stone materials handle the border and edging applications that complete a garden design. Feature walls built with Citadel Stone coursing stone make strong visual anchors in garden design, especially when the stone tone is drawn from the paving material nearby.
Related reading: choosing stone for garden borders · faux vs natural stone garden wall · how to build dry stone wall.