The gap between stone cladding vs stone veneer isn’t just a question of thickness — it’s a question of structural intent, load path, and long-term weathering behavior. Specifiers who treat these two systems as interchangeable routinely end up with either over-engineered assemblies that waste budget or under-specified facades that delaminate within a decade. Understanding exactly where the distinction sits — and why it matters at every stage from substrate assessment to sealing schedule — is what separates a durable installation from an expensive callback.
Defining the Two Systems: What Each One Actually Is
Stone cladding refers to full-thickness natural stone panels mechanically anchored or adhesively bonded to a structural substrate, typically ranging from 25 mm to 40 mm in nominal thickness. The material carries meaningful self-weight and contributes thermal mass to the building envelope. Stone veneer, by contrast, describes thin-cut stone panels — usually 10 mm to 20 mm — whose primary role is visual and whose structural contribution to the wall assembly is negligible. Both systems use natural stone, but the performance expectations, substrate requirements, and failure modes are fundamentally different. Working with an established stone veneer company or cladding supplier who understands these distinctions is essential before a single panel is specified.
You’ll often see the terms used loosely in project documentation, which creates real problems downstream. A spec that calls for “stone veneer” when the design intent requires cladding-weight panels will expose your substrate to loads it wasn’t engineered to carry. Conversely, specifying full-thickness cladding where a veneer profile would perform adequately adds unnecessary dead load and cost. Getting the terminology right in your scope documents is the first technical discipline the stone cladding vs stone veneer comparison demands.

Thickness, Dead Load, and Structural Implications
Thickness drives almost every downstream engineering decision. Full-thickness cladding panels at 30 mm to 40 mm in limestone or sandstone carry a dead load of approximately 75–100 kg/m², which your structural engineer needs to account for in the wall tie design, lintel sizing, and foundation capacity review. Thin stone veneer at 12–15 mm drops that load to roughly 30–40 kg/m² — a significant difference on a multi-story facade or a residential addition where the original structure wasn’t designed for stone.
- Cladding panels in the 30–40 mm range require mechanical anchoring systems rated to transfer both the panel weight and wind uplift loads independently of the adhesive bond
- Veneer panels below 20 mm can typically rely on a polymer-modified mortar bed with supplementary mechanical ties at defined intervals — usually every 400 mm vertically
- Intermediate profiles at 20–25 mm sit in a grey zone where your structural engineer should confirm the anchoring strategy based on stone density and panel dimensions
- The building code distinction under IBC Chapter 21 treats anchored veneer and adhered veneer as separate assembly categories, each with specific tie requirements and height limitations
Referencing IBC Chapter 21 masonry and veneer building code requirements during your pre-design structural assessment will confirm which category your proposed profile falls into before the specification is written — not after the shop drawings come back for revision.
Substrate Requirements: Where Each System Performs Differently
The substrate beneath stone cladding and stone veneer behaves differently under load, movement, and moisture cycling, so the preparation standard shifts significantly between the two systems. Full-thickness cladding panels, because of their mass and the rigidity of their anchoring hardware, demand a substrate with controlled deflection — typically L/360 or better for framed walls. Any flex in the backup wall that exceeds this threshold generates differential movement at the anchor points, which eventually fractures the panel or compromises the mechanical tie.
Stone veneer panels are more forgiving of minor substrate movement because their lower mass reduces the inertial load during thermal cycling. That said, they are far more sensitive to surface irregularities. A thin 12 mm veneer panel bridging a 4 mm hump in a masonry substrate will crack under point loading in ways that a 35 mm cladding panel would simply absorb. Your substrate flatness tolerance for veneer work should be tighter — no more than 3 mm variation under a 1.8 m straightedge — even though the material itself weighs less.
- Concrete masonry unit (CMU) backup walls suit full-thickness cladding well — high mass, minimal deflection, easy anchor embedment
- Cold-formed steel stud framing with sheathing works for both systems but requires a continuous air/moisture barrier and a rated drainage plane before any stone is applied
- Thin veneer over exterior insulation systems (continuous insulation assemblies) requires engineering review — the insulation layer introduces a compressible element that standard tie systems aren’t designed to span
- Masonry or concrete substrates for veneer should be wire-brushed and profiled to a minimum CSP 3 surface before adhesive application
UV Exposure, Surface Weathering, and Long-Term Appearance
Here’s a dimension of this comparison that doesn’t get enough attention in specification discussions: the relationship between panel thickness, finish type, and UV-driven surface degradation over time. Thin stone veneer panels, precisely because of their reduced cross-section, can exhibit color shift and surface oxidation more visibly than their full-thickness counterparts. This is particularly true for iron-bearing stones — sandstones, certain limestones, and rustic granite profiles — where the cut face exposed to UV and atmospheric oxygen oxidizes at a rate that’s proportional to the mineral surface area available.
Full-thickness cladding panels, with their greater mass, provide a more stable thermal environment at the bond line and tend to move less in response to rapid surface temperature changes driven by direct sun exposure. That stability reduces micro-cracking at the face, which in turn reduces the ingress pathways that accelerate UV-driven chemical changes within the stone matrix. The Natural Stone Institute stone veneer installation and wall stone guidance addresses UV and weathering considerations as part of finish selection criteria — a document worth pulling into your specification package for any exposed facade.
Your sealing schedule also needs to account for UV load on the specific finish type:
- Honed and sawn finishes on both cladding and veneer profiles benefit from a penetrating fluoropolymer sealer applied before first exposure, then refreshed every 3–5 years depending on orientation and sun hours
- Textured or split-face profiles have higher surface area per unit face, which increases UV contact and accelerates color change — plan for more frequent sealer maintenance on these finishes
- South-facing and west-facing elevations in high-sun environments will show measurable color drift in untreated iron-bearing stones within 5–7 years — specify a sealer with UV-inhibiting chemistry, not just a water repellent
- Polished stone finishes on veneer panels are more susceptible to UV-induced gloss loss than the same finish on thicker cladding panels, because the polish is applied to a shallower cross-section with less thermal buffering
For south-facing facades or any elevation with significant daily sun exposure, finish selection deserves as much specification attention as thickness and anchoring. A honed limestone veneer with an appropriate UV-resistant impregnator will outperform a split-face sandstone cladding panel with no sealer — surface chemistry matters more than thickness when UV degradation is the primary weathering mechanism.
Installation Methods and Field Tolerances
The installation method distinction between stone cladding and stone veneer is where budget and schedule diverge most noticeably. Full-thickness cladding systems require fabricated anchor hardware — typically stainless steel pins, channels, or undercut anchors — set into the stone panel at specific locations and embedded into the backup structure with engineered embedment depth. This is skilled masonry work with tight tolerances, and the anchor layout needs to be coordinated with panel dimensions before fabrication begins, not adjusted in the field.
Thin stone veneer installation, particularly for panels under 15 mm, more closely resembles large-format tile work. You’re setting panels into a mortar bed or epoxy adhesive system, maintaining consistent joint widths, and managing the back-buttering technique that determines bond coverage. Bond coverage below 80% on veneer panels is a failure waiting to happen — the unsupported areas become stress concentration points that crack under thermal movement. According to The Masonry Society natural stone wall construction standards, minimum contact coverage requirements differ by panel size and orientation, so your installer needs to be familiar with both the standard and your specific panel dimensions.
- Full-thickness cladding anchor installation requires pre-drilled panels with tolerance of ±1.5 mm on anchor hole locations — field drilling after delivery is acceptable but adds cost and schedule risk
- Veneer adhesive systems must achieve a minimum 80% bond coverage verified by pull-test sampling — budget for third-party testing on larger projects
- Joint widths on cladding panels are typically wider (8–12 mm) to accommodate panel thermal movement — veneer joints at 3–5 mm are standard but must still be filled with an appropriate sealant, not standard grout
- Truck delivery of full-thickness cladding panels requires a receiving plan — panels are heavier per unit than veneer, and improper stacking in the warehouse or on-site can cause edge chipping before installation begins
Material Selection and How Stone Veneer Companies and Cladding Suppliers Fit In
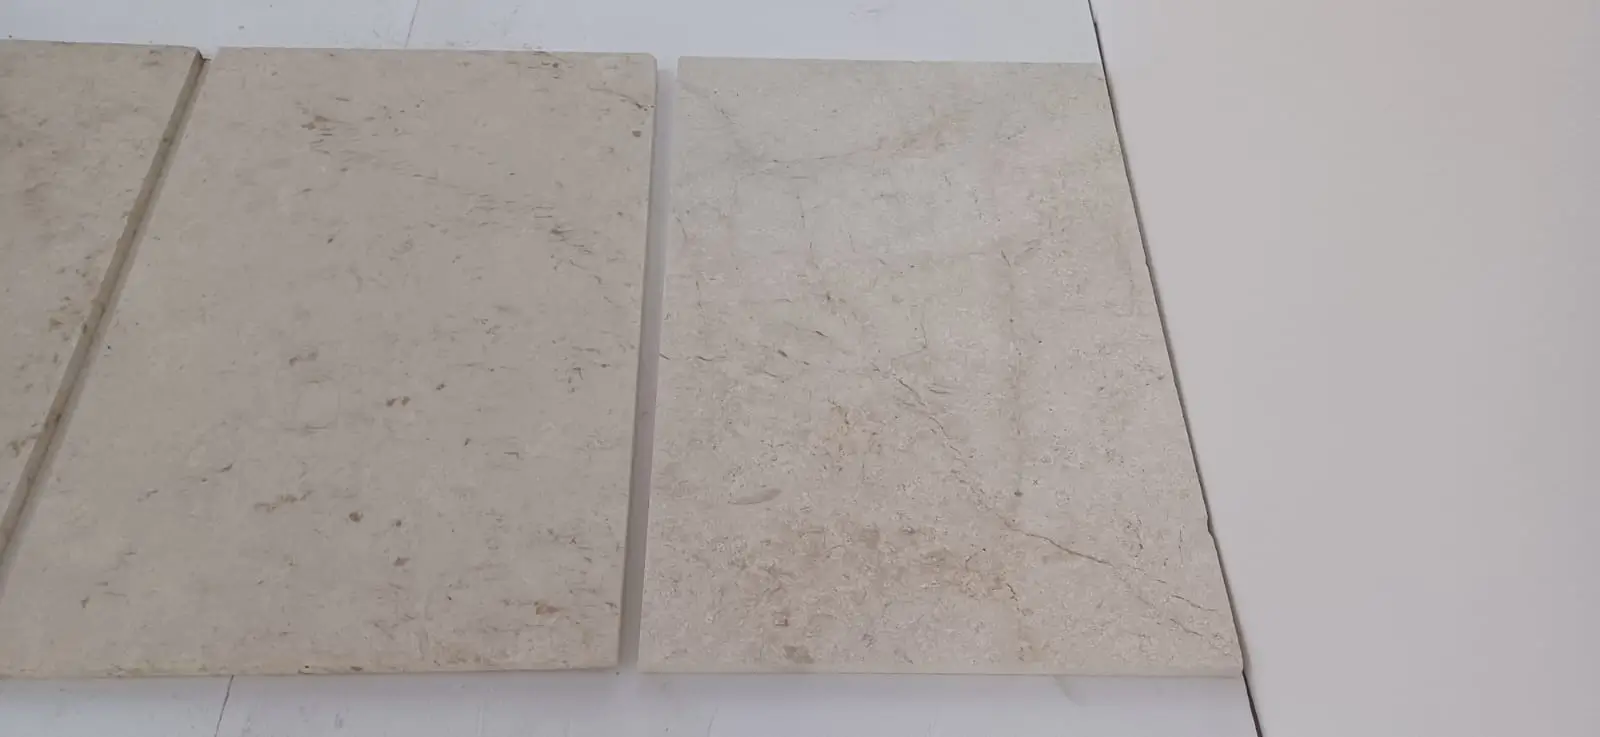
Not every natural stone performs equally in both profiles. Dense, fine-grained stones — granite, basalt, certain limestones — cut cleanly to veneer thicknesses without the flexural risk that plagues coarser-grained materials. Sandstone and some shell-bearing limestones have lower flexural strength and are better specified in the cladding thickness range where the panel’s own mass provides bending resistance. Reviewing NSI technical stone specifications for the specific material you’re evaluating will give you the modulus of rupture data you need to make this call — don’t rely on general stone category assumptions.
You can explore our exterior stone material range to see which profiles are available in veneer-cut and cladding-weight dimensions, which is a useful starting point before you finalize your specification. Whether you’re working with a regional stone veneer company or sourcing directly from a national supplier, matching the material to the profile early prevents the situation where your preferred stone species isn’t available in the thickness your structure requires — that’s a substitution conversation you want to have in design development, not after tender.
For projects where the stone species is flexible, consider these selection criteria against the system you’re specifying:
- Granite: excellent flexural strength — well-suited to thin veneer profiles at 12–15 mm; lower UV color shift than sedimentary stones
- Limestone: variable flexural strength depending on density — specify modulus of rupture above 7 MPa for any veneer application; higher UV-induced color shift in cream and buff tones
- Sandstone: lower flexural strength — generally limit veneer cuts to 20 mm minimum; confirm iron oxide content if UV color stability is a design requirement
- Basalt: high density and strength — performs in veneer profiles but adds significant dead load per panel; verify anchor capacity accordingly
Cost, Lead Times, and Procurement Planning
Budget differences between stone cladding and stone veneer extend well beyond the material unit price. Full-thickness cladding panels require more raw stone per unit of facade area, carry higher fabrication costs due to anchor drilling and panel edge profiling, and demand more skilled installation labor. On a typical mid-rise facade project, cladding system costs commonly run 40–60% higher than equivalent veneer systems when you account for fabrication, hardware, and installation labor.
Lead times compound this difference. Full-thickness cladding panels are typically custom-fabricated to your shop drawing dimensions, which means a 6–10 week fabrication window after approved drawings. Thin veneer panels are more often available in standard dimensions from warehouse stock, which compresses lead time to 1–3 weeks for common species and sizes. Citadel Stone maintains ready stock of both veneer and cladding profiles, which can significantly reduce the schedule risk that comes with custom fabrication — particularly for projects where the facade scope is added late in the design process.
- Get warehouse availability confirmed before finalizing your panel dimensions — custom sizes cut to non-standard dimensions always extend lead time
- Factor in truck access at the project site for cladding panel delivery — full-thickness panels on pallets weigh significantly more than veneer pallets and may require crane offload rather than forklift
- Order a minimum 10% overage on veneer panels for cutting waste and post-installation breakage — the thin profile makes edge chipping more likely during cutting
- For cladding systems, confirm the anchor hardware lead time separately — specialty stainless anchors can run 4–6 weeks independently of the stone fabrication schedule
Making the Right Stone Cladding vs Stone Veneer Decision
The stone cladding vs stone veneer decision isn’t resolved by picking the thicker or thinner option — it’s resolved by working backward from your structural capacity, facade orientation, material species, and long-term maintenance commitment. Cladding systems justify their cost on high-exposure facades where thermal mass, mechanical anchoring security, and reduced UV-driven surface movement are genuine performance requirements. Veneer systems deliver excellent results when the substrate is prepared correctly, bond coverage is verified, and the sealing schedule is maintained to protect the thinner face from UV and moisture cycling. Both systems perform at a high level when specified correctly — and both fail predictably when the wrong profile is applied to a situation it wasn’t designed for. As you finalize your scope, reviewing related natural stone project considerations — including bulk natural stone ordering guidance — can help you align material quantities, lead times, and delivery logistics before your procurement window closes. Stone from Citadel Stone is available in veneer cuts from 2 cm and cladding profiles up to 4 cm, covering a broad range of structural and aesthetic requirements.
Related reading: types of stone for building · finding natural stone suppliers · types of stone for building houses.