Why Base Preparation Defines Everything
The most common failure point in a retaining wall with garden stones isn’t the stone itself — it’s what happens three inches below grade before the first course ever gets set. Your base layer determines whether the wall moves seasonally, whether drainage backs up behind the face, and ultimately whether you’re relooking at the same slope repair in eight years. Get the compacted aggregate depth right — typically six to eight inches for walls under three feet, twelve inches or more for anything taller — and the stone above it can do its job.
Trench past the frost line in freeze-thaw regions — that’s non-negotiable. Hydrostatic pressure behind an improperly drained wall generates force that exceeds what most mortared joints can resist, and even dry-stacked garden stone walls will shift laterally when freeze-thaw cycling pushes saturated soil forward. A four-inch perforated drain pipe set at the base of the aggregate layer, sloped to daylight, eliminates the majority of that risk before you lay a single stone.
Choosing the Right Stone for Your Wall
Not every garden stone is engineered for retaining work, and that distinction matters more than most project planners realize. You’re looking for material with a minimum compressive strength that handles both the lateral soil load and the thermal cycling your region produces — generally, natural stone with compressive strength above 8,000 PSI is your starting threshold for structural retaining applications. Limestone, granite, and basalt all clear that bar comfortably, though each brings a different density and face character to the finished wall.
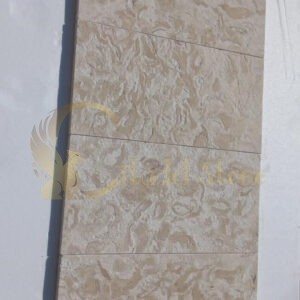
Limestone wall stone is the workhorse choice for landscape retaining applications. Its natural bedding planes give you predictable split faces, and the moderate density — typically 150 to 160 pounds per cubic foot — keeps individual unit weights manageable without sacrificing the mass you need for stability. Granite wall stone runs heavier and harder, which is an advantage in high-load applications but adds installation complexity when you’re hand-placing courses. Basalt sits in between: dense, fine-grained, and extremely resistant to surface abrasion, which makes it worth specifying in exposed-slope installations where stone faces take foot traffic or equipment contact. According to Natural Stone Institute wall stone installation guidance, proper unit selection based on application load is the first specification decision that separates durable walls from problem ones.
When you source landscape retaining stone for a multi-course wall, thickness consistency matters as much as face character. Irregular fieldstone is beautiful, but coursing a retaining wall with garden stones that swings between two inches and six inches in height forces constant shimming and reduces bearing contact between courses. Aim for stone with a thickness range no wider than one inch per nominal size — it dramatically simplifies the build and produces a tighter, more stable final assembly.
Build a Retaining Wall With Pavers: Step-by-Step
The step-by-step sequence for building a retaining wall with garden stones follows a logic that field experience reinforces every time: excavate deeper than you think you need to, compact harder than the spec says, and set your first course more carefully than any course that follows. Everything above ground is only as good as those three disciplines below it.
Here’s the sequence that consistently produces 20-plus year walls:
- Excavate the trench to six to eight inches below finished grade for walls under three feet; twelve inches or more for taller structures — and always past the local frost line
- Install four-inch perforated drain pipe at the base of the trench, wrapped in filter fabric, sloped at minimum one percent grade to a daylight outlet
- Backfill with compactable crushed aggregate — three-quarter-inch clean crush works well — and compact in three-inch lifts using a plate compactor until the base reads firm underfoot with no deflection
- Set your first course completely below finished grade so it acts as a buried footing; this is where most DIY builds lose structural integrity
- Batter each subsequent course back into the slope by one inch per foot of wall height — this slight lean transfers load into the bank rather than fighting it
- Backfill with clean gravel directly behind the wall face, not native soil, so drainage remains unobstructed through the life of the installation
- Cap with your heaviest or most visually refined pieces — capstones carry the final aesthetic impression and protect the top course from frost heave
The batter angle deserves particular attention. A vertical wall face looks clean in a drawing, but field performance data shows that walls without any inward lean experience significantly higher lateral displacement over a five-year period compared to walls set with even a minimal batter. That one-inch-per-foot rule isn’t conservative padding — it’s the practical minimum that makes a meaningful structural difference. The Masonry Society’s natural stone wall construction standards specifically address batter requirements for gravity retaining structures, and the guidance aligns closely with what experienced installers see in the field.
Stone Sizing and Unit Weight for Stable Courses
Stone sizing choices directly control how the wall manages the loads bearing against it. Smaller, lighter units create more joint lines, which means more planes where the structure can flex or shift. Larger, heavier units reduce that vulnerability but add handling complexity — and above about 80 pounds per piece, two-person installation becomes standard rather than optional.
For walls in the two-to-three-foot range, a nominal unit size of twelve to eighteen inches in length and four to six inches in height gives you the right balance of mass and manageability. You’ll get good bearing contact between courses, enough weight per unit to resist lateral push, and a face character that reads as intentional rather than random. For walls under eighteen inches tall — the landscape border wall stones category — there is more flexibility to use thinner, lighter material because the structural demand is lower and the aesthetic considerations move to the foreground.
Coursing pattern matters beyond aesthetics. Vertical joints should never stack — offset each course by at least one-third of the unit length above and below. Stacked verticals create a continuous plane of weakness running from base to cap, and that’s where walls crack or buckle when soil pressure spikes after heavy rain. Think of each stone as a tie that interrupts the potential failure plane above and below it.
Drainage: The Detail Most Projects Miss
The wall face is what gets photographed, but the drainage system is what determines whether you’re rebuilding it in a decade. Hydrostatic pressure is the primary structural enemy of any retaining structure — water-saturated soil behind a wall can exert force three to four times greater than the same soil in dry conditions. That pressure differential is what buckles walls that look perfectly built on the surface.
Beyond the base drain pipe, a continuous gravel column directly behind the wall face is essential. A twelve-inch-wide zone of clean three-quarter-inch crusher run or washed drainage stone, running the full height of the wall, lets groundwater move freely downward to the pipe outlet rather than building up as hydrostatic head against the stone face. Filter fabric between the native soil and the gravel column prevents fine particles from migrating in and clogging the drainage path over time — this is a detail that pays dividends five and ten years into the wall’s life. According to IBC Chapter 21 masonry and veneer building code requirements, drainage provisions behind retaining structures are addressed as a structural performance requirement, not an optional enhancement.
You can reinforce these specs by visiting our landscape retaining stone page, where material options are organized by unit weight and face character to help you match stone selection to your drainage and load requirements.
Integrating Your Wall With the Surrounding Landscape
Structural performance gets the wall standing; material and finish selection determines whether it belongs in your landscape. This is where the conversation shifts from engineering to design, and it’s a distinction worth making deliberately rather than defaulting to whatever stone happens to be available at your local yard.
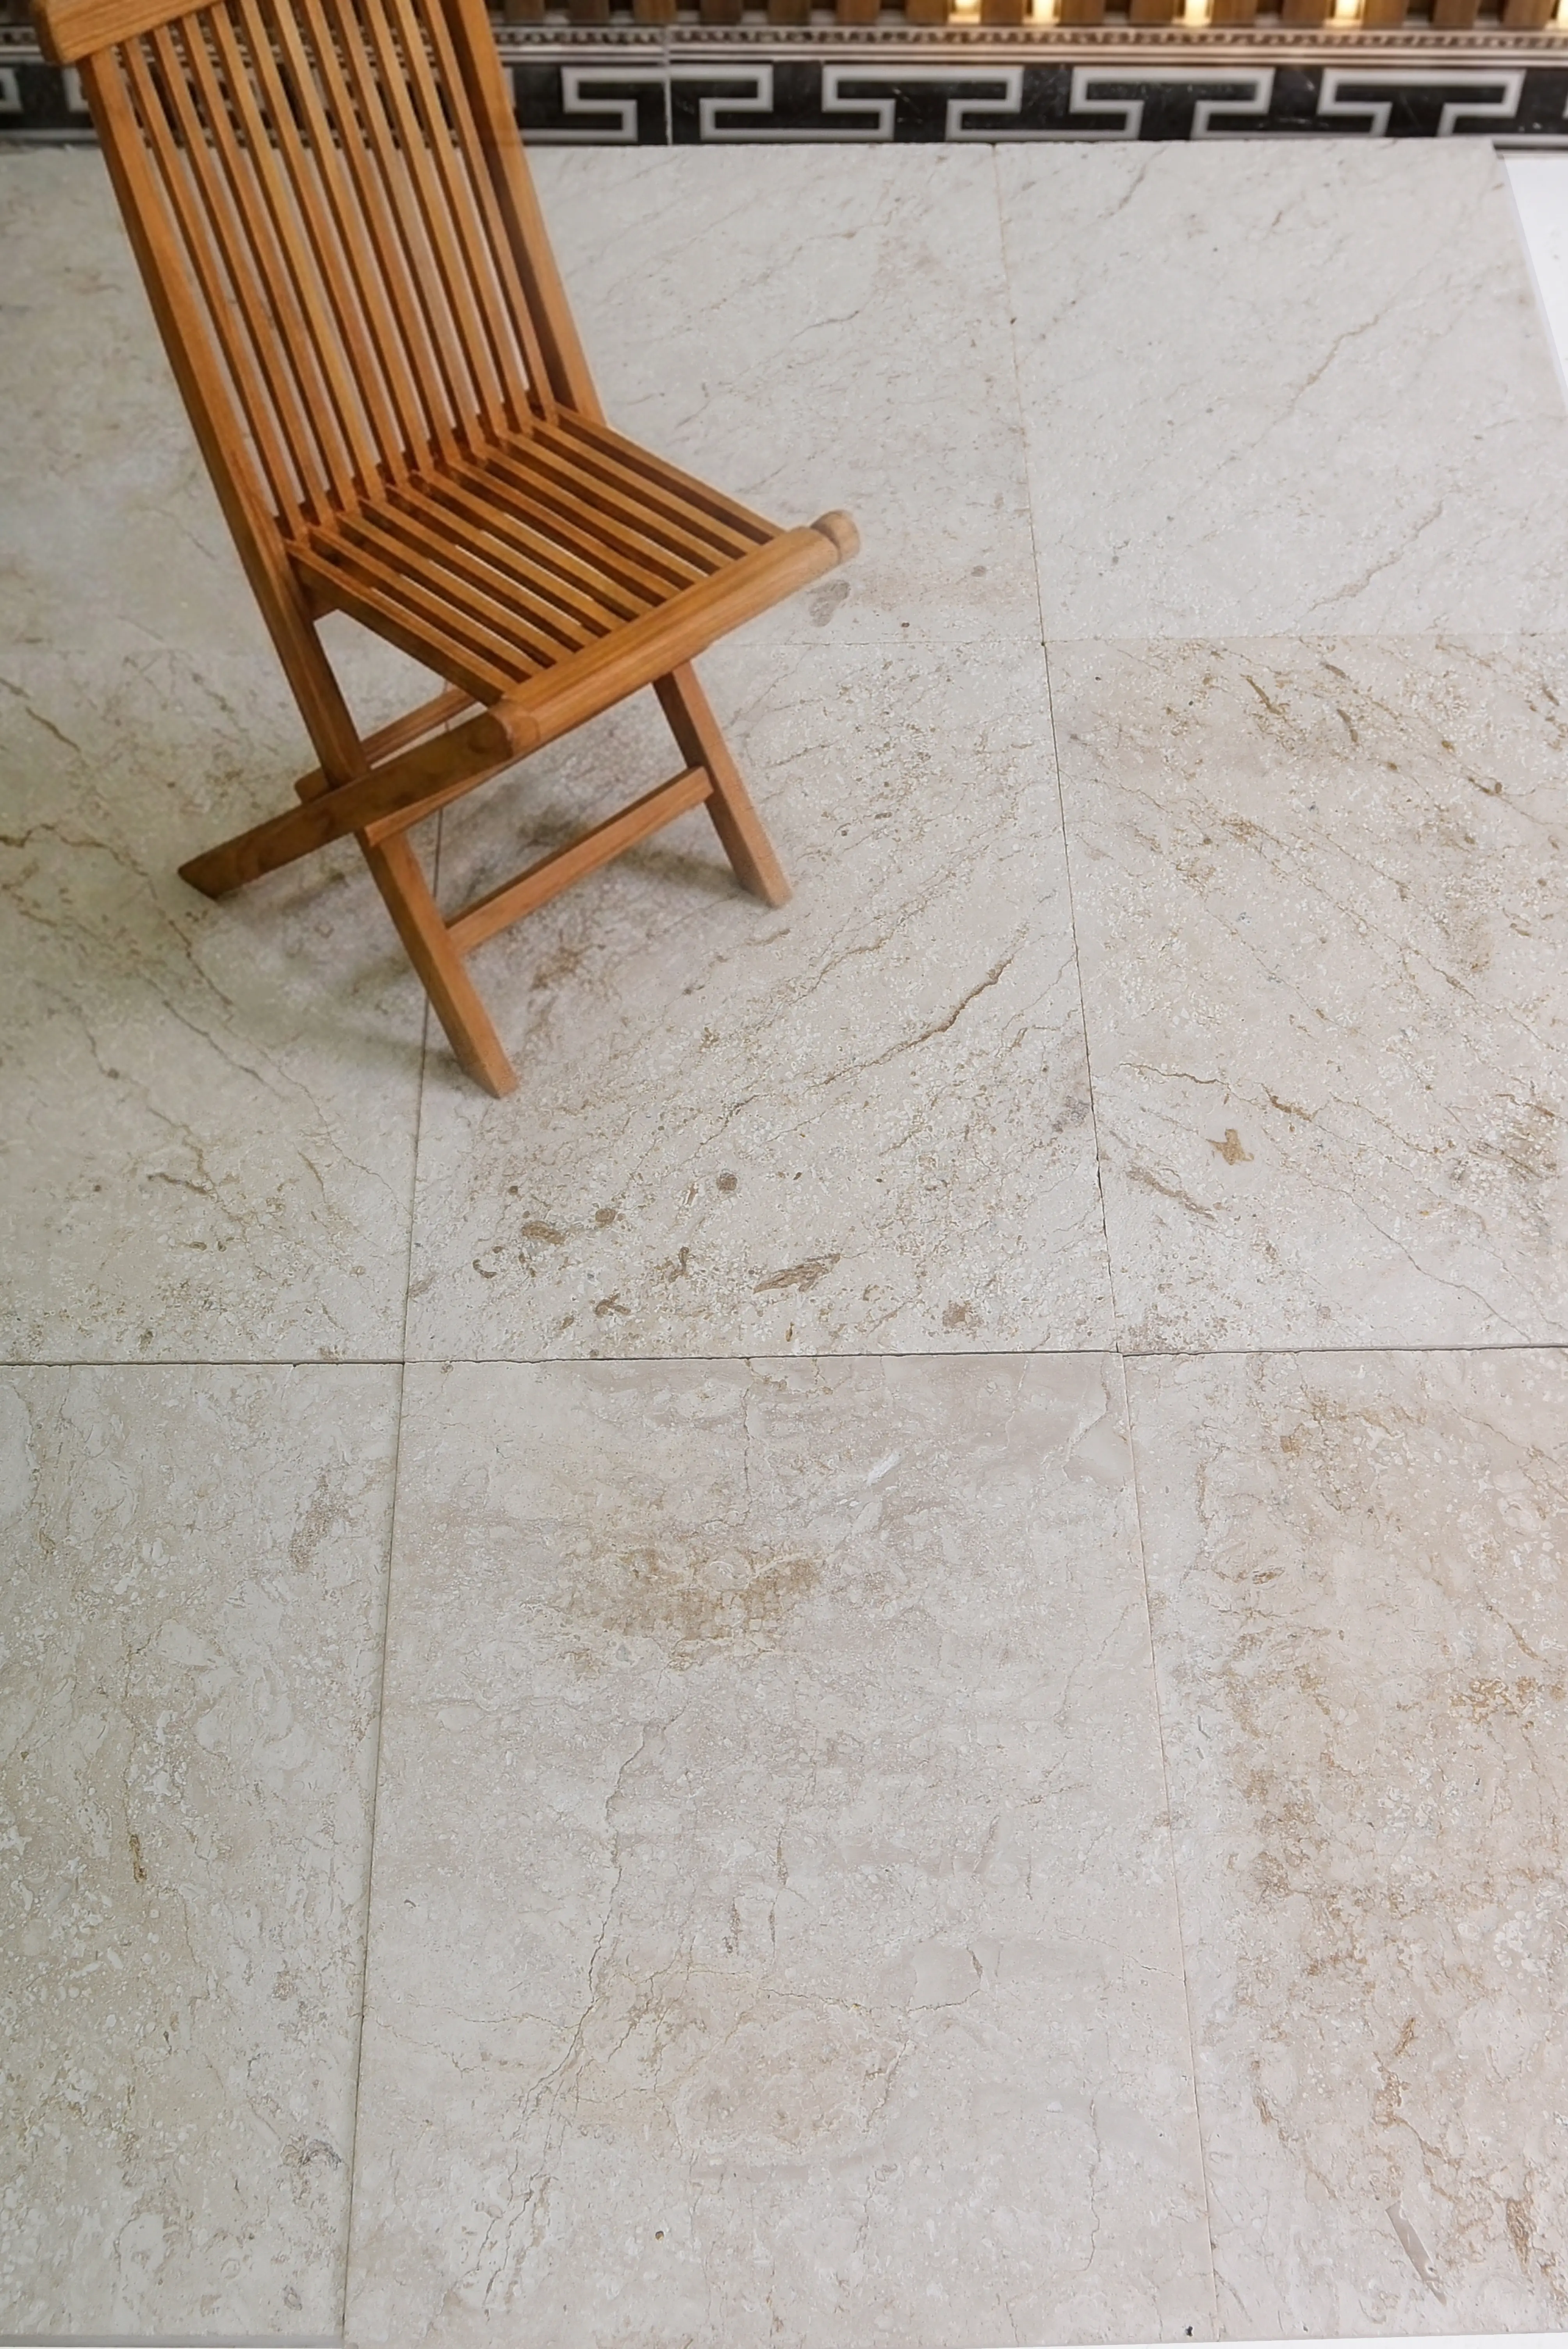
Natural stone retaining walls read differently depending on their surface character. A tight-coursed limestone wall with a split face and warm buff tones integrates naturally into traditional garden settings — colonial-inspired plantings, formal hedgerows, perennial borders. The same wall in a charcoal basalt with rough-hammered faces sits more comfortably in contemporary minimalist landscapes where plant material is sparse and geometry is the dominant visual element. Dry, xeriscape-style contexts tend to favor sandy-toned limestone or rough-surfaced sandstone that echoes a natural palette, while lush planting schemes often benefit from the contrast of a darker, denser stone that reads as a deliberate frame rather than a natural outcropping.
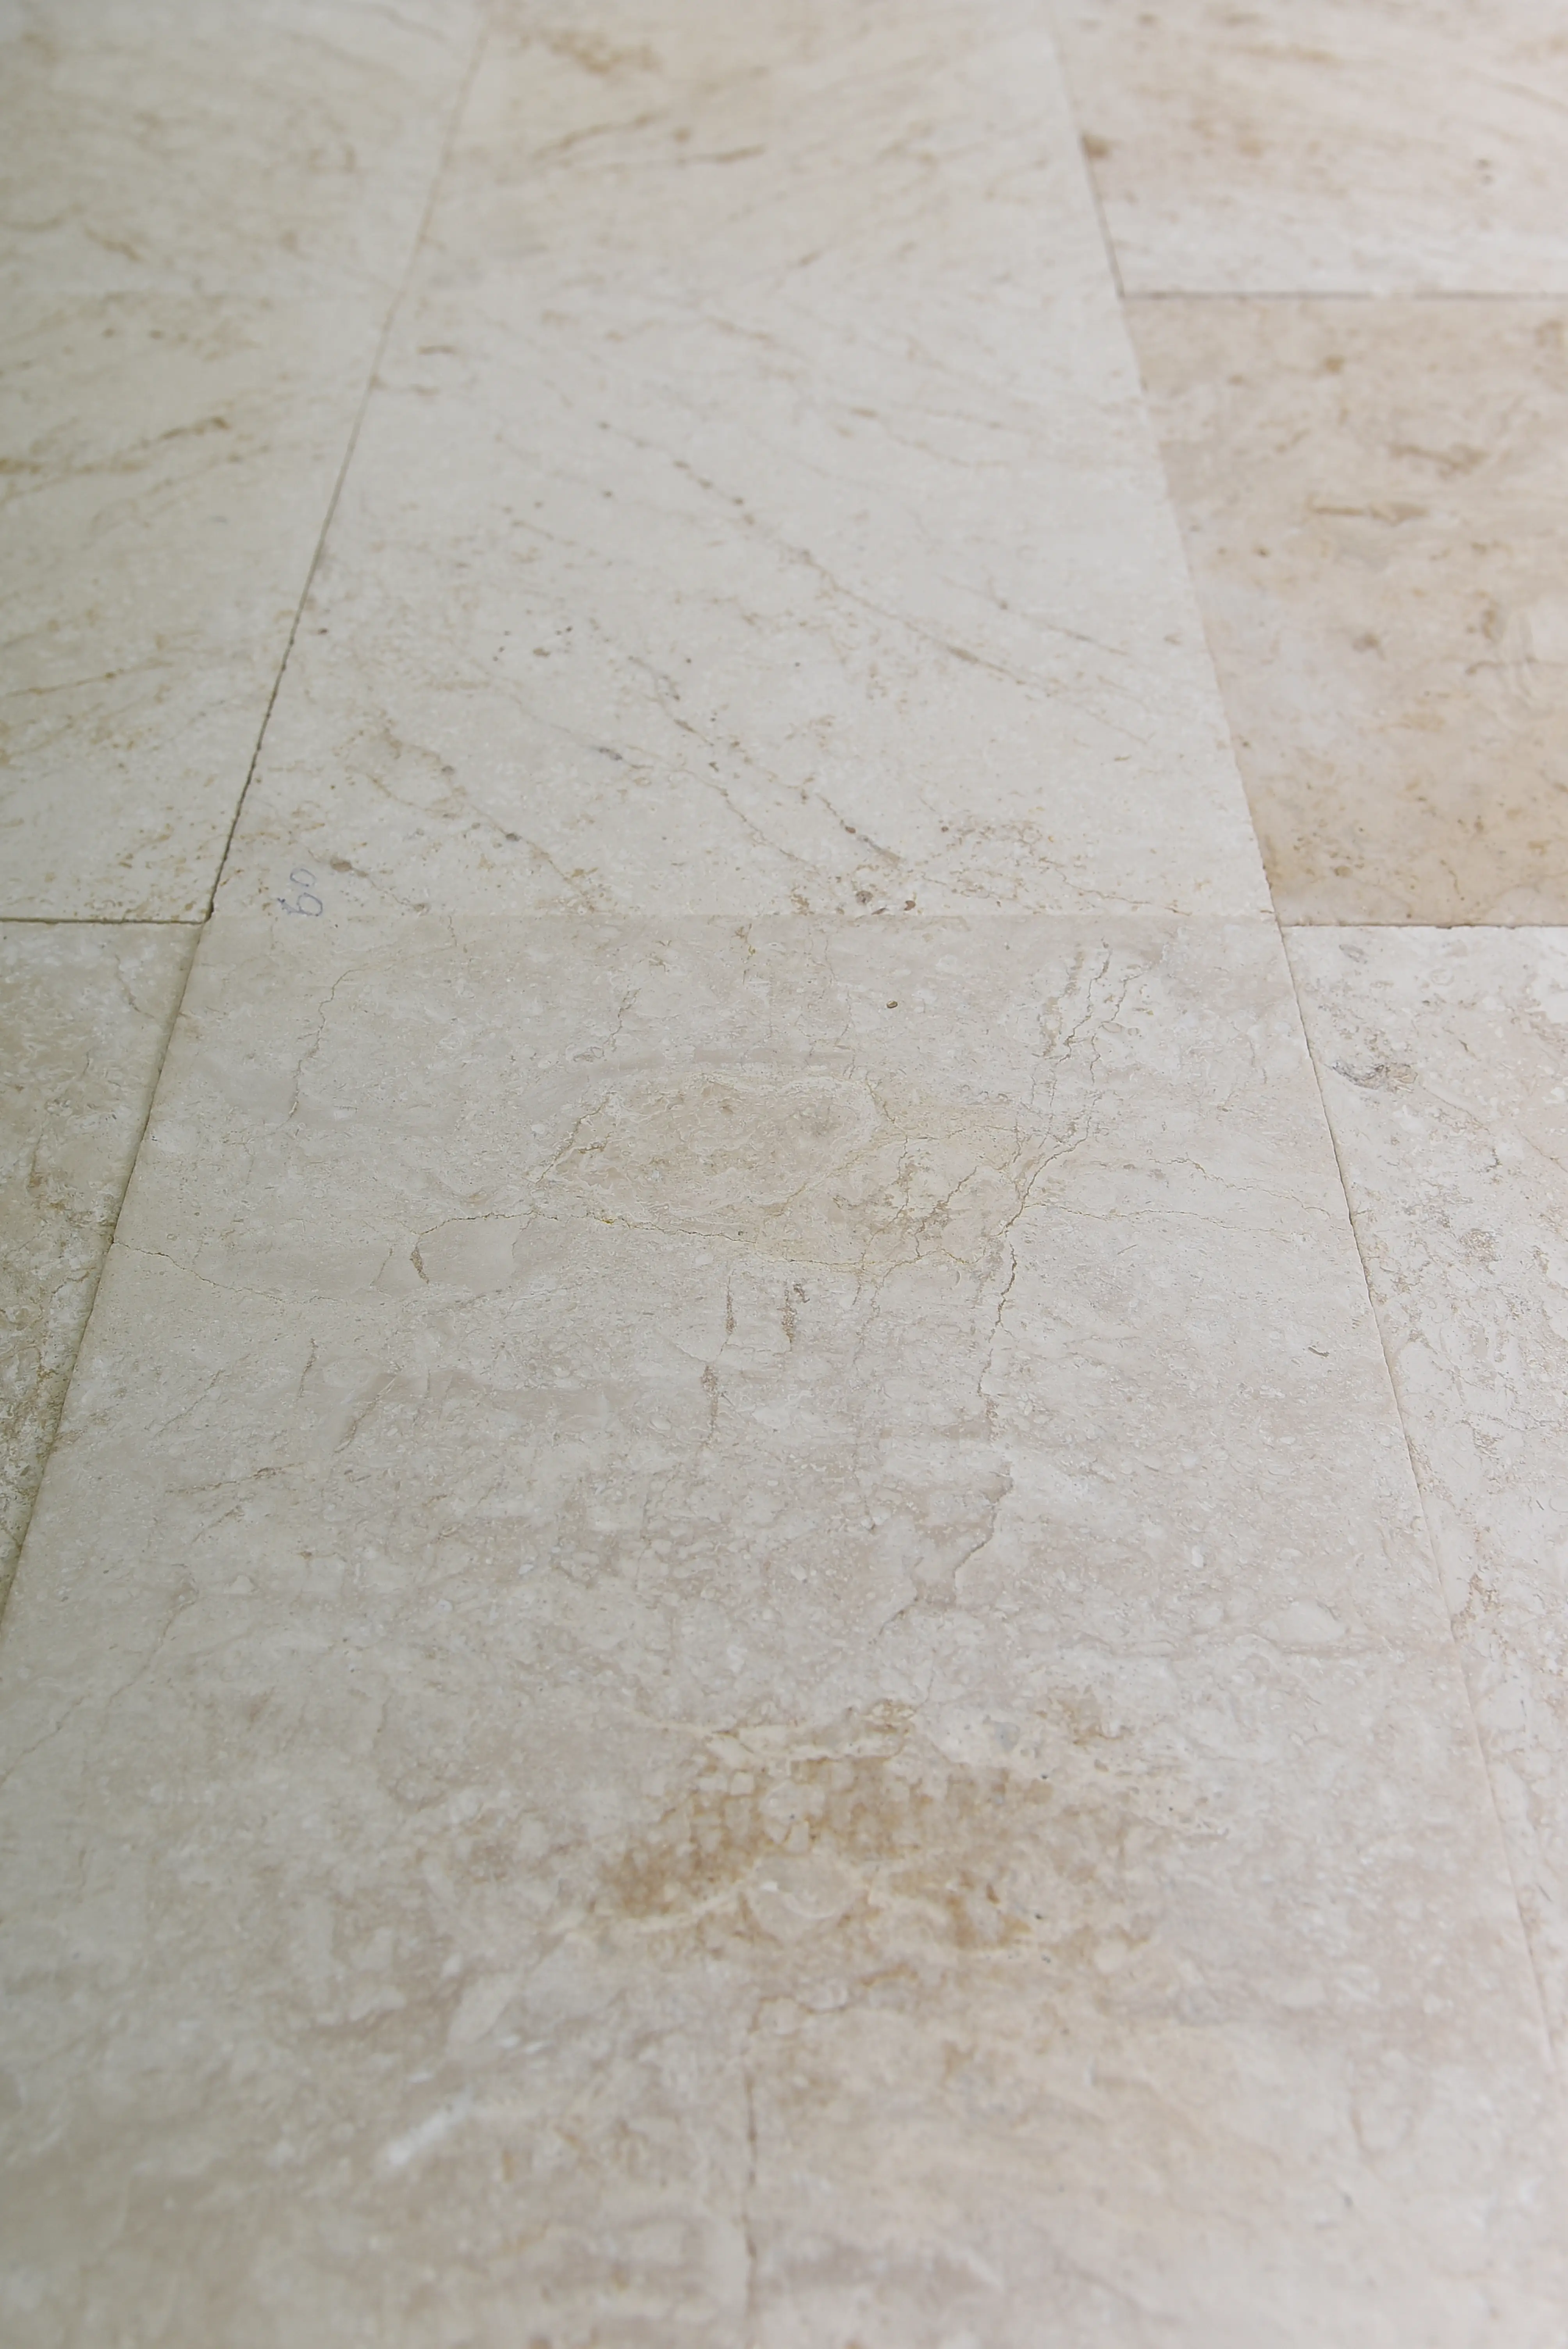
Capstone selection deserves its own design conversation. The cap is the most visible element of a finished retaining wall — it’s at eye level for anyone standing in the landscape, it’s where your hand lands when you sit on the wall, and it’s the detail that either ties the structure to its surroundings or creates a jarring transition. A sawn, flat-faced cap stone brings formality and finish; a tumbled or rough-split cap softens the edge and signals a more naturalistic intent. Match the cap character to your planting scheme and architectural context, not just to the wall stone below it.
- Buff or cream limestone integrates with traditional garden designs, formal hedging, and colonial architectural contexts
- Charcoal basalt or dark granite reads as intentional contrast in modern minimalist landscapes with structured planting
- Sandy or ochre-toned stone suits dry, xeriscape-style planting where the wall should feel like it emerged from the ground naturally
- Rough-faced, irregular coursing suits naturalistic or cottage garden styles; tight, consistent coursing suits formal and contemporary styles
- Capstone finish — sawn, tumbled, or split — signals the wall’s design intent more clearly than any other single choice
Landscape Border Wall Stones: Low Walls and Garden Edging
Not every retaining application calls for a full gravity wall. Many landscape projects need something in the twelve-to-eighteen-inch range — a landscape border wall stones solution that defines a planting bed, creates a gentle grade transition, or separates a lawn level from a paved terrace. These lower structures follow the same foundational principles as taller walls but with considerably more flexibility in material selection and installation method.
For low border walls, thinner material — two-to-three-inch nominal thickness — works without sacrificing structural integrity because the lateral load is minimal. This opens up a wider range of stone types, including flagstone-style pieces that would be impractical in a three-foot retaining wall but are perfectly suited to a single- or double-course border installation. The focus shifts almost entirely to face character, coursing rhythm, and how the stone edge interacts with the planting material immediately adjacent to it.
At Citadel Stone, we often see customers conflate retaining wall stone with garden edging stone — they’re related categories but they serve different purposes and call for different specifications. Edging stone is about line definition and plant containment; retaining wall stone is about mass and load resistance. Getting that distinction right before you order prevents the frustration of receiving material that looks right but doesn’t perform the way your design requires. Citadel Stone maintains warehouse inventory across product lines, which typically means lead times of one to two weeks rather than the six-to-eight-week import cycles that can derail project timelines.
Mortar vs. Dry-Stack: Which Approach Is Right for Your Wall
Dry-stacked construction — stone laid without mortar, relying on mass and interlocking geometry for stability — is the dominant method for garden retaining walls up to three feet. It’s forgiving of minor movement, allows water to pass freely through the face (reducing hydrostatic pressure), and can be adjusted after installation if settling occurs. The trade-off is that dry-stack demands more precise stone selection: unit thickness consistency, adequate weight, and good bearing contact between courses become non-negotiable when there’s no mortar filling gaps.
Mortared construction makes sense when wall height exceeds three feet, when the wall must resist point loads from adjacent structures or vehicle access, or when the design calls for a formal finish that dry-stack can’t achieve. Mortar locks courses in place and allows the use of thinner, lighter stone than dry-stack would permit — but it also creates a rigid structure that must accommodate thermal expansion through properly designed expansion joints. Omit those joints in a mortared wall, and horizontal cracking at predictable intervals follows within three to five years. Industry guidance from Natural Stone Institute stone wall specifications addresses joint design requirements for mortared natural stone masonry specifically.
- Dry-stack suits walls under three feet, informal or naturalistic design styles, and DIY installation
- Mortared construction suits walls over three feet, formal designs, and applications where adjacent structures create concentrated loads
- Mortared walls require expansion joints every eight to twelve linear feet — skip this and cracking is certain, not possible
- Dry-stack walls need higher-quality stone selection — thickness consistency and adequate unit weight are structural, not cosmetic, requirements
- Both methods require the same base preparation — the drainage and compaction work doesn’t change based on construction method
Ordering, Delivery, and Project Logistics
Material quantities for a retaining wall with garden stones are straightforward to calculate once you know wall face area and nominal stone thickness. For a dry-stack wall, plan on roughly 35 to 45 pounds of stone per square foot of wall face for four-to-six-inch nominal material — this accounts for the depth of the wall (typically one to one-and-a-half times wall height) and typical void space between units. Add ten percent for breakage and fit-trimming, more if your design calls for curved sections that require significant cutting.
Truck delivery logistics deserve attention before you place your order. Natural stone is dense — a half-pallet of wall stone can run 800 to 1,200 pounds, and a full project order for a substantial retaining wall might arrive on a flatbed truck requiring forklift or liftgate service. Make sure your site access accommodates the delivery truck’s turning radius and weight capacity, particularly if you’re working in a backyard or on a property with a long, soft-surface driveway. Staging material close to the work area before installation begins saves significant handling time and reduces the risk of damage to existing landscape surfaces during the build. Confirming warehouse availability before finalizing your project timeline is worth a quick call — stone products can move quickly during peak building season, and a two-week lead time buffer protects your schedule.
Professional Summary: Getting Your Retaining Wall With Garden Stones Right
A retaining wall with garden stones done correctly is a multi-decade installation — one that manages grade transitions, defines landscape space, and improves with age as moss and weathering integrate the stone into its surroundings. The decisions that determine that outcome are made before the first course goes down: base depth, drainage geometry, stone selection, and batter angle. Get those right, and the aesthetic choices above grade are what you’ll actually be thinking about ten years from now.
Stone selection drives both structural performance and design coherence in equal measure. A wall that holds but looks wrong in its landscape context is a missed opportunity; a wall that looks right but shifts seasonally is a liability. The two requirements aren’t in tension — natural stone, properly specified and correctly installed, handles both simultaneously. When you’re ready to build a retaining wall with pavers or natural stone courses, the step-by-step detail for adjacent projects like raised garden stone wall construction covers techniques that complement what you’ve built here and extend the same principles to vertical planting structures. Slopes under three feet are practical DIY territory when the stone is properly sized, and Citadel Stone can help match stone weight to the project scale.
Related reading: How to Build a Dry Stone Wall by Hand · Faux vs Natural Stone Garden Wall: Which Wins?.