What Stone Type Tells You Before Installation Begins
A natural stone exterior wall performs very differently depending on whether you’ve selected a dense igneous material or a sedimentary one — and that distinction shapes every specification decision that follows, from mortar selection to joint width. The compressive strength gap between granite-based cladding and softer limestone veneer can exceed 15,000 PSI, which means you’re not just choosing an aesthetic; you’re committing to a structural and maintenance regime. Understanding how porosity, crystalline structure, and surface finish interact on an exterior face will save you from the most expensive reclad scenarios in the field.
Stone Material Families for Exterior Walls
Your first decision point is material family, and it carries more weight than most specifiers give it. The three main categories you’ll work with for a natural stone exterior wall are igneous, sedimentary, and metamorphic — each behaves distinctly under UV exposure, moisture cycling, and mechanical stress.
- Granite and basalt (igneous): compressive strengths typically ranging from 19,000 to 28,000 PSI, minimal porosity under 1%, and exceptional resistance to surface abrasion — ideal for high-exposure facades where wind-driven debris is a real concern
- Limestone and sandstone (sedimentary): water absorption rates between 3% and 12% depending on formation, which makes sealer selection and drainage detailing non-negotiable on exposed elevations
- Slate and quartzite (metamorphic): excellent cleft planes for natural face texture, but you need to verify the specific quarry’s delamination risk before specifying anything thinner than 1.25 inches on a vertical face
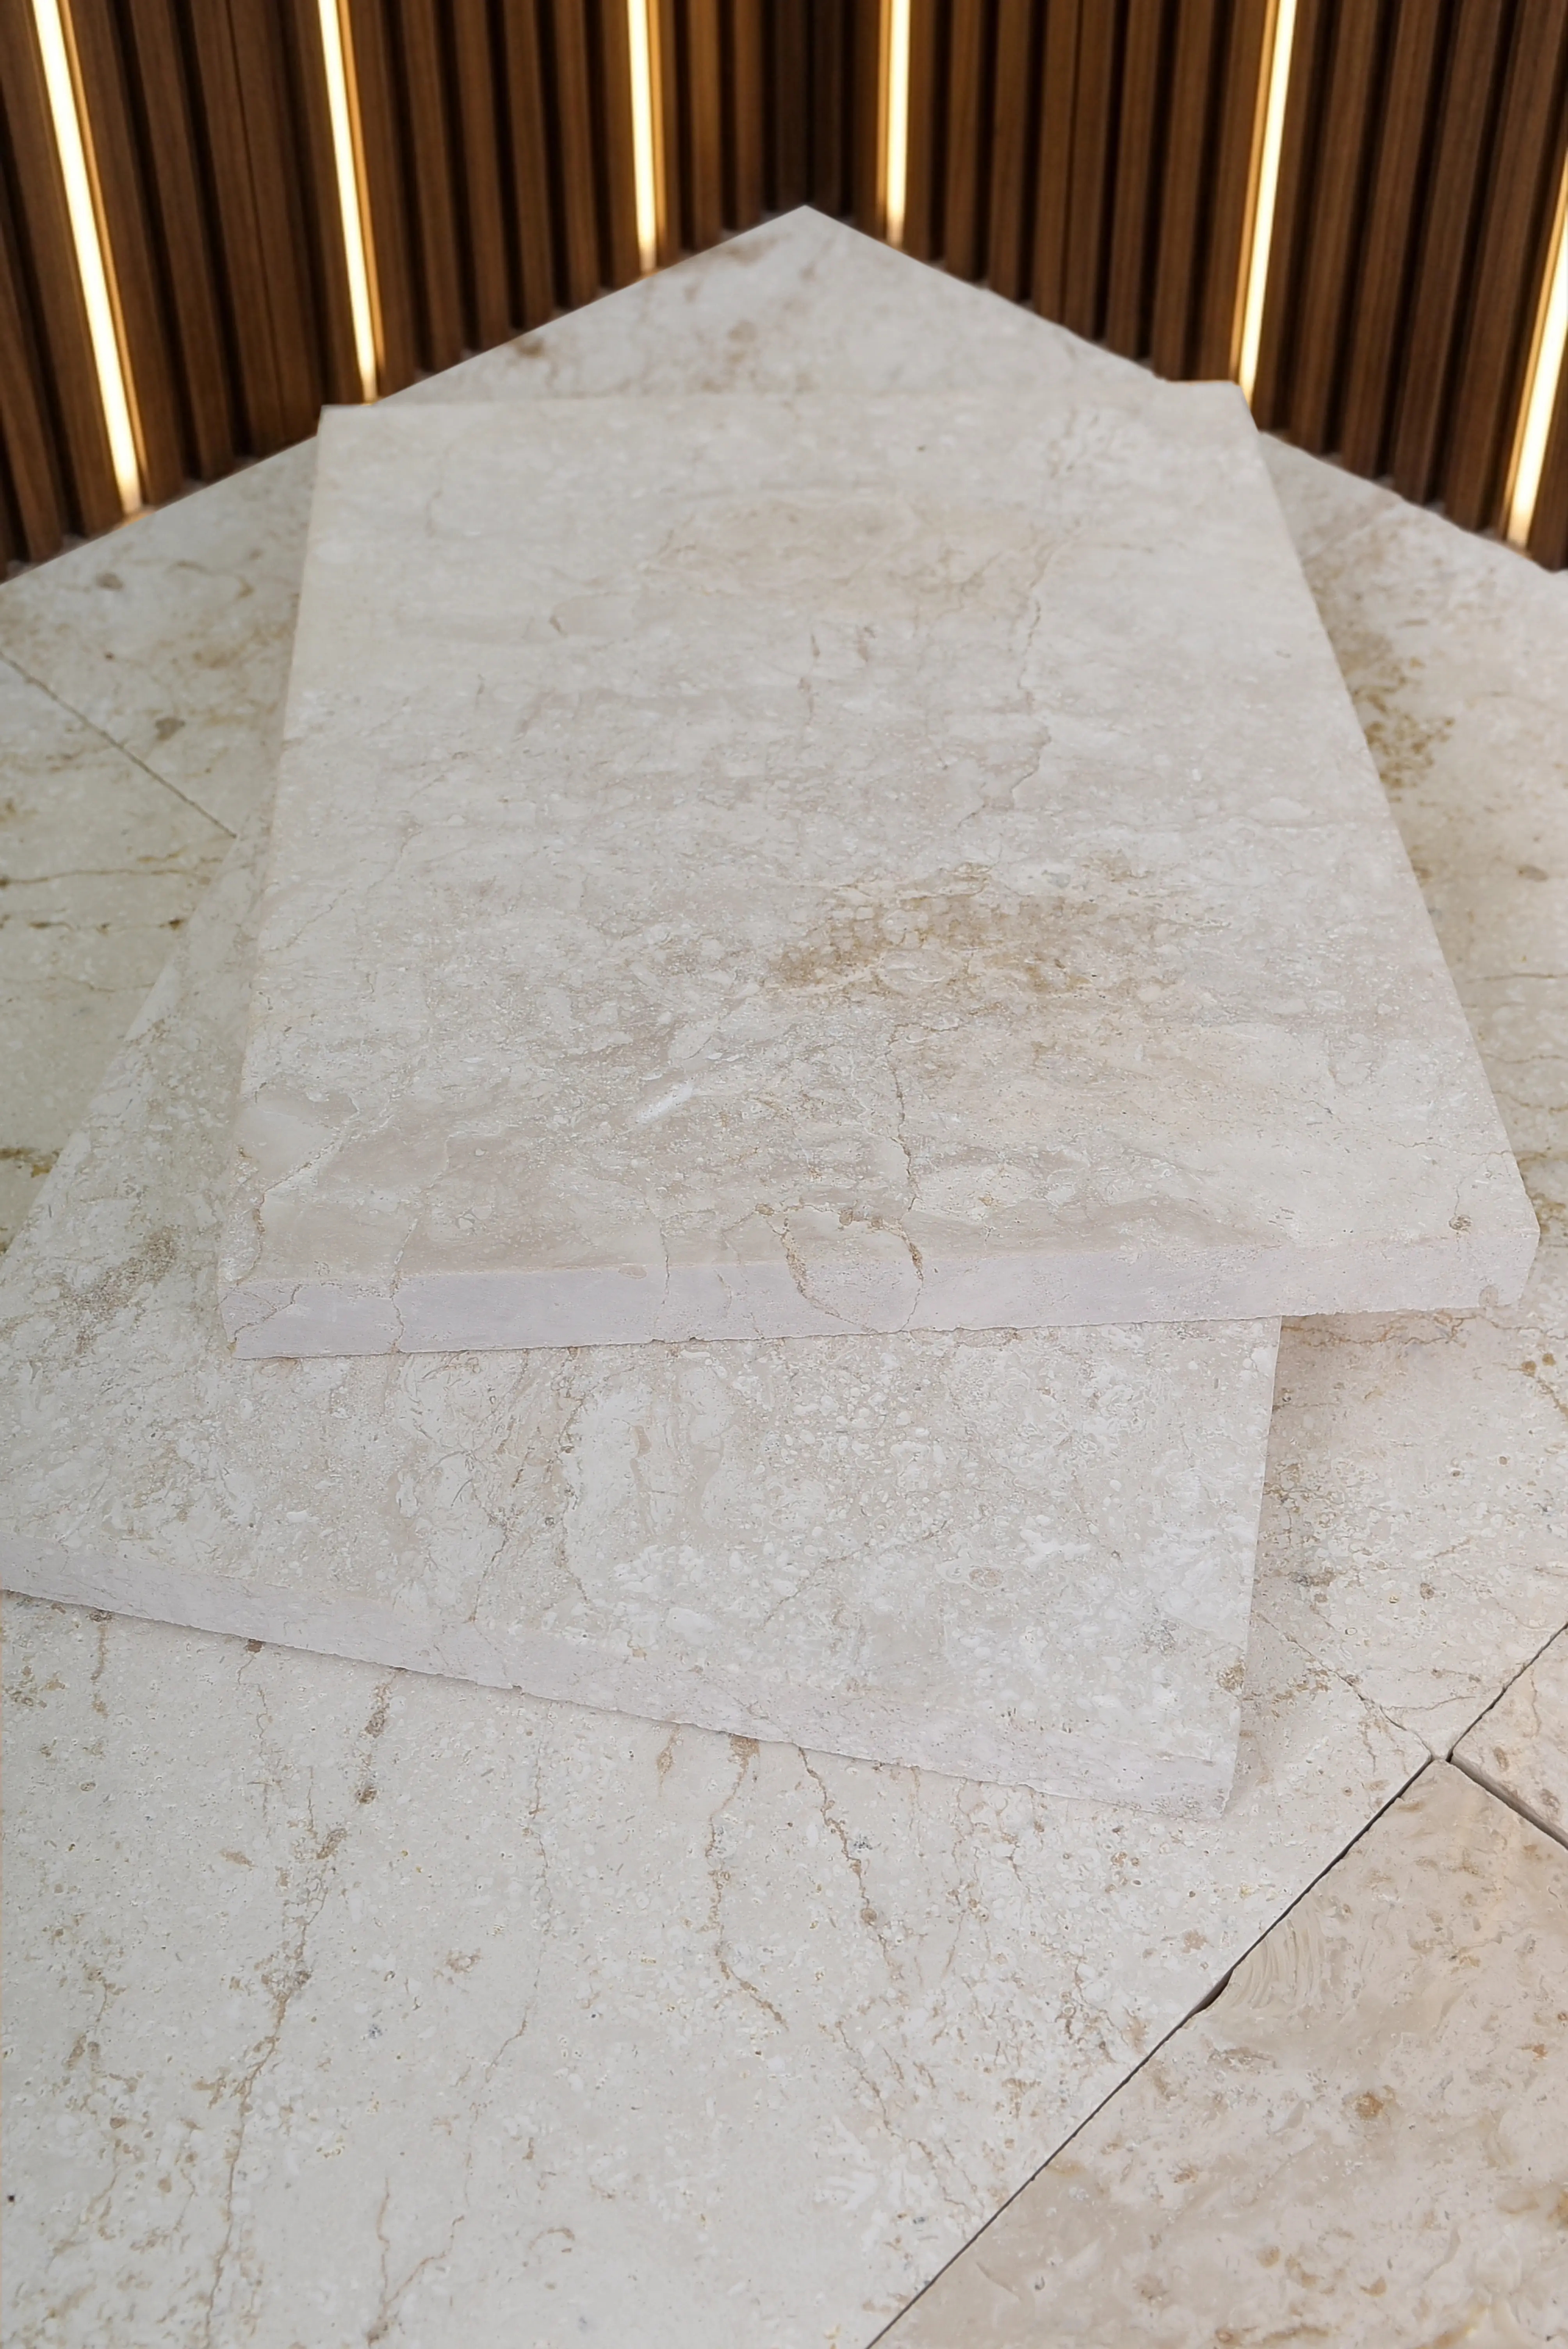
- Travertine (a variant limestone): the open-void structure that reads beautifully on interior surfaces becomes a liability on unprotected north-facing walls where freeze-thaw cycling can exploit unfilled voids
According to Natural Stone Institute wall stone installation guidance, material selection for vertical applications requires a more stringent review of absorption coefficients than horizontal paving because water retention time is longer on a protected face. That single factor narrows your shortlist faster than any aesthetic criterion will.
Thickness and Reveal Line Specifications
Thickness consistency is the detail that separates a crisp, professional installation from one that looks competent at ten feet but falls apart up close. For a natural stone exterior wall, you’ll typically work within these nominal ranges based on application type.
- Full-bed ashlar or coursed rubble: 4 to 8 inches, load-bearing or tied to a structural backup wall with corrosion-resistant anchors at 16-inch centers
- Dimensional veneer panels: 1 to 2 inches nominal, requiring mechanical anchors or adhesive-set systems approved for the substrate
- Thin veneer: 3/4 inch to 1 inch, adhered directly to a prepared substrate — structurally limited but appropriate for protected elevations and interior-facing exterior features
- Field-split or irregular stone: variable thickness that demands a skilled mason and careful mortar bed adjustment to maintain consistent reveal lines across courses
Thickness variation within a single delivery is one of the most common field complaints on wall stone projects. Stone sorted to a tight tolerance — say, plus or minus 1/8 inch on nominal — installs with horizontal mortar joints that read evenly at distance, which is what gives the facade its resolved, architectural quality. Explore our exterior wall stone to see how consistent calibration affects the finished coursing on your project.
Mortar Selection and Joint Performance
The mortar joint is not decorative filler — it’s an engineered component that determines how your natural stone exterior wall responds to thermal movement, moisture infiltration, and structural loads over time. Getting this wrong is one of the most reliable ways to create a 10-year wall on a project that should last 40.
- Type S mortar (minimum 1,800 PSI compressive strength) is the standard specification for exterior masonry below grade and in wind-exposed locations — it provides the bond strength required when joints face lateral wind pressure
- Type N mortar is appropriate for protected above-grade applications where softer limestone or sandstone is specified — harder mortar than the stone itself will cause the stone face to spall as the system moves
- Never use Type M on sedimentary stones — its rigidity concentrates stress at the stone face rather than distributing it through the joint, leading to edge fractures within a few seasons
- Sanded grout is not a substitute for mortar on full exterior wall applications — it lacks the compressive and flexural strength to handle wind-driven loading on panel joints
Joint width matters too. A minimum 3/8-inch joint gives the mason enough working room to achieve full mortar coverage, which is the critical variable for wind-driven rain resistance. Narrow joints under 1/4 inch look refined but create a moisture path unless you’re using a full adhesive-set system with a properly detailed weather barrier behind the stone face.
Wind, Storm Resistance, and Long-Term Mechanical Durability
Specifying a natural stone exterior wall in regions that experience high wind events, hail, or severe storm cycles means you need to think well beyond the stone’s compressive strength. The system — anchors, mortar, substrate, and drainage cavity — must perform as a unit under sustained lateral load and impact.
- Wind uplift on tall facades creates suction loads that pull veneer panels away from the backup structure — anchor spacing should be engineered to IBC wind load requirements for your building height and exposure category, not defaulted from a product sheet
- Hail impact resistance correlates directly to stone density and surface finish: honed granite faces at 1.5 inches nominal will absorb a 1-inch hail strike without surface damage, while textured sandstone at the same thickness may show surface pitting after a single significant event
- Wind-driven rain infiltration through mortar joints is the primary moisture threat to exterior wall assemblies — the joint must be fully packed with no voids, and a drainage cavity with weep holes at the base course is mandatory on any wall taller than 4 feet in high-rainfall exposure zones
- Edge restraint integrity on decorative stone panels relies on the anchor embedment depth in the backup wall — 2.5 inches minimum embedment in concrete masonry units, with stainless steel anchors rated for the design wind speed
Field observation across dozens of commercial facade inspections shows that the majority of wind-related stone failures occur not at the stone face but at the mortar-to-substrate bond line — usually because the substrate wasn’t primed or the mortar was mixed too dry for the ambient temperature conditions on installation day. Your installation crew needs to adjust water content upward by roughly 10 to 15 percent in hot, dry conditions to maintain workability and achieve full contact.
The IBC Chapter 21 masonry and veneer building code requirements provide the structural framework for anchor design and panel sizing that every commercial natural stone exterior wall specification should reference before finalizing the installation drawing package.
Surface Finish Options and Performance Trade-offs
The finish you select for a natural stone exterior wall does more than determine how the facade looks — it directly controls how the surface sheds water, how it handles UV degradation, and what kind of maintenance schedule you’re committing to over the building’s life.
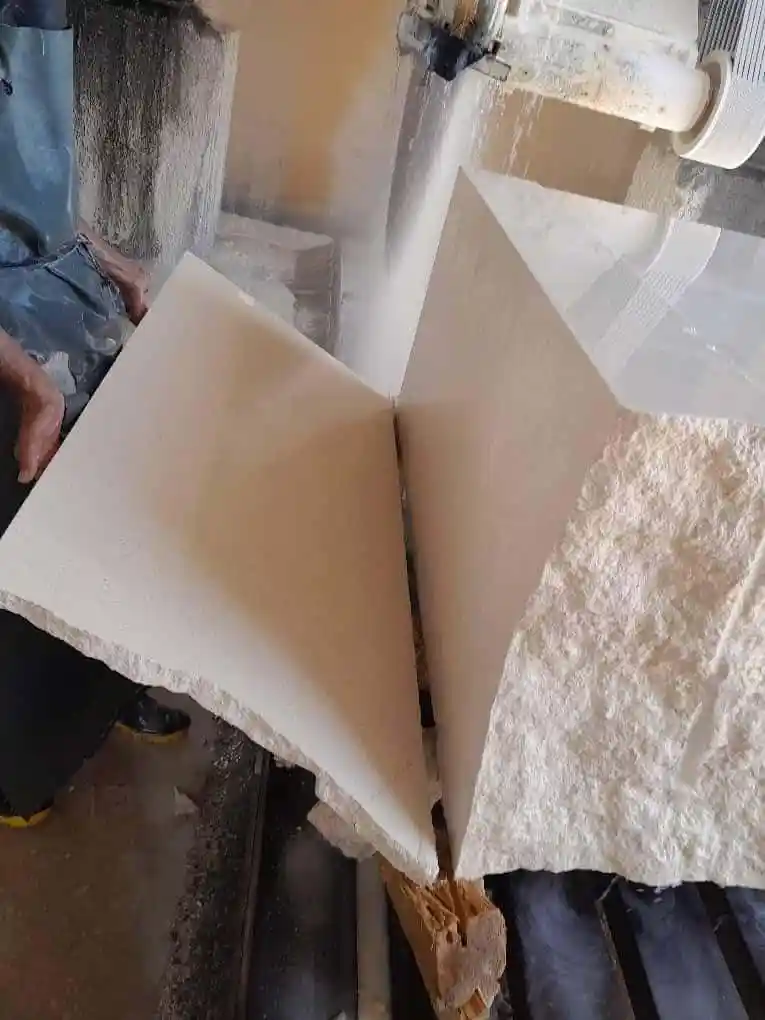
- Rockfaced or split-face: the most weather-resistant exterior finish because the natural cleavage plane creates a surface with no machined edges to chip — moisture runs off naturally and the texture disguises efflorescence between cleaning cycles
- Honed: smooth enough to read crisply from a distance but open enough in pore structure to require a penetrating sealer on sedimentary stones — reapply every 3 to 5 years on exposed south and west elevations
- Polished: genuinely not appropriate for exposed natural stone exterior wall applications — UV degradation dulls the surface within 18 months, and the hydrophilic surface that makes polished stone look rich indoors becomes a water-retention liability outdoors
- Sandblasted or brushed: opens the surface pores, which increases absorption rates by 15 to 30 percent compared to a honed finish of the same stone — factor this into your sealer specification
- Flamed (thermal): available on granite only, produces a textured, roughened surface with extremely low absorption — one of the most durable exterior finishes for high-exposure facades
Decorative outdoor stone wall applications — feature panels, garden walls, and architectural accents — often benefit from a split-face or rockface finish because the texture variation reads naturally at ground level and harmonizes with planted borders without requiring the precision mortar work that smooth-coursed veneer demands.
Sealing Protocols and Long-Term Protection
Sealing a natural stone exterior wall is not optional for sedimentary materials, and the product choice is as consequential as the application schedule. You’ll encounter two main categories in the field, and the distinction matters enormously on vertical surfaces.
- Penetrating impregnators: these soak into the pore structure and create a hydrophobic barrier below the surface — they don’t change the surface sheen, they allow the stone to breathe, and they’re the correct choice for any porous limestone, sandstone, or travertine cladding on an exterior wall
- Topical coatings: these sit on the surface and can trap moisture behind the film if applied to an already-wet stone face, leading to spalling and delamination — avoid on exterior applications unless the product is specifically engineered for breathable exterior use
- Application timing: new mortar needs a minimum 28-day cure before sealing — applying earlier traps alkaline moisture from the mortar cure cycle in the stone pores, which causes efflorescence and surface staining that’s difficult to remove without acid washing
- Reapplication intervals: flamed or split-face granite every 5 to 7 years; honed limestone every 2 to 3 years; sandstone every 18 to 24 months in wet-exposure conditions
The Masonry Society natural stone wall construction standards address moisture management in exterior masonry assemblies with specific guidance on drainage, sealing, and long-term performance expectations that should inform your maintenance specification at project handover.
Working with Natural Landscape Stone Suppliers on Project Logistics
Your selection of natural landscape stone suppliers affects more than price — it determines calibration consistency, lead time reliability, and whether you have access to technical support when field conditions deviate from the specification. These factors matter more on a wall stone project than on a paving project because any thickness variation in wall stone gets amplified through every course, accumulating as a reveal line error visible from the street.
Citadel Stone maintains warehouse inventory across a national network, which typically compresses lead times to 1 to 2 weeks on stocked materials compared to the 6 to 10 week import cycle that many specialty facade stones require. For time-sensitive projects, verifying warehouse availability before finalizing your procurement schedule avoids the schedule disruption that mid-project material shortages create. Truck delivery to site should be coordinated with your crane or equipment schedule — palletized wall stone at 2 inches nominal runs approximately 13 to 15 pounds per square foot, and a full truck load of 20 to 25 pallets requires a forklift-accessible receiving area or a site with telehandler capability.
When evaluating natural landscape stone suppliers for a wall project, request a sample cut from the actual batch you’ll receive — not a showroom sample from a different lot. Stone color and texture variation between quarry runs can be significant, and the only way to verify conformance to the approved submittal is to inspect material from the same warehouse pull your project will draw from.
Paving Against a House Wall: Critical Detailing
The junction where paving meets a house wall is one of the highest-risk details in any exterior stone project, and it deserves its own specification rather than being resolved on site. Paving against a house wall creates a direct moisture bridge to the wall assembly if the finished paving surface is not graded away at a minimum 1/4 inch per foot slope, or if the paving surface terminates above the damp-proof course.
- Maintain a 6-inch clearance minimum between the top of paving and any timber framing, siding termination, or above-grade insulation — this is non-negotiable in regions with significant rainfall
- Install a compressible joint filler (closed-cell foam backer rod plus an exterior-rated elastomeric sealant) at the wall-to-paving junction — a hard mortar joint here will crack within one thermal cycle as the paving slab expands and contracts independently of the wall structure
- Verify that any natural stone exterior wall cladding that extends below the paving surface uses a material rated for ground-contact exposure — not all wall stones carry the same moisture resistance at grade
- Weep holes in the wall base course must remain unobstructed — running paving mortar across weep openings is a common site error that blocks drainage from the cavity wall and causes saturation of the wall backup
Final Considerations for Your Natural Stone Exterior Wall
A well-specified natural stone exterior wall is a 40-year decision, and the variables that determine whether you achieve that lifespan are almost entirely in the specification and installation detail — not in the stone itself. Material selection, mortar compatibility, anchor engineering, joint detailing, surface protection, and supplier calibration control all need to be resolved before the first course is set. Visiting your project with fresh eyes at the end of the mortar cure period, before any sealer is applied, is the best diagnostic moment — you’ll see any moisture migration, efflorescence, or coursing inconsistency in its clearest form and still have time to address it without affecting the final finish.
For projects that include border features, garden wall elements, or transitional zones between hardscape and planting, stone wall garden border ideas covers complementary design directions worth reviewing alongside your facade specification. The integration between a principal wall and its surrounding landscape detail is often what elevates a technically sound installation into a genuinely resolved exterior. Product from Citadel Stone is sorted for consistent thickness, so a natural stone exterior wall installs with even reveal lines.
Related reading: Garden Wall Stones: A Complete Buyer’s Guide · How Much Do Stones for Garden Wall Cost? · faux vs natural stone garden wall.