A Town That Had to Build in Masonry
St George’s is a masonry town by statute. After the fires of 1771 and 1775 the town adopted a municipal requirement that buildings be of brick or masonry, and the character everyone photographs today follows from that single decision: the stepped streets above the harbor, the heavy walls, the tiled roofs stacked up the hillside. It is rare to be able to point at one rule and say that it made a townscape, but here you can. Anyone specifying paving inside the historic district is working inside that inheritance, whether or not the drawing acknowledges it.
What the Tentative Listing Means
The St George Historic District has been on Grenada’s UNESCO Tentative List since 5 August 2004. That is not the same thing as inscription, and the difference is worth stating precisely: a tentative listing is a state’s own declaration of what it may one day nominate, not a World Heritage designation. What it does mean in practice is that the district’s value is formally recognized, and that the Physical Planning Department has been developing a listing and categorization system with a view to establishing a conservation zone for the town. Paving choices inside that area are read as part of the setting rather than as a private decision.
Two Patterns in One Town
The district is really two towns laid over each other. The first is a planned late-eighteenth-century grid with a central square, built in Georgian architecture adapted to Caribbean conditions, which means deeper openings, more shading and heavier walls than the English original ever had. The second is an unplanned nineteenth-century quarter of wooden vernacular buildings that grew wherever the ground allowed. The two ask for different paving. The grid will carry a formal, regular sett course comfortably. The vernacular quarter will not, and a rigid grid laid tight against a leaning wooden facade looks imported in the worst sense of the word.
Matching Without Faking
Heritage paving goes wrong in a predictable way: it either copies too literally or ignores the setting completely. The middle path is to match scale and behavior rather than to imitate an old surface.
- Match unit size to what is already on the street, because scale reads before material does.
- Keep joint width and coursing consistent with the adjacent historic work.
- Choose a face texture that will wear in, rather than one that arrives looking artificially aged.
- Avoid sharp-sawn arrises in a context where every existing edge was worked by hand.
- Let new work read honestly as new, instead of pretending to be two centuries old.
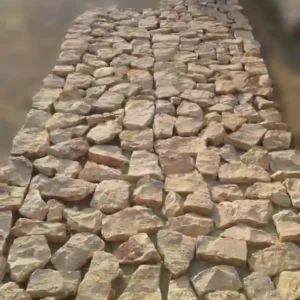
Where a project calls for that discipline, hand-set cobbles for conservation work can be size-sorted and face-checked before crating.
Working Around the Forts
Fort George stands above the harbor and now houses police headquarters and the police training school, while the restored Fort Frederick holds the ridge behind the town. Both are landmarks in the practical sense that people navigate by them, so work within their sight lines attracts attention that a suburban job never would.
- Treat approach paths, terraces and parking near either fort as public-facing work.
- Allow more time in the approvals stage than the first schedule suggests.
- Assume the finished surface will be photographed by people who did not commission it.
- Keep material and finish decisions documented, because questions tend to arrive after completion.
Approvals and Who to Ask
The framework is not complicated, but it pays to know who holds what before a drawing is submitted.
- The Physical Planning and Development Control Act, No. 25 of 2002, sets the framework for land use and the protection of cultural heritage.
- A further Act in 2016 makes provision for orderly development and the regulation of building construction.
- S.R.O. 42 of 2016 adopts a building code for Grenada, one of four territories covered by the OECS Building Code.
- The Land Development and Control Authority is the development-control body, with the Physical Planning Unit handling day-to-day process.
- Confirm current requirements directly, since the relationship between the 2002 and 2016 provisions is not presented consistently everywhere.
The Carenage Is a Working Edge
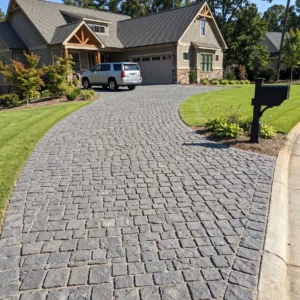
The Carenage is a working waterfront, not a museum piece. Vehicles use it, cargo moves along it, and the surface has to survive both while still belonging to the town around it. That combination of heritage context and real traffic is the strongest argument for setts over slabs. Small units carry vehicle loads, they can be lifted and reset when a service trench goes in, and they do not advertise a patch the way a cut slab always does. Work along that edge tends to be phased around trading hours, which changes how stone should be delivered and stored on site. Our overview of how we serve Grenadian projects covers crating, staging and delivery for exactly that kind of constrained location.
Sourcing for Heritage Work
For conservation work the ordering conversation looks nothing like a villa job.
- Send photographs of the adjacent existing paving, taken both wet and dry.
- Give the coursing direction and the joint width you intend to match.
- State whether the work is a repair, an extension or an entirely new surface.
- Flag any approval condition that fixes material, size or finish in advance.
In a town that has built in masonry since the 1770s, the safest specification is always the one that answers to what is already standing.