The island’s most valuable commodity is not beachfront – it is discretion. St. Barths built its reputation on leaving its famous guests alone, and its great estates are engineered to the same brief: privacy achieved so gracefully that it never reads as fortification. Stone is the medium of that graceful engineering – walls that shelter without glowering, gate courts that receive without exposing, screening that works with planting and topography rather than against the eye. The craft deserves its own chapter, and this is it.
The Grammar of Graceful Privacy
The island’s privacy grammar avoids the fortress vocabulary entirely. Height is used sparingly and softened immediately – a wall at sightline height with bougainvillea spilling over reads as garden, not barrier. Topography does the heavy work where it can: a terrace dropped below the road’s sightline is invisible without a single course of masonry. And the approach sequence – lane, gate, court, door – reveals the estate in stages, so that no single vantage ever holds the whole property. The result protects perfectly and photographs beautifully, which on this island are the same requirement.
Boundary Walls, Properly Made
The estate boundary is a long-term structure and specifies like one:
- Engineered cores with stone facing – the heritage look carried by modern structure, drained and footed to last.
- Caps profiled to shed rain clear of the face, keeping the wall clean through the wet months.
- Heights tuned by zone: sightline at the lane, lower where topography screens, stepped along slopes so the wall walks the hill gracefully.
- Coursing and tone in the island’s register – pale stone, dry-stone echoes – so the boundary belongs to the landscape it encloses.
boundary walls done properly covers the structural fundamentals wall by wall, and the island’s refinements sit on exactly that base.
The Gate Court
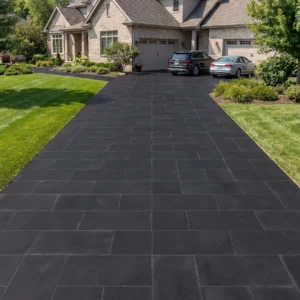
The gate is the estate’s public face and its privacy valve, and the court behind it is a designed room: space for a vehicle to clear the lane instantly, stone paving at arrival grade, walls holding the sightline while the gate cycles, planting softening every edge the camera might find. Detailing runs practical – the intercom and services cabinet recessed into stonework, lighting warm and low, the gate track set flush in the paving – because the court works dozens of cycles a day in season and its stone takes the concentrated wear.
Screening Without Walls
Half the island’s privacy is built without a single course rising above waist height: level changes that drop terraces below sightlines, planted berms edged in low stone walls, pergolas whose shade angles blind the overlooking hillside, and the strategic tree that closes a vantage forever. The stone work in this register is quiet – retaining edges, plinths, path geometry that steers guests away from exposed lines – and it is the reason the best estates feel open while being, in practice, unseeable.
The Service Choreography
Estate privacy extends to operations: staff and provisioning move through their own gates, paths and yards, timed and routed so service never crosses leisure. The stone plan encodes the choreography – service routes surfaced at working grade, screened by the same walls that shape the gardens, joining the main circulation only at planned junctions. It is hospitality logistics at residential scale, and estates that build it from the start run silently for decades.
The Structural Substrate
All of it – walls, courts, screens, terraces – stands on the island’s universal substrate: engineered hillside structure. Privacy walls double as retaining structures, gate courts sit on built platforms, and the drainage that keeps a boundary wall clean is the same discipline that keeps the hill itself in place. the steep-lot structural craft walks that substrate in full, and every estate project should read it before drawing a single elegant line above.
Lighting for Privacy
Light is the estate’s after-dark privacy policy, and the island’s best properties write it deliberately. The principles invert suburban habit: less light, placed lower, reveals less – path and step lights at knee height guide guests without broadcasting the terrace plan to the hillside, warm tones read as glow rather than glare from a distance, and the view edge stays dark so the property vanishes into the slope while its guests keep their night vision and their stars. Stone participates throughout: pale surfaces return low light efficiently so fittings stay few and dim, recesses for fixtures are cut into steps and walls at build time, and the gate court’s lighting works for cameras and courtesy without lighting a beacon at the lane. The dark-sky manners double as neighborly ones – on a hillside island every overbright terrace is in someone’s evening view – and as ecological ones above the nesting beaches. Discretion, it turns out, is also a lighting specification: enough to move safely, little enough to remain unseen, and all of it decided before the paving goes down.
Discretion, Guaranteed in Stone
The island’s privacy promise is kept in materials as much as manners, and stone keeps it best: walls that age into the landscape, courts that absorb decades of arrivals, screening that never needs excusing. Build the privacy in stone and the estate protects its guests the island’s way – completely, and without ever appearing to try.
Sound Privacy
Sightlines are half of discretion; the other half is acoustic, and estates engineer it with the same grace. Sound carries uphill on quiet islands, and the properties that feel private are the ones whose evenings stay theirs.
- Stone walls do double duty – the same masses that hold sightlines deflect conversation and speaker spill from the neighbors’ terraces.
- Water features earn their place as acoustic furniture: a modest cascade masks voices more gracefully than any fence.
- Soft-hard balance matters – planting bands against stone surfaces keep courts from ringing, the difference between lively and loud.
- Service acoustics are designed too: generator and plant enclosures in stone, gates that close softly, delivery hours that respect the hillside’s early quiet.
None of it is exotic; all of it is intentional. An estate that manages its sound as carefully as its sightlines achieves the island’s full definition of privacy – unseen and unheard, while enjoying every one of its own evenings at whatever volume the party requires.
Privacy without a fortress
The difficulty on this island is that everything is visible from somewhere. Roads climb, plots stack, and a wall built high enough to guarantee seclusion usually announces exactly what it was meant to conceal. The solutions that work are geometric rather than tall: a wall set at the right distance rather than the right height, a level change that removes a sightline, a planted bank that reads as landscape, and an entrance that gives nothing away because there is nothing to see from the gate.
- Sightlines surveyed from the road and from neighboring plots before design
- Screening achieved by position and level rather than by height
- Entrances designed so the view stops at the threshold
- Planting used to soften and shorten every long run of wall
- Nothing built that draws attention to what it protects
Walls are structures before they are screens
A boundary wall on a slope is retaining whether or not it was designed to. It takes lateral load from the ground behind, wind load across its face, and thermal movement along its length, and it will fail at whichever of those was ignored. Material choice belongs in that conversation. The Natural Stone Institute overview of limestone and travertine shows how far density and absorption range inside one name, which decides how a facing weathers and whether it stains where water runs down it.
- Drainage designed behind every wall that holds ground
- Movement joints placed and detailed rather than left to crack
- Copings restrained mechanically, since a loose one is a hazard
- Facing material chosen for how it will look wet and streaked
Choosing estate privacy stone that stays quiet
Discretion is a detail problem. Guidance on detailing natural stone paving for lasting durability is clear that method drives performance, and on a boundary that means consistent joints, restrained edges and a repair path that leaves no visible patch. A wall that has been mended badly is louder than one that was built tall.
- One source and one coursing across the whole boundary
- Consistent joint width, which reads as care more than any single unit
- Matching stock retained for repairs years later
- Lighting kept low and shielded so the boundary disappears at night
Our St Barths stone supply guide sets out the formats, finishes and lead times that suit this island. The best privacy wall on this island is the one nobody remembers driving past.