The split between limestone slab vs pavers isn’t just an aesthetic preference — it’s a structural decision that determines how your outdoor surface handles everything from point loads to storm drainage. Slabs and pavers behave differently under mechanical stress, and the consequences of choosing the wrong format show up in the first season of serious weather. Understanding those differences before you commit to a spec saves you from the far more expensive task of correcting a misapplication mid-project.
What Each Format Actually Is
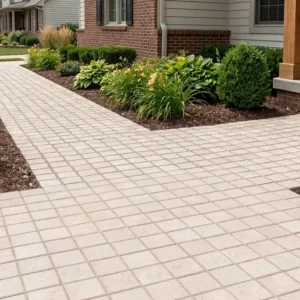
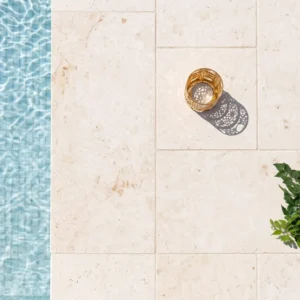
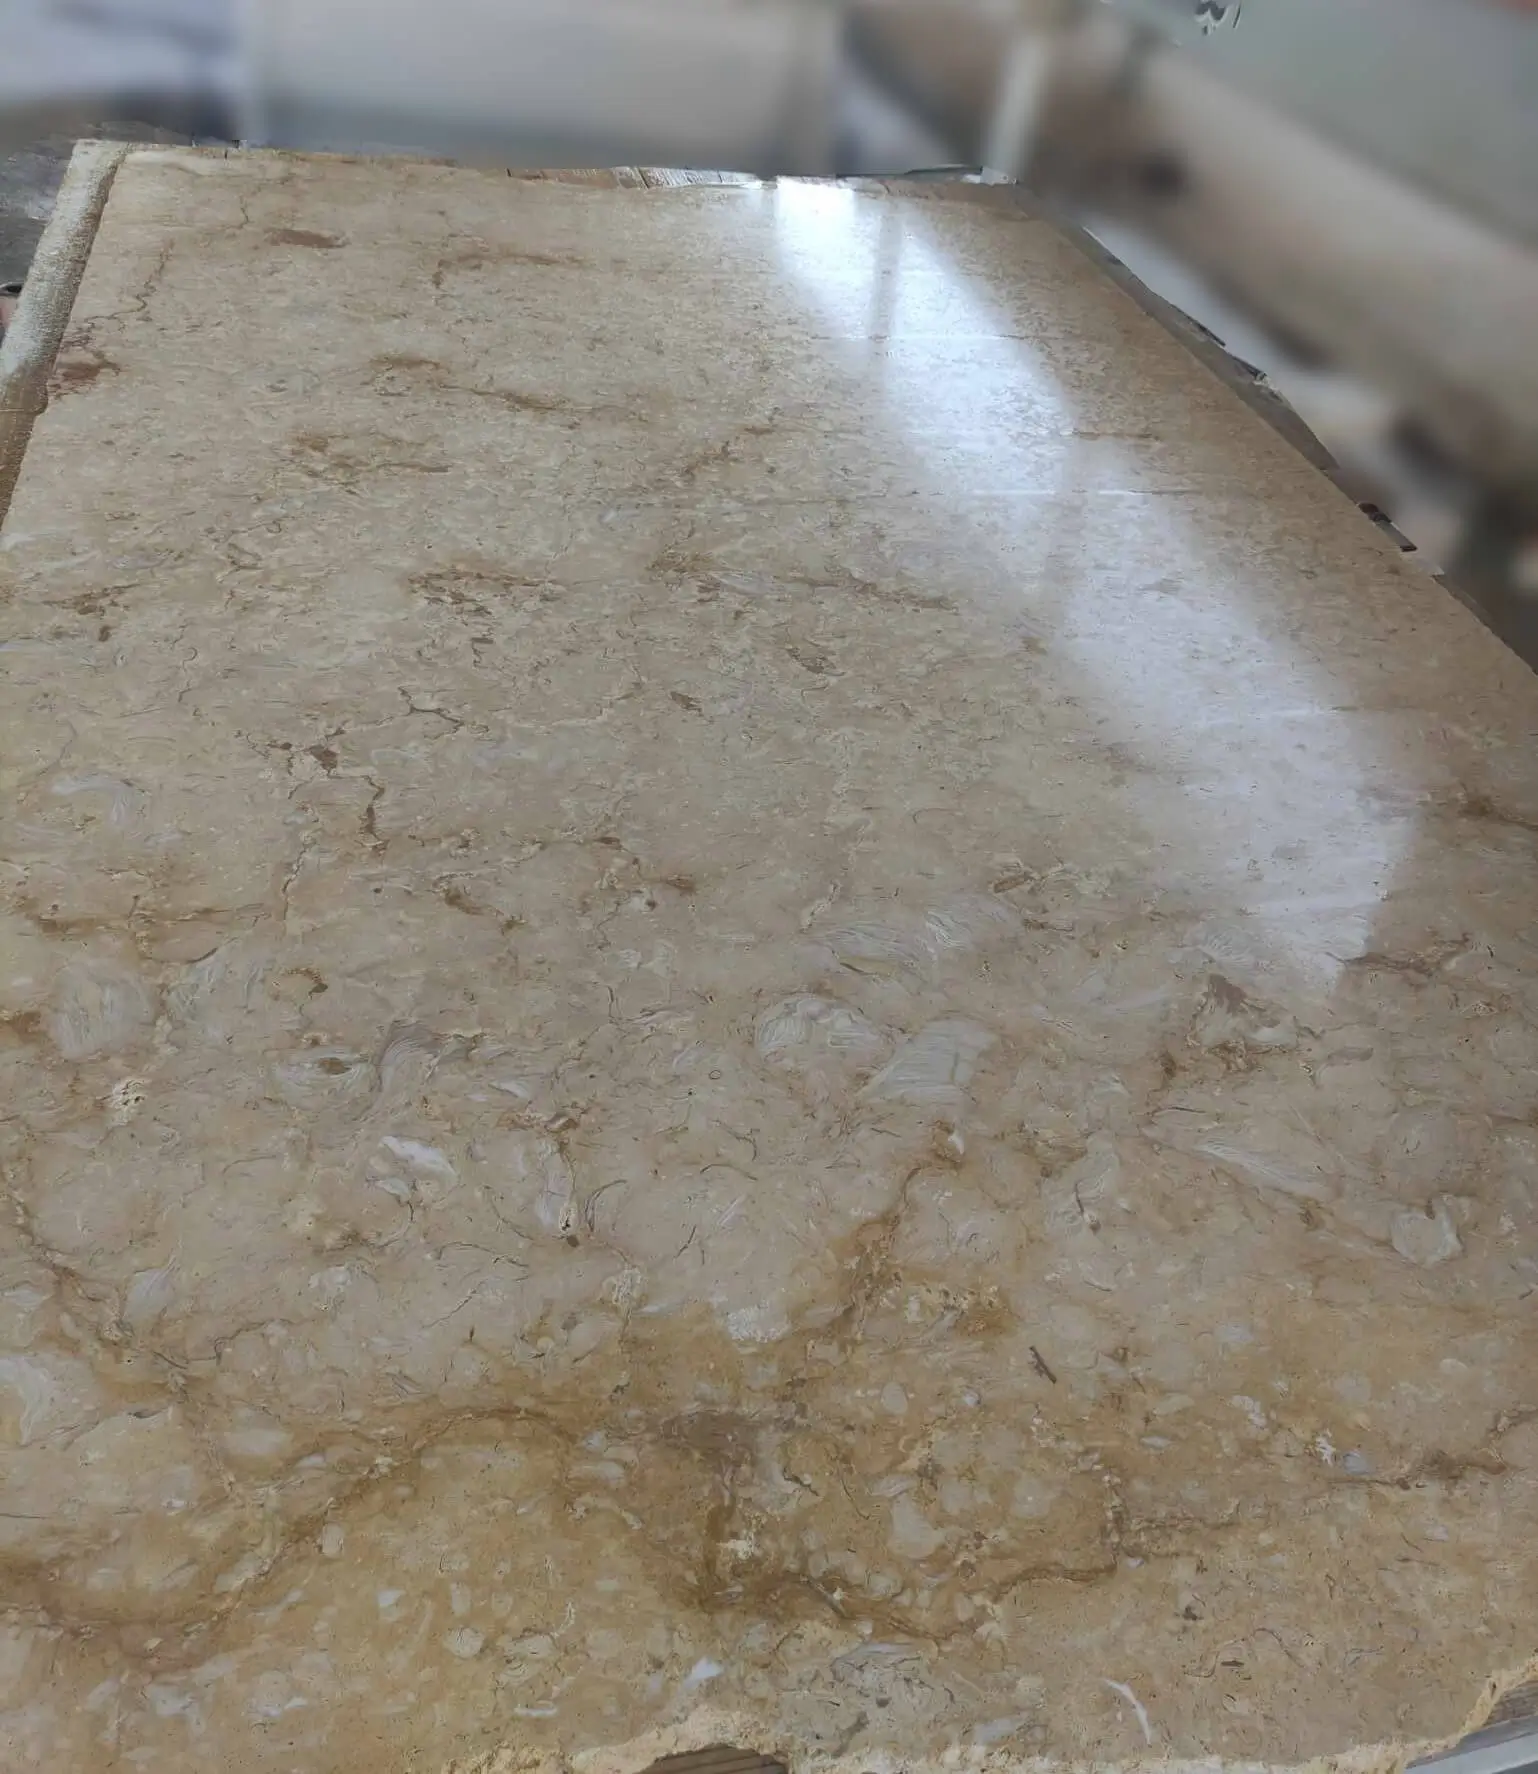
Limestone slabs are large, continuous field pieces — typically ranging from 24×24 inches up to 48×48 inches or larger in custom formats. They cover expansive areas with minimal joint lines, which gives them that clean, uninterrupted visual plane that designers love for contemporary patios and plazas. Pavers, by contrast, are modular units — standardised in size, usually 12×12 up to 24×24 inches — laid in repeating patterns with consistent joint widths between them.
The structural implications of that size difference are significant. Slabs span greater distances between sub-base contact points, so they depend more heavily on a uniform, well-compacted base. Pavers distribute their load incrementally across each unit and the compacted joint material between them, which makes the system more forgiving when the base settles unevenly over time. Neither format is universally superior — the right answer depends on your site conditions, traffic expectations, and maintenance tolerance.
Surface Coverage and Joint Density
One of the first practical differences you’ll encounter in the limestone slab vs pavers decision is joint density. A slab installation covering 500 square feet might involve fewer than 60 individual pieces, while the same area in a 12×12 paver format introduces over 400 individual units and a proportional increase in mortar or sand joints. That joint network matters for several reasons beyond appearance.
- Higher joint density in paver installations creates natural expansion relief — the system accommodates thermal movement incrementally across hundreds of small gaps rather than concentrating stress in a few locations
- Slabs require carefully engineered expansion joints at regular intervals (typically every 10–15 feet) to prevent cracking under thermal cycling — miss one, and the slab will find its own relief point, usually mid-field
- Joint sand in paver systems contributes meaningfully to drainage, allowing water to migrate through the joint network rather than pooling on the surface
- Slab joints, when grouted, can become vulnerable to efflorescence and grout deterioration faster than the stone itself, especially in freeze-thaw regions where moisture infiltration is cyclical
According to NSI limestone technical specifications, limestone’s absorption rate — typically between 3% and 12% depending on formation density — plays a direct role in how joint interfaces perform over time. Denser limestone from selected quarries in the Middle East tends toward the lower end of that range, which improves long-term joint stability in both formats.
Thickness and Structural Load Capacity
Your choice between slabs and pavers changes substantially when you factor in thickness. Slabs are commonly available in 2-inch and 3-inch nominal thicknesses for outdoor applications, while pavers typically run 1.25 inches to 2 inches. That difference matters for spanning capacity and load handling — but not always in the direction most specifiers assume.
A thicker slab doesn’t automatically perform better than a thinner paver system. Slabs derive their structural performance from three-point bearing — the uniformity of the base beneath them is everything. A 3-inch limestone slab on a poorly prepared base will crack before a 1.5-inch paver on a well-compacted 6-inch aggregate bed. The paver system’s distributed load path is inherently more forgiving of minor base irregularities. For high-traffic applications like commercial plazas or driveways, both thickness and base depth need to be specified together, not independently.
- Slabs at 2-inch thickness handle pedestrian loads comfortably on a 4-inch compacted aggregate base with a 1-inch bedding layer
- Slabs at 3-inch thickness are appropriate for light vehicular applications — service vehicles, golf carts — but the base must be 6–8 inches of compacted aggregate minimum
- Pavers at 1.5–2 inches suit most residential pedestrian and patio applications on a properly graded and compacted base
- For vehicle-load paver installations, increase both paver thickness to 2.375 inches (60mm) or above and aggregate base depth to at least 8 inches
Storm Resistance and Wind-Driven Weather
Slabs and pavers respond to storm events very differently, and this is where the limestone slab vs pavers decision gets genuinely technical. Pavers in a well-confined system with strong edge restraints — steel angle or concrete perimeter — resist displacement under wind-driven rain far better than a mortared slab installation with compromised grout joints. The interlock effect between adjacent paver units, combined with compacted polymeric sand, creates a semi-rigid surface that flexes as a unified field rather than as individual isolated pieces.
Slabs present a different vulnerability. A large slab with even one compromised joint allows wind-driven water to infiltrate beneath the stone. That hydrostatic pressure lifts the slab from its bed under sustained storm conditions — a phenomenon that’s more common on sloped surfaces where water channels under the leading edge. Hail impact is also worth considering: smaller modular pavers distribute hail energy across their mass more effectively than a thin slab spanning 36 inches or more, where impact stress concentrates at the centre of the unsupported span.
- Edge restraint integrity is more critical in paver systems — a failed restraint allows the perimeter units to shift outward, compromising the entire field under load
- In slab installations, bedding mortar quality determines storm resilience — a hollow-bed application (where mortar doesn’t achieve full contact) creates uplift vulnerability
- Polymeric sand in paver joints resists washout from wind-driven rain better than standard coarse sand and maintains joint density through sustained weather events
- Slab installations on elevated surfaces or roof terraces require mechanical anchoring consideration — the wind uplift forces on a large, smooth-faced stone with a water film beneath it are considerable
As established by USGS data on limestone composition, denser limestone formations exhibit higher modulus of rupture values — the flexural strength measure that determines how well a slab spans without cracking under impact or point load. Specifying limestone with a minimum modulus of rupture of 1,500 psi is a practical baseline for any outdoor slab application exposed to storm conditions.
Drainage and Surface Water Management
Surface drainage is handled structurally differently by slabs versus pavers. A slab installation is essentially impermeable across its field area — drainage depends entirely on the surface grade you’ve engineered. You need a minimum 1.5% slope (about 3/16 inch per foot) maintained precisely across the entire installation to keep water moving to your drainage outlets. Any low spots, even minor ones, create standing water zones that accelerate stone weathering and, in freeze-thaw conditions, drive the most common slab failure mode: subsurface ice expansion lifting and cracking the stone from beneath.
Paver systems offer two drainage paths: surface runoff along the grade, plus vertical percolation through the joint network when using permeable joint sand. That dual-path drainage is a meaningful advantage on sites where grade adjustments are difficult or where permeability is a design requirement. The ASLA guidance on permeable paving surfaces highlights joint-based permeability as a primary benefit of modular paver formats over monolithic stone — a distinction worth documenting in your project specification where stormwater management compliance is involved.
Installation Format for 24×24 Limestone
The 24×24 format sits at an interesting crossroads. At this size, limestone can function as either a large paver or a smaller slab depending on thickness and installation method — and that ambiguity is where specification errors happen most often. Laid at 1.5 inches thick in a sand-set system with tight joints, a 24×24 unit functions as a paver: it tolerates minor base movement and allows individual unit replacement if damage occurs. Installed at 2 inches or more in a mortar bed with grouted joints, the same size stone behaves as a slab segment: more rigid, less forgiving of base irregularities, but more stable under heavy point loads.
For projects where this format is the right call, 24×24 Limestone Pavers represent one of the most versatile format options in natural stone — appropriate for both residential patios and commercial pedestrian areas when the base preparation is done correctly. At Citadel Stone, we source this format from selected quarries in the Middle East, where the limestone density and colour consistency meet the tighter specification tolerances that large-format applications demand. Our warehouse team inspects each pallet for thickness uniformity before it ships, because even a 1/8-inch variation in nominal thickness complicates your bedding bed prep significantly.
Repair and Replacement Practicality
Here’s a detail that gets glossed over in most product comparisons but matters enormously over a 20-year installation life: how easy is it to fix when something goes wrong? Slabs are difficult and expensive to repair. A crack in a large slab typically means removing the entire piece — which, at 36 or 48 inches, weighs anywhere from 150 to 400 pounds depending on thickness. Matching the exact stone from the original batch is rarely possible years later, so you’re often looking at a visible patch that undermines the installation’s clean aesthetic.
Paver systems are fundamentally different in this regard. Individual units can be removed, the base corrected, and replacement stones installed without disturbing the surrounding field. This repairability advantage compounds over time — pavers that settle after a tree root intrusion or a utility repair don’t require a full section tear-out. Your maintenance cost per decade is genuinely lower with a modular paver format, even if the initial material cost per square foot is comparable to slabs.
- Slab crack repair typically costs 3–5 times more per square foot than paver unit replacement when you account for cutting, removal, and matching material sourcing
- Paver systems allow targeted base repairs — you can lift six pavers, correct a drainage issue, and relay the original stone in an afternoon
- For commercial applications where surface downtime has cost implications, the fast repairability of paver systems is a legitimate specification argument
- Slabs make more sense when the installation area is small, the base conditions are stable, and aesthetic continuity across the surface is the primary design priority
Ordering, Logistics, and Project Timing
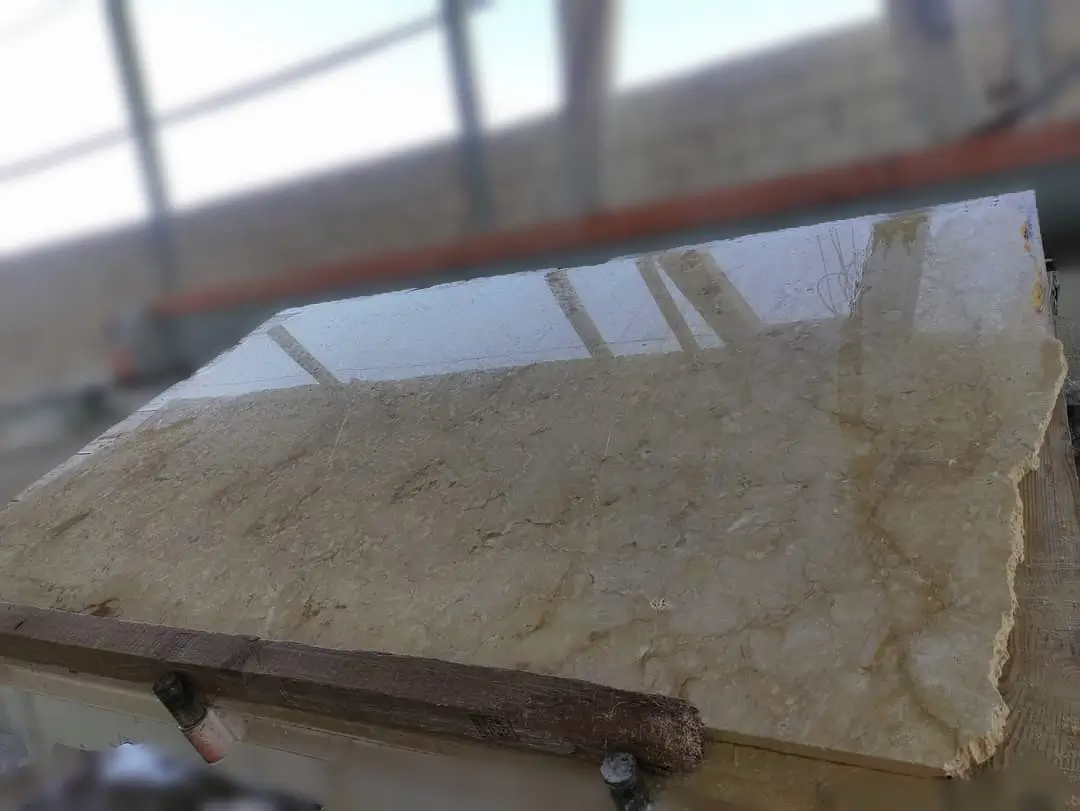
Your project timeline looks different depending on which format you choose. Slabs in non-standard dimensions or finishes often require custom quarrying or cutting, which can add 6–10 weeks to lead times for imported material. Standard-format pavers — 12×12, 16×16, 24×24 — are far more likely to be available from warehouse inventory, which reduces your lead time to days or weeks rather than months. That distinction can determine whether a summer installation actually happens in summer.
Truck delivery logistics also differ between formats. Slabs are heavier per piece and more fragile in transit — you need a truck with appropriate cushioning between pieces and ideally a site with forklift access for unloading. Paver pallets are denser but more manageable, and most standard truck deliveries can be off-loaded with a pallet jack on a reasonably level site. Factor your site access constraints into the format decision early — a slab that arrives to a site without forklift access creates an expensive logistical problem. Citadel Stone’s national warehouse network allows us to confirm stock availability before you finalise your spec, which eliminates the risk of mid-project format substitutions.
Specialty Format Considerations
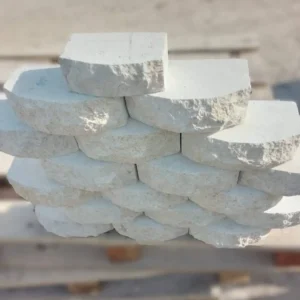
Beyond standard slabs and pavers, some projects incorporate specialty limestone forms — including the limestone trough profile, which combines a thick, channel-edged format used in water features and architectural drainage details. These aren’t standard paver or slab categories, but they often appear alongside limestone paving specifications in landscape architecture projects. The same limestone formation and density that makes a quality outdoor paver performs well in limestone trough applications, which is why sourcing consistency across your project’s various stone components matters as much as the format decision itself.
Stamped pavers occupy the other end of the format spectrum. Cast concrete stamped to mimic natural stone introduces a different set of performance characteristics — thermal expansion coefficients differ substantially from natural limestone, and the stamped surface texture wears away over time in a way that natural stone texture does not. For projects where the visual of limestone matters to the client, the long-term performance difference between authentic limestone and stamped pavers becomes a tangible specification justification rather than a purely aesthetic preference.
- Natural limestone maintains its surface texture and character over decades; stamped concrete surfaces typically show wear within 8–12 years in high-traffic areas
- Thermal expansion in natural limestone runs approximately 4–5 × 10⁻⁶ per °F — a known, stable coefficient that allows accurate joint engineering; stamped pavers in concrete vary more with mix design
- Slab vs pavers comparisons should always be made within the natural stone category for meaningful performance benchmarking
Parting Guidance
Your decision between limestone slab vs pavers comes down to an honest assessment of three site realities: base stability, traffic type, and maintenance tolerance. Slabs deliver a compelling aesthetic where conditions support them — stable, well-drained sub-base, limited heavy point loads, and a client committed to periodic resealing and joint maintenance. Pavers deliver superior resilience everywhere else, particularly on sites with variable soil conditions, storm exposure, or long-term maintenance uncertainty. The repairability advantage alone justifies the modular format for most residential and commercial outdoor projects.
As you finalise your design details, edge treatments and border configurations can significantly affect both the appearance and structural performance of a paver installation — border pattern design for paver edges covers how soldier courses and framed perimeters contribute to edge restraint and field stability in limestone and other natural stone surfaces. Choose your format based on the full performance picture, not just the initial square-foot cost, and you’ll be specifying for a 20-plus-year outcome rather than a 10-year replacement cycle. When a single crack in one large slab is a concern, Citadel Stone modular pavers offer a more practical repair path for most outdoor floor installations.