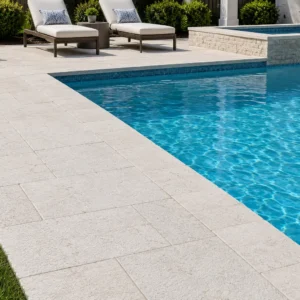
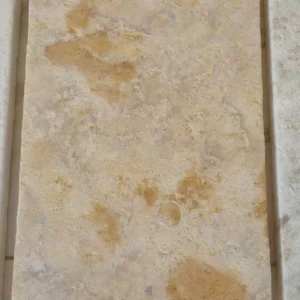
Before the villas, St. Barths lived small. The island’s vernacular is the case – the kaz – a modest timber cottage under a red roof, storm-shuttered, cistern-fed, set in villages like Corossol and Colombier where fishing families wove latanier straw and watched the weather. Plenty of cases survive, cherished now as the island’s architectural memory, and their renovation is a distinct craft: keeping a small, honest building honest while giving it a modern life. Stone plays a particular role in that craft, and playing it well is the difference between restoration and costume.
The Anatomy of a Case
The traditional case is a lesson in island pragmatism: a compact timber volume, raised off the ground against rain and pests, roofed steeply to shed storms and catch cistern water, shuttered rather than glazed, and oriented with the trade wind for cooling nobody had to invent. Its ground layer was always the mineral part – stone or masonry footings, a paved threshold, sometimes a cistern head – and that division of labor is the renovation’s guiding truth: timber above, stone below, each doing what it survives best.
The Renovation Ethic
The cases that renovate well follow a consistent ethic:
- The timber volume keeps its scale and its roofline – a case that doubles in height stops being one.
- New living area arrives as ground-level terraces and garden rooms rather than upper extensions, keeping the cottage the composition’s crown.
- Materials stay in the vernacular’s registers: painted timber, red roofing, pale stone at the ground layer.
- Modern services thread invisibly – under the new stone floors is precisely where they belong.
borrowing heritage without taking it articulates the underlying principle in a much older context: the past is quoted, never quarried.
The Stone Ground Layer
The renovation’s working move is expanding the case’s mineral ground layer into a modern outdoor floor: a pale limestone terrace wrapping the cottage at its historic threshold level, garden paths in the same family, a courtyard where the cistern head once ruled alone. Done in the right tones and textures, the new stone reads as the old logic extended – the ground was always the hard layer – and the timber cottage sits on it as naturally as it sat on its original footings.
Working in the Villages
Corossol and Colombier are living villages, not museum sets, and case renovations there carry village manners: scale kept neighborly, works scheduled around the fishing morning and the school run, lanes never blocked by pallets, and the finished property contributing to the streetscape it borrowed its charm from. The reward is belonging – a renovated case in a real village holds a kind of value the grandest hillside villa cannot buy, and the island’s market knows it.
Craft Continuity
The kaz tradition survives in craft as well as buildings – the latanier weaving of Corossol, the carpentry lines passed through families, the practical knowledge of how a small building rides a big storm. Renovations that hire into that continuity get details no drawing specifies: the shutter that latches the old way, the roof junction that never leaked, the threshold stone worn to exactly the right entry line. Stone work joins the continuity when it respects the original division – structural honesty below, timber lightness above.
A Modern Life in a Small Frame
The renovated case works as a modern home by outsourcing its appetites to the garden: the kitchen extends to an outdoor dining terrace, the salon to a shaded stone court, the bathroom count to a garden shower, the storage to a discreet dependance. The cottage itself keeps its concentrated charm – a bedroom, a salon, the proportions that made it lovable – while the stone-floored garden rooms absorb the century’s added living. It is the island’s gentlest density: more life, same silhouette.
The Cistern Court
Every old case kept its cistern close, and the cistern head – the raised masonry mouth where the household’s water was drawn – was the yard’s natural center. The best renovations promote that inheritance instead of burying it: the court around the old head paved in pale stone at the historic level, the head itself repaired and capped as the courtyard’s centrepiece, and the modern water system connected discreetly below while the masonry above keeps its dignity. The court becomes the renovation’s social heart – the outdoor dining room, the evening gathering floor – with the cistern head serving as table base, lantern stand or simply the monument it always quietly was. Where the original head is lost, the register can still be honored: a stone-ringed court at the cottage’s service side, proportioned to the vernacular, reads as the yard the case always implied. It is the smallest heritage gesture on the island and one of the most affecting – the household’s old heart, still holding the center of its new life.
The Memory That Appreciates
The case is St. Barths’ memory of itself before the world arrived, and the island protects that memory with its purchases as much as its rules – renovated cases are treasured assets. The parallel craft of building beside protected fabric is mapped in working inside a protected register, and its patience applies here whole. Keep the timber crown, extend the stone ground, hire the craft continuity – and the kaz repays the respect for another century.
The Gallery Porch
The case’s traditional glory is its porch – the shaded gallery across the front where the household actually lived – and renovations succeed or fail on how they treat it. The floor is the porch’s working half, and stone has taken over the role the old cottages gave to timber boards and swept earth.
- The porch floor runs at the historic threshold level, one honest step above the garden – the vernacular’s own geometry.
- Pale honed-textured stone keeps the gallery cool and reads correctly under painted timber posts.
- The outer edge carries a gentle fall and a drip line so squalls pass without wetting the sitting depth.
- Furniture manners apply: rockers and slid chairs ask for a fine texture that forgives daily movement.
Done right, the gallery is where the renovation’s old and new halves shake hands – the timber cottage above, the stone ground below, and the island’s evening life exactly where it always happened. Most owners discover the porch is the room they use most; the specification simply assumes it from the start.
Small houses on a small island
The old kaz were built by people with limited materials and complete knowledge of the weather: modest footprints, shuttered openings, shallow foundations and roofs designed to be repaired rather than replaced. The IEDOM territorial report notes an accommodation stock now split roughly thirty percent hotels and seventy percent villas on an island of around nine thousand residents, which is why so many of these cottages have been drawn into a luxury market that was not built for them. Working on one well means recognizing what it was originally solving.
- Keep the original footprint legible rather than absorbing it into an extension
- Respect the modest scale of openings, steps and thresholds
- Match the ground plane to the house, not to the neighboring villa
- Retain and reuse original material wherever it can still work
- Record what was there before anything is altered
The ground is where most damage starts
Traditional timber houses fail from the bottom up. Raise the surrounding levels, seal the ground around a sill, or direct roof water toward a wall and the fabric will suffer within a couple of wet seasons. The correct treatment is nearly always to lower, drain and ventilate rather than to add. That is unglamorous work, and it is most of what protects the building.
- External levels kept below the sill line, never raised to meet it
- Permeable surfaces close to the building so ground can breathe
- Roof water taken well clear before it reaches the foundation
- No impermeable apron sealed tight against historic timber
Choosing creole cottage stone that defers to the house
New work beside an old kaz should read as a path, a terrace and a step, not as a modern floor. Guidance on detailing natural stone paving for lasting durability keeps the emphasis on bedding, joints and restraint, which is exactly where a reversible, low-impact intervention succeeds or fails.
- Granular bedding that can be removed without trace
- Modest unit scale matched to the cottage rather than to the plot
- Edges restrained but not built as permanent kerbing
- Quiet color so the timber and shutters stay the subject
Our St Barths stone supply guide sets out the formats, finishes and lead times that suit this island. The kaz survived two centuries by being modest; the ground around it should be too.