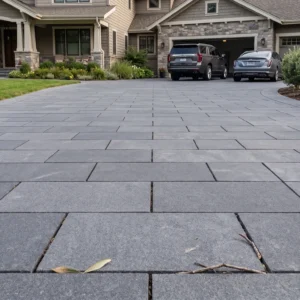
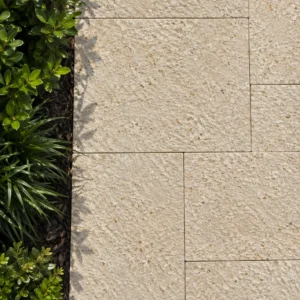
Antigua’s best views come with gradients attached, and the properties that own them are built on retained earth: walls holding terraces, terraces holding gardens, gardens holding the evening view. Retaining work is where stone stops being finish and becomes structure’s public face — and where the cluster’s engineering and aesthetics finally meet in one wall.
Structure first, face second
The honest hierarchy: a retaining wall is an engineered structure — concrete or reinforced blockwork designed for the soil, water and surcharge behind it — and stone is its dressed face and coping. That division serves everyone:
- The engineer’s wall does the holding
- The cladding disciplines put stone where eyes and hands meet
- Nobody asks a veneer to fight a hillside
Water: the force that fells walls
Retained earth fails by water, not weight: saturated soil doubles its push, and blocked drainage builds pressure no wall was sized for. The specification trinity appears in every competent drawing:
- Free-draining backfill
- A drainage layer or geocomposite behind the wall
- Weep holes that actually daylight
The stone face joins in with open or drained joints where the design weeps, and a coping shedding rain away from the structure rather than down its face.
Terraces: the garden’s stories
Terracing turns gradient into rooms, and the section repeats down the hill: wall, coping, level garden floor, next wall. The stone playbook assembles from the cluster’s parts — hill drainage intercepting water at the top, floors laid to gentle falls toward planted edges, landscape flights linking levels, and copings doubling as the seat walls every terraced garden becomes famous for. Each story borrows the view; the stone keeps the stories honest.
Anything structural or boundary-adjacent sits inside a planning framework. The Development Control Authority has regulated physical and land use planning here since 1974 and operates under the Physical Planning Act of 2003, granting permission to subdivide or develop land — its mandate is documented in the regional planning record. Confirm what needs consent before the stone is ordered, not after it lands.
Coping the wall: the detail that ages it well
Wall tops decide wall dignity. A proper coping earns its cost four ways:
- Profiled, so the line finishes architecturally rather than stopping
- Overhanging, so water leaves the wall face
- Drip-grooved, so it leaves cleanly
- Cut in the property’s accent or field stone, so it belongs
Flat-topped walls without copings streak, stain and grow things. The coping is the difference, and it is cut to order with the main package at linear-meter prices that embarrass its importance.
Planting pockets and the softened wall
Antiguan terraced gardens shine where structure and planting interleave: pocket beds at wall bases, trailing species over copings, and stepped beds within larger walls. The stone rules stay simple — keep soil off the face where staining matters, drain every pocket, and let the patina philosophy welcome what the garden does to stone over years. A softened wall reads established; an engineered one reads recent; the difference is planting with drainage manners.
Installation method matters as much as the stone itself. Industry guidance separates mortar-set work, sand-set exterior paving and pedestal systems, and stresses that drainage, movement and substrate condition drive long-term performance more than the material name does — the detailing guidance is worth reading before you specify.
Commissioning hillside stonework
The order of operations protects the budget: engineer’s design for anything structural, drainage detailed before beauty, then the stone package — facing, copings, treads, floor fields — quoted from the drawings as one consolidated shipment. Hillside properties buy their stone once and live on it for decades; the sequence above is why the good ones look inevitable.
Steps within walls: the integrated flight
Terraced gardens climb through their walls, and the flights integrate best when wall and stair share DNA:
- Treads bearing on the wall structure
- Flanking cheeks in the facing stone
- The coping continuing as the stair’s edge line
The geometry rules hold absolutely — consistent rise, textured treads — while the composition gains what separate stair-and-wall projects never have: inevitability.
Terraces over time: the settling watch
Retained gardens move fractionally as backfill consolidates, and the first two wet seasons are the watch period:
- Note hairlines in joints near wall tops
- Flag any coping movement
- Confirm drainage outlets are flowing after each cell
Small adjustments early — a repointed meter, a re-bedded cap — are maintenance. The same signs ignored become the restoration chapter. The hillside rewards the quarterly walk more than any flat garden does.
Wall heights, and when to terrace instead
The instinct on a steep Antiguan lot is to build one tall wall and be done. It is almost always the wrong call, on cost as well as looks. A single high retaining structure needs disproportionately more engineering, more drainage and more reinforcement than the same fall handled in stages, and it produces a blank face nobody wants to look at. Two or three lower walls with planted benches between them retain the same ground, cost less to build, and turn dead slope into usable garden. The rough rule most Antiguan builders work to is that once a wall passes roughly a meter and a half, the case for splitting it into terraces gets stronger with every additional course. Ask the question before the engineer prices a monolith.
What goes behind the stone face
Owners see cladding and copings; the wall’s life is decided by what nobody photographs. Before the stone arrives, four things should already be right:
- A foundation taken to competent ground rather than to convenient depth
- Backfill placed in compacted layers, not tipped in one go and left to find its own level
- A drainage path with somewhere legal to discharge, which on a terraced garden means thinking two levels down
- Movement joints located by the engineer and carried through the stone face, not stopped behind it
Stone cladding fixed to a wall that was built in a hurry will crack exactly where the wall does, and the repair looks like a stone failure to everyone except the person who watched it go up.
Growing things on and around walls
A terraced Antiguan garden is planted as hard as it is built, and the interface deserves a decision rather than a habit. Climbers softening a stone face are handsome, but self-clinging species work their way into joints and the removal is worse than the planting; a wire system holding the plant a hand’s width off the stone gives the same effect without the damage. Irrigation is the other quiet culprit: a head that sprays a pale wall daily will leave mineral streaking within a season, and no cleaner removes it as easily as repositioning the head would have prevented it. Plant generously, but let the wall breathe.
What a retaining wall in Antigua has to hold
A terraced Antiguan garden is engineering wearing a linen shirt: walls doing quiet structural work, copings and flights lending the grace, drainage earning everything behind the scenes. Respect the hierarchy, walk the quarterly circuit, and the hillside that sold you the property becomes the garden that keeps selling it back to you, one level at a time. A wall that drains is a wall that stays.