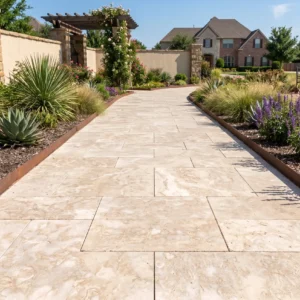
Jamaican rooms are not showroom rooms
Showroom photographs are shot in wide, empty, rectangular spaces with one light source and no doors. Real rooms here have a verandah on one side, a pair of French doors that swing in, a level change somewhere, and furniture that never moves. Format decisions that look effortless in a catalog collapse when they meet a Kingston town house hallway or a villa suite that steps down to a pool deck.
So start with the plan, not the price list. Measure the space that has to be covered, note every door swing and every change of level, then choose a module that lands cleanly on those constraints. The order of those steps matters more than the size you eventually pick, because a well-chosen format in the wrong room still produces slivers at the wall.
Formats that suit the register
A handful of sizes cover the great majority of work on the island, and each has a natural home.
- Large-format rectangles read calm and modern, and they suit open-plan villa living where the floor runs uninterrupted toward glass.
- Classic squares are the safest choice for older houses and for rooms broken up by columns or partitions.
- Modular or opus sets, where several sizes repeat in a pattern, absorb awkward geometry better than any single size does.
- Plank formats work along corridors and narrow verandahs, where the long axis carries the eye toward the view.
- Small formats belong in wet zones and on falls, because they follow a slope without lipping.
The verandah is the hinge of the plan
Almost every Jamaican house of any size resolves itself at the verandah. It is where the interior floor meets weather, where the level often changes, and where guests actually spend their evenings. Treat it as the hinge of the whole layout rather than an afterthought slotted in at the end. Running the same module inside and out, with the finish changing at the threshold rather than the size, keeps the transition calm. The tile formats cut to order route makes that possible without forcing a compromise on either room.
Joint width, falls and the rainy season
Joints do more work here than in a dry climate. They absorb thermal movement, they let a surface be re-pointed after years of hard rain, and they define how quickly water leaves the floor. Very narrow joints look sharp on a drawing and become a maintenance problem on an exposed terrace. Outdoors, keep joints wide enough to be worked on later, and set falls so water runs to daylight rather than to a door. Indoors, joints can tighten, provided the tiles are truly calibrated so lippage does not appear the moment light rakes across the floor. The wet months settle the argument outdoors. A terrace that drains in minutes stays clean, holds its pointing and keeps its traction, while a terrace that ponds grows a slick in the low corners and needs attention every few weeks.
Patterns that forgive, patterns that expose
Pattern choice is not only aesthetic. Some arrangements hide an imperfect slab and some put every flaw on display.
- Stack bond is the least forgiving, because every joint aligns and any deviation runs the whole length of the room.
- Running bond breaks up sight lines and absorbs small dimensional variation well.
- Opus and modular sets hide irregular room shapes and reduce visible cutting at the perimeter.
- Diagonal layouts soften a room that is out of square, at the price of extra cutting waste.
Reviewing laying patterns that suit stone against your own room proportions is time better spent than any amount of sample shuffling.
Thresholds, door swings and level changes
The details that ruin a floor are almost always at its edges, and they are cheap to solve on a drawing and expensive to solve on site.
- Check that door leaves clear the finished floor level once bedding and tile thickness are added.
- Set thresholds as deliberate pieces, not as leftover strips cut from a damaged tile.
- Where a room steps down to a terrace, decide whether the nosing is a separate profile or a thicker tile.
- Keep the same joint line running through a doorway wherever two rooms share a module.
Ordering for cutting waste
Waste is not failure, it is arithmetic, and it should be priced honestly at the ordering stage.
- Simple rectangular rooms in running bond generate the least waste of any common layout.
- Diagonal work, curved edges and heavy perimeter cutting push the allowance up noticeably.
- Order the whole area at once so tone stays consistent across the job.
- Keep a small reserve on site for later repairs, because matching a discontinued lot years later rarely works.
Landed cost rises with the General Consumption Tax and the Customs Administrative Fee among other charges, all calculated on the CIF value, so over-ordering is expensive and under-ordering is worse.
Draw it before you buy it
Local quarrying under the Quarries Control Act supplies aggregate, marl, fill and marble to the construction sector, but not calibrated tile in fixed modules, which is why format planning happens with an imported set. Sketch the room, mark the doors, place the first tile on paper and check where the last cut lands. Move the starting point until the perimeter cuts look deliberate on every wall, then order against that drawing rather than against a rough area figure. An hour with a pencil saves a pallet of regret.