A large share of Costa Rica’s expat and upper-market housing lives inside the condominio – the country’s legal regime for gated communities, where private lots share governed common ground: the gatehouse, the internal roads, the clubhouse and pool, the green reserves. The regime is mature law, the administration is professional, and the building brief it creates is distinctive: private creativity inside shared standards, and common surfaces specified for committee governance and decades of collective use. This guide walks the condominio’s stone craft on both sides of the lot line.
The Regime, Practically
Condominio law gives each owner title to the lot and a share of the commons, with bylaws, assemblies and an administration running the shared ground. For builders the practical consequences arrive early: architectural guidelines reviewed before permits, construction rules – hours, routes, deposits – enforced by the administration, and common-area interfaces (driveway aprons, boundary walls, verge treatments) specified by the community rather than the whim. Projects that read the bylaws before the drawings glide; the other kind fund the administration’s enforcement budget.
The Commons in Stone
The community’s shared surfaces carry its identity and its budget debates, and their specification runs institutional:
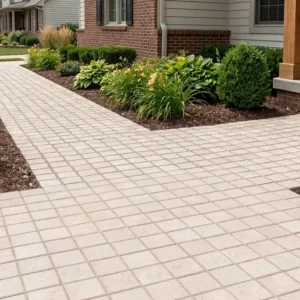
- Gatehouse courts and entry plazas at arrival grade – the community’s handshake, maintained forever.
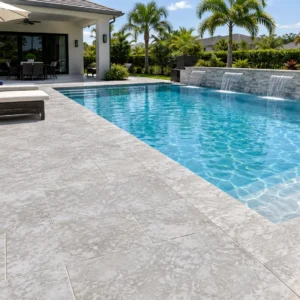
- Clubhouse and pool surrounds at hospitality standard with the turnover disciplines built in.
- Walk and trail networks textured for all ages; the commons serve toddlers and knee replacements alike.
- Documented everything – the administration’s files outlive every committee that approves them.
Committee Mathematics
Common-area decisions pass assemblies, and stone’s case is built for the voting: predictable lifecycle costs, repairs from held spares rather than special assessments, maintenance a contracted crew executes from a written specification, and an aging curve that flatters the community’s photographs for decades. The counter-case – cheaper surfaces replaced on cycles, each replacement its own assembly fight – loses on arithmetic wherever the committee runs the numbers honestly. The specification argument is fiscal before it is aesthetic, and it wins accordingly.
The Private Lot Inside the Frame
Inside the guidelines, private builds run the national villa canon – pool package, rancho adjacency, climate-zoned textures – with the condominio’s additions: palette harmonies the review expects, boundary treatments meeting the community standard, and construction logistics threaded through shared roads on the administration’s terms. privacy engineered without fortresses maps the graceful-privacy craft that gated settings reward: sightline management and planted screening doing quietly what walls would do loudly, inside communities whose bylaws usually agree.
The Security Layer, Shared
The condominio’s core product is managed security, and the ground plan participates: gatehouse geometry that processes vehicles without queuing onto the public road, guard-post floors and courts at working grade for around-the-clock service, perimeter treatments that read as landscape while serving the patrol, and lighting that keeps the commons legible at night without floodlighting the stars away. Stone serves the layer durably and discreetly – the security that ages best is the kind built into the ground rather than bolted on top.
The Rental Mix
Most condominios host a rental share – vacation lets in the beach communities, executive leases in the valley – and the commons absorb the turnover traffic: arrival days at the gatehouse, guest loads at the pool, the wear of visitors who did not attend the assembly. Common-surface specification prices the mix in – hospitality-grade durability, fast-reset maintenance, signage-friendly wayfinding stone – and the private-lot brief borrows the turnover disciplines wherever the owner’s calendar includes guests. absentee-proof ground plans completes the picture for the owners abroad most of the year, which in many communities is most of them.
Phased Communities, Consistent Stone
Condominios build in phases across years, and the commons’ coherence depends on specification continuity: the entry plaza’s stone family declared in phase one, batch records held by the administration, and each phase’s additions – new gatehouse, extended trails, the second pool – ordered to the standing standard. Developers who document the palette hand later committees an easy inheritance; those who improvise hand them the mismatch debates that fill assembly minutes for years. The archive is governance; the administration should hold it.
The Amenity Trail
The condominio’s best-loved common asset is usually its simplest: the walking trail – the loop residents actually use daily, dawn walkers and evening families and the dog circuit all sharing the route. Trail specification runs quietly serious: textured stone at the grades and crossings where weather makes dirt treacherous, dimensions that let a stroller and a jogger negotiate politely, resting points with sittable wall edges at the viewpoints, and lighting at the knee-height, warm register that serves the early hour without floodlighting the reserve. Communities discover the trail’s value in their assemblies – it polls above the clubhouse year after year – and the specification that keeps it all-weather is among the best money the commons ever votes. The trail is the condominio walking its own talk: shared ground, daily used, maintained forever.
Governed Ground, Done Well
The condominio brief rewards what governance always rewards: documented standards, fiscal-grade durability and surfaces that serve everyone’s decades. Stone answers on every count, on both sides of the lot line. Read the bylaws, specify for the assembly’s arithmetic, and the gated community’s ground plan does what the regime promised: shared standards that keep every owner’s investment standing together.
The Reserve Edge
The condominio’s premium lots back the green reserve – the protected ravines and forest bands the master plan kept – and the reserve edge is a design interface with rules of its own.
- The boundary reads as transition, not wall: low stone edges, planted screening, the forest’s margin respected.
- Terraces at the edge borrow the wildlife-garden canon – viewing orientation, night-dark lighting, quiet surfaces.
- Drainage never discharges into the reserve raw; the ravine is infrastructure and habitat at once.
- Community rules usually govern the interface; the smart lot design exceeds them and photographs the difference.
Reserve-edge owners hold the community’s best asset – the forest as permanent neighbor, the howlers’ commute as morning television – and the ground plans that honor the edge collect its full value: privacy no fence buys, wildlife no feeder recruits, and an outlook the assembly’s minutes will never subdivide. The edge is where the condominio’s promise gets literal; the stone simply keeps the seats at the front row.
The design code often decides before the architect does
In a Costa Rican condominio the association is a real authority, not a formality. A design code frequently fixes the palette, the unit format, sometimes the exact supplier, and it applies to the common areas and the private lots alike. Owners who discover this after choosing a material lose both time and deposit. The productive order is to read the reglamento first, take the approved palette as the starting point, and spend the design energy on layout, levels and detail rather than on arguing for a substitution that will not be granted.
- Obtain the current design code before any material is selected
- Confirm whether it binds private lots as well as common areas
- Establish who approves substitutions and how long that takes
- Match to what is already installed, since consistency is the point
- Keep the approval correspondence with the property records
Common areas are maintained on a shared budget
The economics of association-owned ground are different from a private garden. Repairs come out of a fee that nobody wants raised, work happens while residents are using the space, and whoever holds the maintenance contract may change every few years. That favors surfaces that are ordinary to repair and impossible to get wrong.
- One format and finish across the whole development
- Association stock of matching units held centrally
- A written reinstatement detail issued to every contractor
- Build-ups that can be opened in patches between residents
Matching a scheme built in phases
Most of these developments are built out over years, which means a later phase has to sit beside an earlier one convincingly. The Natural Stone Institute overview of limestone and travertine explains why that is harder than it sounds: density and absorption range widely within one commercial name, so two deliveries sharing a label can weather at different rates and diverge visibly within a couple of seasons.
- Batch numbers recorded from the very first phase
- Reserve stock secured for later phases at the original order
- Tested properties compared, not just samples viewed
- New work viewed wet against existing before approval
Choosing gated community stone that keeps everyone happy
Guidance on detailing natural stone paving for lasting durability ties installation method to long-term performance, and in a shared development that means a build-up an ordinary local contractor can lift and relay correctly without a specialist.
- Methods that a general contractor can execute reliably
- Falls resolved in the substrate so the stone is not correcting them
- Service covers set flush and rated for estate vehicles
- An as-built record lodged with the association
Our Costa Rica stone supply guide sets out the formats, finishes and lead times that suit this country. Read the reglamento before the sample book and the project gets a year shorter.