In a climate that is generous with both sun and rain, the roofed outdoor room is not a luxury — it is where Grenadian life actually happens. Pergolas over dining tables, pavilions at the view line, gazebos in the garden’s deep green: every one of them is a partnership between a light structure above and stone below, and the stone half of the partnership is what decides whether the room feels permanent or provisional. This is the guide to that lower half.
Floors under cover: a different rulebook
A covered stone floor lives a gentler life than open paving, and the specification can enjoy it: finishes may run smoother — honed surfaces that would be cautious choices in open rain are comfortable under a roof — formats can be finer, and the palette can lean lighter without the full glare calculus. But Grenadian roofs have edges, and wind-blown rain owns the perimeter: the outer meter of any covered floor should be treated as exterior — textured, fall-drained, detailed to shed — with the interior refinement beginning where the weather genuinely stops. Falls remain mandatory even under cover (roofs leak, cleaning happens, celebrations spill), just gentler, to discreet drainage at the edges.
Plinths: the detail that saves structures
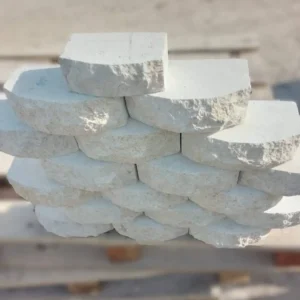
The humblest stone element in the garden may be the most valuable: the plinth that lifts a timber post out of ground contact. Grenada’s moisture and termites make grounded timber a countdown; a dimensioned stone plinth — post base raised clear of the floor, fixing sleeved and drained, water shedding off a washed top — breaks the countdown at negligible cost. The same logic dresses steel: column bases clad in stone stop corrosion-staining floors and give slender structures visual weight where they meet the ground. Plinths, bases and their fixings are cut specials, ordered with the floor package from the cutting list — the Grenada ordering guide treats them as standard lines, because every covered room needs them.
- A dimensioned stone plinth raising every timber post clear of the floor.
- Fixings set into the plinth, not into end grain sitting on paving.
- A drained top surface so water leaves the post base rather than pooling around it.
- Plinth height chosen for splash as well as for ground contact.
- Plinths ordered as cut specials with the floor, since they are the piece most often improvised.
The free-standing pavilion
The garden pavilion — a roofed platform standing alone at the view or in the green — concentrates every rule in one small building. Its pad sets out from the structure’s geometry, not the other way around; its floor level rises a deliberate step above the surrounding garden, keeping storm water and garden soil where they belong; its edge is a designed threshold — a stone border, a step, sometimes a shallow gravel apron that takes roof drip without splash-staining the floor. Services deserve their moment of foresight: sleeves for lighting, a fan, one day perhaps a small fridge, cost pennies before the slab is bedded and a trench through finished stone afterwards.
- The pad set out from the structure geometry, not the other way around.
- A floor level raised a deliberate step above the surrounding garden.
- Falls that take roof discharge away from the pad rather than under it.
- Post positions and fixings drawn before any paving is bedded.
- Services sleeved beneath the base, with pull cords left for later lighting.
Water from the roof, put to work
Every garden roof is a small catchment, and Grenadian rainfall makes its discharge worth designing rather than enduring. The workmanlike answer — gutter, downpipe, soakaway — keeps floors dry and is never wrong. The delightful answer treats the water as material: a chain downspout dropping to a stone splash bowl, a spout feeding a short rill that carries roof water audibly away through the garden, the gravity-water tradition at its smallest scale. On slopes, the pavilion’s discharge joins the property’s wider drainage plan; nowhere should it simply pour off an eave onto unprotected ground, which is how pavilions dig their own moats.
Rooms that earn their keep
The finished covered room repays its stone in daily use: breakfast outside in wet season, dinner parties that ignore the forecast, an office hour with the garden for wallpaper. For rental properties the pavilion photograph is a booking asset ranking just behind the pool frame; for family homes it is simply where everyone ends up. Build the floor once and properly — covered rooms are furniture-heavy and rearranged rarely, so bedding quality and level accuracy matter more than repairability arguments here — and the structure above can be renewed in decades to come while the stone below carries on, which is the correct order of mortality for a garden building.
Swings, hammocks and the dynamic loads
Garden structures attract the loads engineers call dynamic and families call fun: porch swings, hanging chairs, the hammock strung at the view. All of them multiply their static weight when swinging, and the stone-and-structure package should welcome them by design. Hanging points belong in the structure’s engineered members — never in decorative cladding — with fixings rated generously and inspected as part of the annual walk-around. Free-standing hammock and swing posts want proper foundations and, in this climate, the same plinth logic as any post: stone-set bases that keep timber out of ground contact and shrug the constant working the swinging imposes. The floor beneath earns thought too: the ground under a well-used swing scuffs and hollows if left soft, so a dimensioned stone landing zone under seats and along the hammock’s sag line keeps feet clean in wet season and the composition crisp. Design the play in rather than retrofitting it, and the structure serves three generations without a wobble — which, for the garden’s most beloved seats, is the entire brief.
Maintaining the structures the stone outlives
The floor-and-plinth package is built to outlast several generations of the structures above it, and managing that mismatch gracefully is part of the design. Timber pergolas in this climate run maintenance cycles — inspection, treatment, the eventual member replacement — and the stone details either serve those cycles or fight them: plinth fixings that unbolt cleanly let a post be renewed without breaking ground, access around bases left honest lets the treatment brush reach the vulnerable end grain, and a floor laid before the structure (with sleeved fixing points) beats one laid around it, because the replacement structure can land on the same points. When a structure’s whole life ends, the stone’s options are pleasant: the pad becomes an open terrace by doing nothing, hosts a successor on the existing plinths if the geometry was kept standard, or gains a new role — the dining pavilion’s slab becoming the yoga platform is a familiar Grenadian second act. The planning contribution is modest foresight: standardized fixing geometries where possible, a note in the property file recording what is sleeved where, and resistance to any structural fix that drills the finished floor casually. Buildings in a garden come and go with tastes and storms; the ground that took its details seriously carries every era without a scar.
Choosing the setting system under a structure
A garden building loads its floor in a few small places rather than evenly, which makes the setting system a structural decision. This overview of detailing natural stone paving sets out how the three common systems behave.
- Mortar-set construction under posts, plinths and anywhere stability governs.
- Sand-set paving acceptable in the open field of a pavilion floor, away from the load points.
- Pedestal systems only where the floor sits over structure with drainage beneath.
- A compacted base sized for the structure and its occupants, not for garden foot traffic.
- Movement joints between the loaded pad and the surrounding paving, which will move differently.
The strength numbers a plinth and pad actually need
Post bases, plinths and cantilevered step edges are structural stone, and their performance is measurable. The Natural Stone Institute publishes the scope of methods used in dimension stone testing.
- ASTM C170 for compressive strength, which is the direct answer to a concentrated post load.
- ASTM C880 for flexural strength on any unit that spans or overhangs.
- ASTM C97 for absorption and density, since a thirsty plinth defeats the purpose of raising the post.
- ASTM C1353 for abrasion resistance on floors that furniture is dragged across.
- ANSI A326.3 for slip resistance, because a covered floor still gets wet at its edges.
Termites, damp and the details that outlast the timber
In this climate the stone will almost always outlive the structure it supports, which is an argument for detailing the junction so the timber can be replaced.
- Post bases designed so a rotted post can be cut out and replaced without lifting stone.
- Metal shoes isolated from the stone and specified for a humid, salty atmosphere.
- End grain kept off every horizontal surface, which is where decay always begins.
- Air movement around the base preserved, rather than sealed in by planting.
- Annual inspection at the plinth line, the one place a five-minute look saves a rebuild.
The garden structure stone base, from pad to plinth
A pergola or pavilion is only as good as the few hundred millimeters of stone underneath it. Raise the floor a deliberate step, set the pad out from the structure rather than the garden, put every post on a dimensioned plinth clear of the ground, drain the roof water somewhere useful, and sleeve the services before anything is bedded. Do that and the timber above becomes a replaceable component rather than a liability. If the surrounding garden surfaces are still being planned, our tropical garden hardscape guide covers the ground around it. Get the base right and the roofed room becomes the part of the house everyone uses.