Island rooms are not mainland rooms
A format that looks generous in a mainland basement can look mean in a Cayman great room, and a tile that suits a compact condo bathroom can look coarse when the same plan opens onto a terrace. Rooms here tend to be wide rather than deep, glazed along one long side, and connected to an outdoor space that is genuinely used as another room. Layout has to answer to sightlines, door swings and the line where inside becomes outside. That last line is the one most drawings get wrong, and it is the one everybody looks at. The tile that suits this arrangement is rarely the tile that suits a closed room with four walls and a single door, because here the floor is read at a distance and against strong daylight.
Seven Mile Beach condo living rooms
Condo living rooms are the easiest win and the most commonly over-complicated. The room is bright, the view is the feature, and the floor should recede rather than compete.
- Large-format tiles laid parallel to the glazing to pull the eye toward the water.
- A single tone across living, dining and kitchen so the plan reads as one space.
- Narrow grout joints in a matched color to reduce visual noise.
- The same stone in a textured finish on the balcony, with a flush threshold between.
Villa great rooms and covered terraces
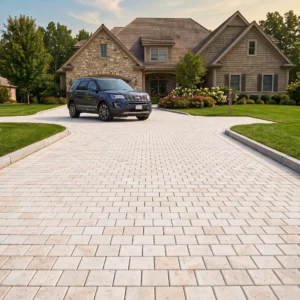
Villas give you room to be more expressive, and the covered terrace is usually where the design earns its money. Running one stone from the great room out to the terrace, changing only the finish, makes both spaces feel larger and is the most reliable trick in island residential work. Where a terrace is very large, a plain field with a defined border reads better than an intricate pattern that competes with the landscape. Keep the border narrow enough to frame rather than dominate, and set out from the main door so cut tiles land at the least visible edge. Place movement joints where they can hide in the pattern, at a border line or a door reveal, rather than cutting an arbitrary line across an open field.
Corridors, stairs and lobby floors
Circulation spaces punish careless setting out, because everybody walks the same line every day. Commercial floors in George Town and at Camana Bay also carry hard-wheeled traffic that residential floors never see.
- Run the long dimension of the tile along the direction of travel.
- Set out from the busiest doorway so the awkward cuts sit at the quiet end.
- Specify a heavier section under any wheeled or loaded traffic.
- Keep treads and risers from a single batch so tone stays consistent top to bottom.
Pool decks and courtyards
Outdoor rooms need formats that survive movement and drainage. A pool deck is not a flat plane; it is a set of shallow falls, and a very large tile fights those falls while a moderate format follows them without lipping. Coping, steps and the first course around the water are the details that get looked at closely, so plan them before you plan the field. The tile sizes for island rooms we hold are chosen with these transitions in mind, so a deck, a step and an interior floor can all be drawn from the same family of pieces. Check the coping profile against the pool detail early, because it drives the tile module along the entire water edge.
Layout patterns that suit island plans
Pattern is where a floor either supports the architecture or shouts over it. In open island plans, restraint usually wins the argument.
- Stack bond for calm, contemporary condo interiors using large formats.
- Running bond to disguise minor variation along a long corridor.
- A modular blend of two or three sizes for terraces that would look mechanical in one size.
- A simple border course to close a terrace edge against planting or a low wall.
Cutting, waste and the container math
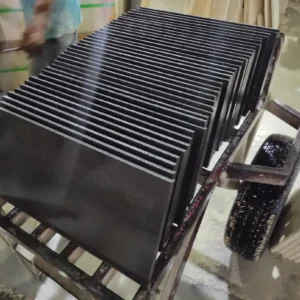
Freight discipline is a Cayman skill. George Town is a lighterage port, so cargo is barged ashore from ships at anchor rather than lifted from a deep-water berth, and every extra handling stage is a chance to break an edge. A container of 3 cm stone carries roughly 24 to 26 metric tons, or about 3,000 to 3,400 square feet, so ordering a whole floor in one movement is usually cheaper and always safer than a top-up shipment months later.
- Build pallets tight, banded and wrapped for double handling at the barge.
- Order field, borders, treads and coping together to hold tone across the batch.
- Add a cutting allowance that reflects the pattern, not a flat percentage.
- Keep a repair reserve on site, stored dry, shaded and off the ground.
Handing the layout to the installer
A setting-out drawing beats a conversation on site. Mark the start line, the direction of the long joint, the position of movement joints and where the transition detail sits at every external door. Duty planning belongs in the same package: building materials on Grand Cayman have attracted a concessionary flat rate near 15% against a general rate around 22%, while Cayman Brac and Little Cayman have carried a full waiver on building materials extended through 31 December 2030, so an island-by-island schedule can genuinely change a budget. See how stone supply across the Cayman Islands is arranged, and confirm the current rate with your broker. Set the layout on paper before a single tile leaves the pallet.