The difference between a 15-year stone facade and a 40-year one often comes down to decisions made before a single block is set — specifically, whether the specifier understood how each type of stone for building behaves under sustained load, moisture cycling, and thermal stress. Material selection isn’t just about appearance; it’s about matching crystalline structure, porosity class, and compressive strength to the mechanical demands of the application. Getting that match right is what separates installations that age beautifully from ones that require costly remediation within a decade.
What Defines Building Stone Performance
Stone building contractors consistently identify compressive strength as the first specification checkpoint — and for good reason. The range across natural stone types is enormous: granite sits at 19,000–30,000 PSI, limestone ranges from 2,500 to 28,000 PSI depending on density class, and sandstone can be as low as 1,500 PSI in softer formations. You need to know which end of those ranges your selected stone falls on before it goes anywhere near a load-bearing application.
Beyond compressive strength, water absorption rate defines long-term durability more than almost any other metric. Stone with absorption above 0.75% by weight requires sealed joints and coated faces in wet environments — particularly in regions that experience intense rain seasons, freeze-thaw cycles, or high humidity. The Natural Stone Institute provides technical specifications for natural stone varieties that give you baseline absorption values by stone type, which is worth reviewing before finalizing any exterior specification.
Modulus of rupture — the stone’s resistance to bending failure — matters enormously for cantilevered applications like steps, balcony copings, and overhanging sills. Granite’s modulus typically runs 1,200–2,000 PSI; marble and dense limestone sit in the 800–1,500 PSI range. Thin-format cuts in softer stone below 600 PSI modulus should not be used in unsupported spans longer than 18 inches without structural backing.
Igneous Stone: Granite and Basalt in Structural Applications
Granite is the workhorse of structural stone — dense, low-absorption, and chemically inert enough to withstand acid rain, industrial runoff, and decades of freeze-thaw cycling without surface degradation. You’ll find it specified for foundation courses, retaining wall blocks, high-traffic paving, and exterior cladding on buildings where longevity is the primary driver. Its Mohs hardness of 6–7 means you won’t be resealing it every two years the way you would with softer limestone.
Basalt deserves more attention than it typically gets in building stone specifications. Its compressive strength rivals granite (often 25,000–35,000 PSI), and its fine-grained texture produces extremely consistent face profiles that work well in precision-coursed masonry. The USGS confirms that basalt’s volcanic origin gives it a dense, near-zero porosity matrix that outperforms many sedimentary alternatives in wet climates. The practical limitation with basalt is its weight — at roughly 185–195 lbs per cubic foot, your truck delivery logistics and crane pick calculations need to account for loads that are 10–15% heavier than equivalent granite panels.
One field detail that catches people off guard with dark igneous stone: thermal expansion on south-facing elevations. Granite and basalt panels in direct sun can reach surface temperatures of 140–160°F in summer, driving thermal expansion coefficients in the range of 4.4–8.5 × 10⁻⁶ per °F. Your expansion joint spacing on exterior cladding needs to reflect that — panels wider than 36 inches in high-heat exposures should have soft joints every 20 feet, not the 30-foot spacing that works fine on shaded north elevations.
Sedimentary Stone: Limestone and Sandstone Selection Criteria
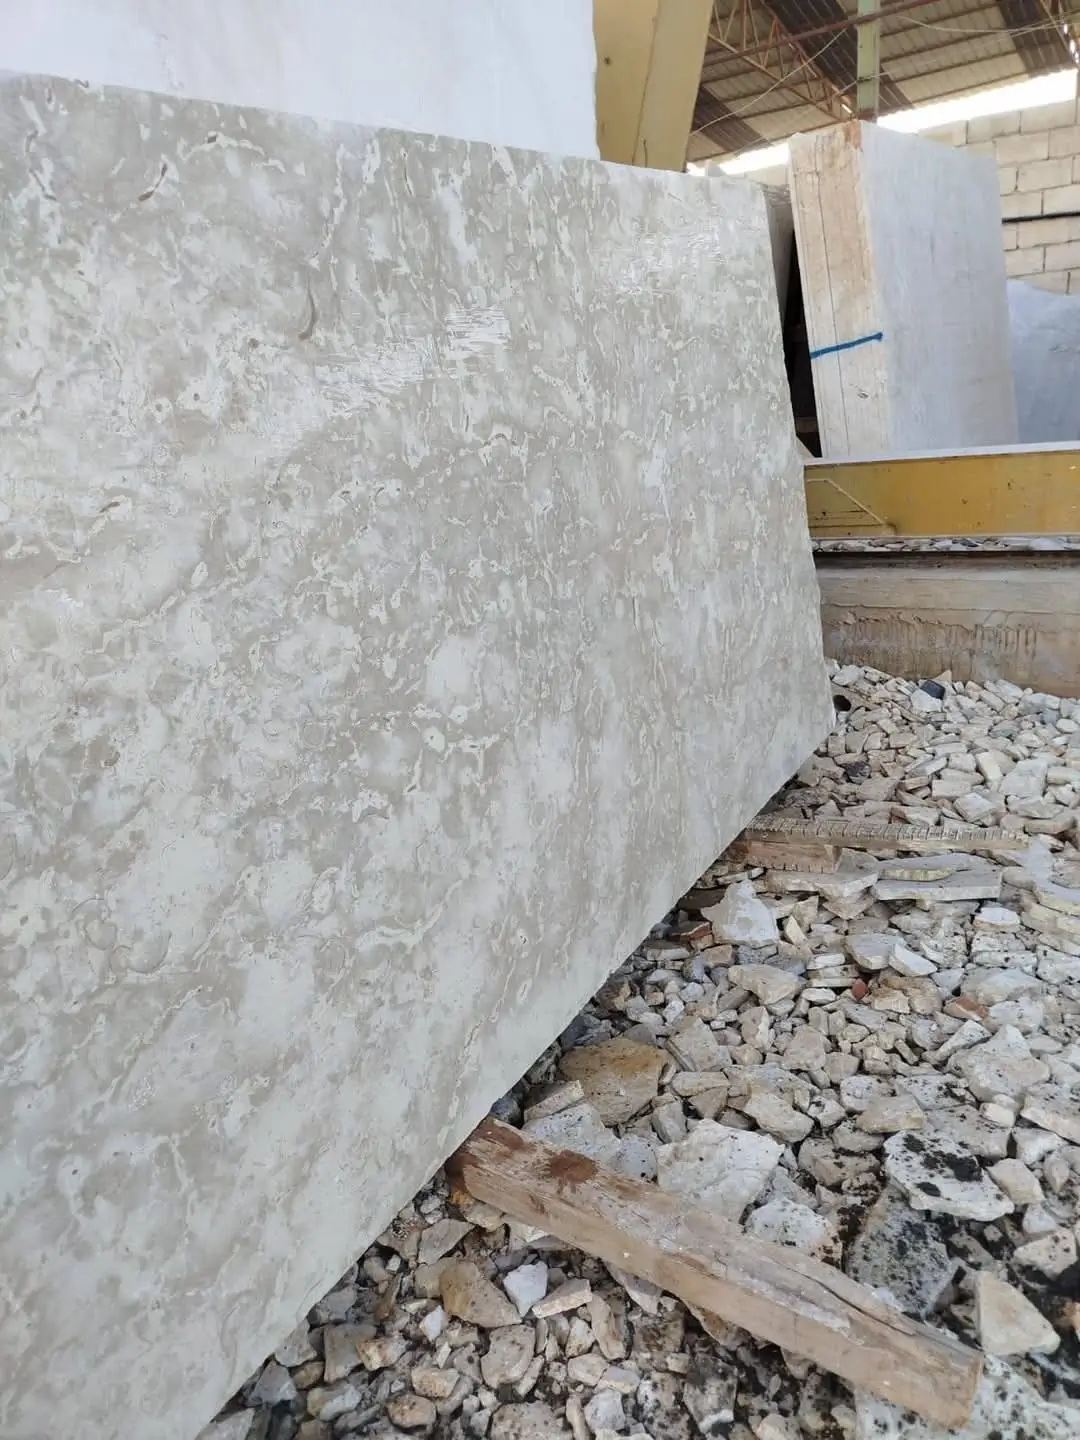
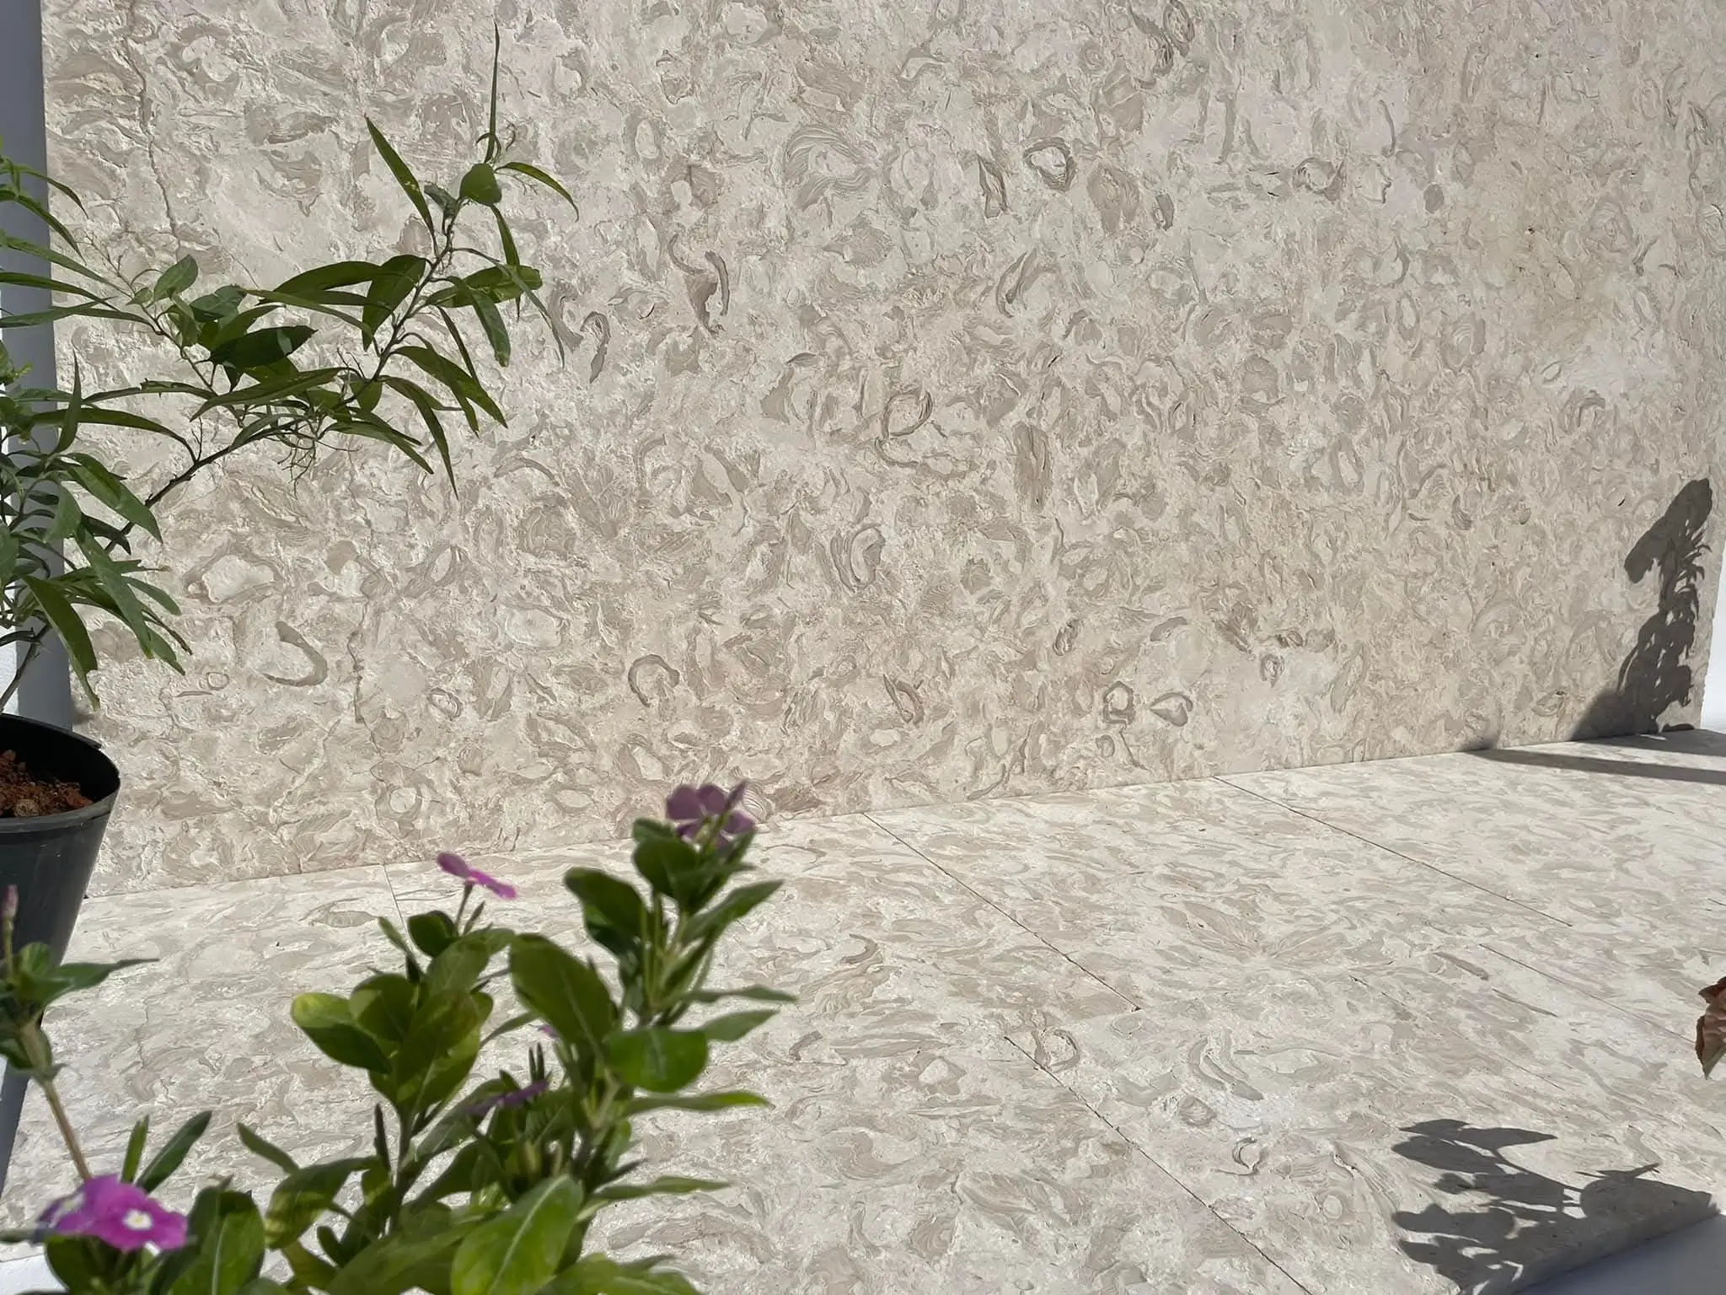
Limestone is the most variable types of stone for building category you’ll encounter. At the dense end — oolitic limestone or French Burgundy limestone, for example — you’re looking at compressive strengths above 15,000 PSI and absorption rates below 0.5%, which perform comparably to light granite in most applications. At the porous end, shellstone and reef-sourced limestone can absorb 8–12% water by weight, making them unsuitable for freeze-thaw environments without aggressive sealing programs. The Britannica geological reference on limestone formation and characteristics is useful background for understanding why the same mineral type produces such a wide performance range across quarry sources.
For types of stone for building that need to handle both structural load and aesthetic precision — window surrounds, arch voussoirs, decorative columns — dense limestone is genuinely hard to beat. It cuts cleanly, holds sharp arrises without chipping, and develops a pleasing patina that improves with age rather than looking dated. Sandstone, by contrast, works best where its layered bedding planes run horizontally. Specify it with bedding planes vertical and you’re inviting delamination within 10–15 years in any climate with seasonal moisture swings.
Limestone for Facade and Masonry Applications
Dense limestone slabs used in facade cladding typically run in the 1.25-inch to 2-inch nominal thickness range for panels up to 4 × 8 feet. Below 1.25 inches, flexural stress from wind loading becomes the governing criterion rather than compressive capacity. Your anchor system design needs to accommodate a minimum 3/8-inch clearance cavity behind limestone cladding for drainage and ventilation — this is non-negotiable in climates with significant rainfall or humidity cycles, where trapped moisture behind a sealed panel face will initiate salt efflorescence and eventually spall the stone face from the inside out.
Types of stone for building used in load-bearing masonry rather than veneer applications follow different rules entirely. Ashlar limestone coursing in true load-bearing walls should be bedded on full mortar beds with Type S mortar (minimum 1,800 PSI compressive strength) to distribute loads uniformly across the full bed face. Spot-bedding, which some crews use to speed installation, creates point-load concentrations that crack limestone beds within 5–7 years.
Metamorphic Stone: Marble and Slate in Building Applications
Marble’s reputation in building applications is complicated by a phenomenon called hysteresis — the permanent dimensional change that occurs when marble panels are exposed to repeated heating and cooling cycles. Thin marble panels on exterior facades bow outward over time as the material undergoes irreversible thermal expansion, and this problem is particularly pronounced in panels larger than 24 × 48 inches. You’ll see this phenomenon on some of the most expensive curtain wall buildings constructed in the 1970s and 1980s, where repair programs have cost more than the original marble installations.
Interior applications are where marble genuinely excels: floors, wall linings, staircases, and decorative elements where thermal cycling is minimal and the stone’s visual qualities — translucency, veining, polished depth — add real value. Slate sits at the opposite end of the metamorphic spectrum. Its foliated structure makes it ideal for roofing, flooring, and cladding in thinner formats, with natural cleft faces providing inherent slip resistance. ASTM C629 governs slate dimension stone quality, and you’ll want to specify Grade S1 for exterior applications — S2 and S3 grades have elevated iron sulfide content that accelerates weathering in humid environments.
Drainage and Moisture Control: How Water Behavior Shapes Material Selection
Water management is where building stone selections either prove themselves or fail. Projects in regions with heavy seasonal rainfall, monsoon patterns, or hurricane-season precipitation require stone selections and base designs that treat drainage as a primary engineering constraint — not an afterthought. The interaction between stone porosity, mortar permeability, and drainage plane geometry determines whether a wall assembly manages moisture safely or traps it against the stone face.
For exterior cladding in high-rainfall environments, your drainage design should incorporate a minimum 3/8-inch open cavity between the stone face and the substrate, continuous weep screed at the base, and flashings that direct water away from mortar bed joints. Porous limestone and sandstone in these assemblies need penetrating sealers reapplied every 3–5 years to maintain hydrophobic protection — but the sealer is a secondary defense, not a substitute for proper drainage geometry. In drought-cycle climates, the risk inverts: stone that dries and rehydrates repeatedly through wet-dry seasons experiences accelerated salt crystallization damage if drainage allows salts to concentrate behind the face.
Sourcing natural stone from Citadel Stone gives your project team access to technical consultation on absorption class and sealer compatibility before materials ship — which matters when your drainage design depends on matching stone porosity to the right protection system. At Citadel Stone, we evaluate absorption data from each quarry source and can flag materials that require upgraded sealing programs for specific moisture exposures.
Matching Stone to Structural vs. Decorative Roles
The most common specification error in building stone projects is applying structural stone logic to decorative applications — and vice versa. You don’t need 28,000 PSI granite for a decorative string course on a residential facade; a dense limestone at 12,000 PSI handles the load adequately and gives you more flexibility in profile detailing. Conversely, specifying a polished marble for an exterior step tread because it looks elegant is a recipe for slip-and-fall liability and surface deterioration within three years.
Decorative stone elements — string courses, quoins, keystones, corbels — are governed more by modulus of rupture and surface finish durability than raw compressive strength. Limestone in the 8,000–15,000 PSI compressive range, with a honed or fine-sawn face, handles decorative relief carving and profile work better than granite because it’s workable under diamond tooling without the micro-fracturing that harder igneous stone can develop at thin cross-sections. Experienced stone building contractors know this distinction well and factor it into specification recommendations from the earliest design phase.
Specifying Stone for Residential Building Exteriors
Residential building stone specifications typically fall into three categories: full-bed masonry (true structural stone), thin veneer (3/4-inch to 1.25-inch adhered or mechanically anchored), and cultured stone (cast substitute, outside this discussion). For types of stone for building houses, thin veneer limestone in the 0.75–1.25-inch range is the most common specification — it captures the aesthetic character of full masonry at roughly 30–40% of the weight, which matters for foundation load calculations on wood-frame construction.
Your mortar selection for thin veneer limestone on wood-frame substrates should be Type N (750 PSI) rather than Type S, because the flexibility of Type N better accommodates the slight movement inherent in wood-frame assemblies. Type S mortar’s higher rigidity works well on CMU or concrete substrates but will crack thin veneer beds on frame construction through seasonal wood movement cycles. This is a detail that stone building contractors on residential projects sometimes overlook, and it accounts for a significant share of mortar joint cracking claims in the first 3–5 years after installation.
Surface Finish and Its Effect on Performance
Surface finish affects far more than aesthetics — it directly governs slip resistance, water runoff rate, solar reflectance, and maintenance requirements. A polished granite face offers almost no underfoot texture when wet and will not meet the ANSI A326.3 wet DCOF threshold (0.42) for exterior paving. The same granite with a flamed or bush-hammered finish carries a much coarser texture and performs safely in exterior applications.
For building facades, finish selection also affects thermal performance. Polished dark stone surfaces in direct sun reach surface temperatures 20–30°F higher than equivalent honed or sandblasted finishes because polished faces have lower albedo. In warm climates, this thermal loading affects HVAC calculations for perimeter zones behind glass curtain walls. Light-colored, textured stone finishes — honed white limestone, for instance — can meaningfully reduce cooling loads on facades with significant southern or western exposure.
Honed limestone in the 80–120 grit range is a practical middle ground for applications that need moderate slip resistance without the aggressive texture of flamed or thermal finishes. It’s the finish you’ll see most often on exterior wall copings, sill details, and residential stair nosings where appearance matters but wet-surface safety is a real concern. The USGS dimension stone data confirms that limestone remains the dominant dimension stone in US construction by volume, partly because its workability across finish types gives specifiers more options than harder igneous alternatives.
Logistics, Lead Times, and Project Planning
Building stone projects run into schedule problems when material procurement is treated as a late-stage task. Dimensional stone cut to project-specific profiles — custom sill widths, non-standard coping thicknesses, carved details — typically requires 8–14 weeks from confirmed shop drawings to delivery. Even standard-profile building stone sourced from warehouse inventory can take 2–4 weeks to arrive on site once truck scheduling, crane access, and delivery sequencing are factored in.
Your project’s truck access constraints deserve attention early. Dimensional stone pallets for facade work commonly run 3,000–6,000 lbs per pallet, and multi-pallet deliveries require either a boom truck with crane attachment or a site crane ready to receive. If your site has restricted vehicle access — narrow streets, overhead utility lines, weight-limited access roads — you need to coordinate with your supplier on staged delivery and smaller load configurations before the material ships, not after.
Citadel Stone maintains warehouse stock of standard-format building stone across granite, limestone, and basalt categories, which compresses lead times to 1–2 weeks for in-stock profiles. Our technical team works through delivery logistics with contractors before orders are confirmed, which prevents the field conflicts that happen when a full stone shipment arrives at a site that isn’t ready to receive it.
Selecting the Right Types of Stone for Building: Final Perspective
Choosing among the types of stone for building a project is ultimately an exercise in reconciling aesthetic intent with structural reality — and the reconciliation point shifts with every application. The specifier who understands compressive strength ranges, absorption class, modulus of rupture, and finish-dependent performance variables makes decisions that hold up for decades. The one who selects stone primarily on color and cost is setting up remediation conversations within a few years. Types of stone for building are not interchangeable; their performance differences are measurable, documented, and consequential. As you plan your project’s stone budget and sequence, it’s worth exploring how material cost correlates to long-term performance value — stone pricing and value per square foot covers that dimension of planning in useful detail. When matching stone to a specific structural or decorative role, Citadel Stone’s material team can identify which finish and density class best fits the build.